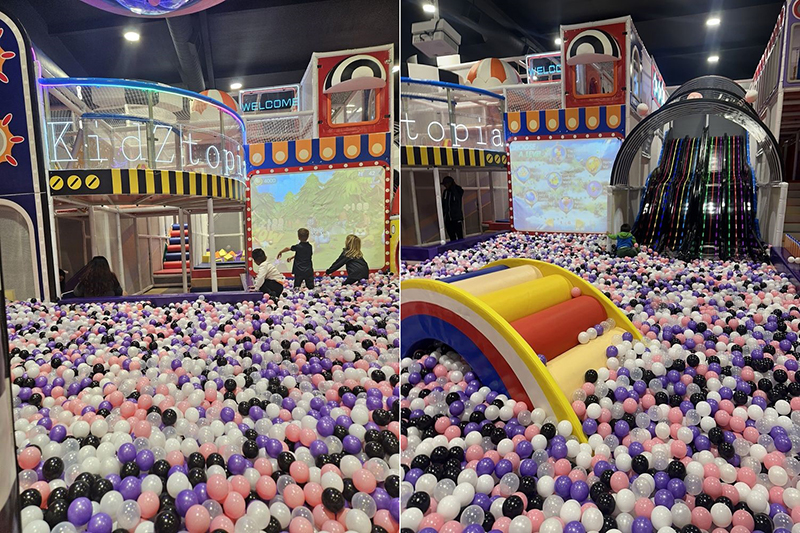
Neon indoor playground equipment — BJ-B1605
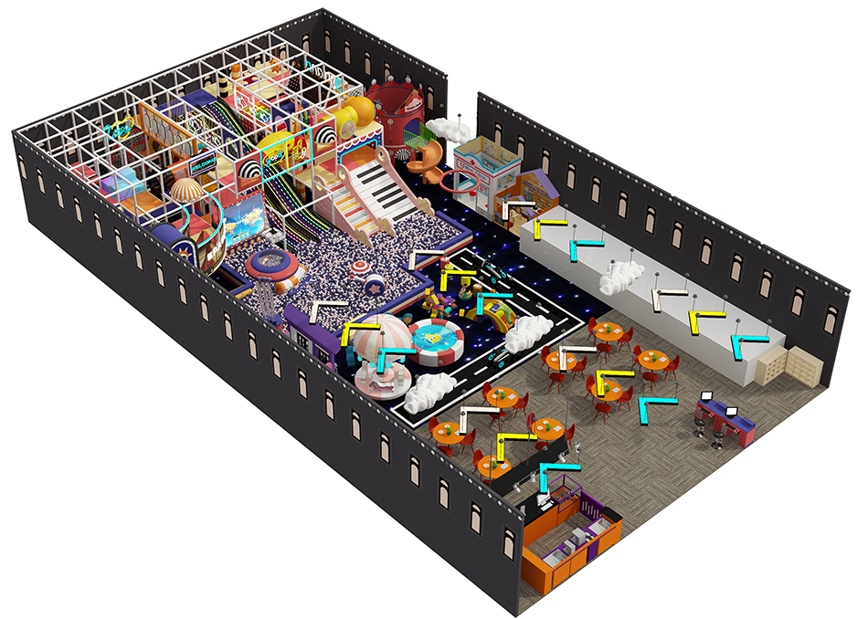
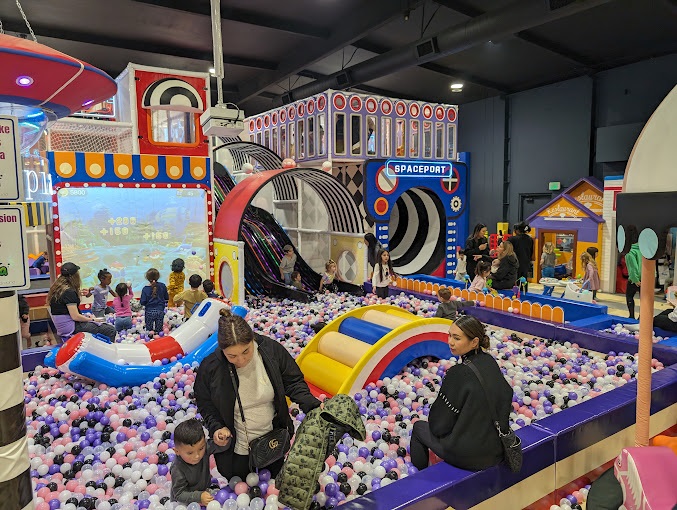
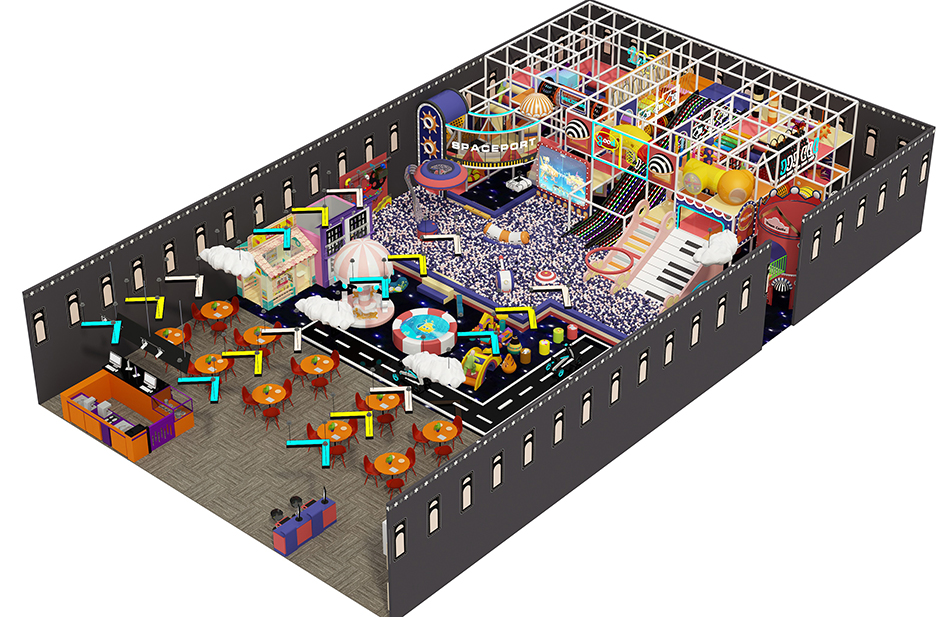
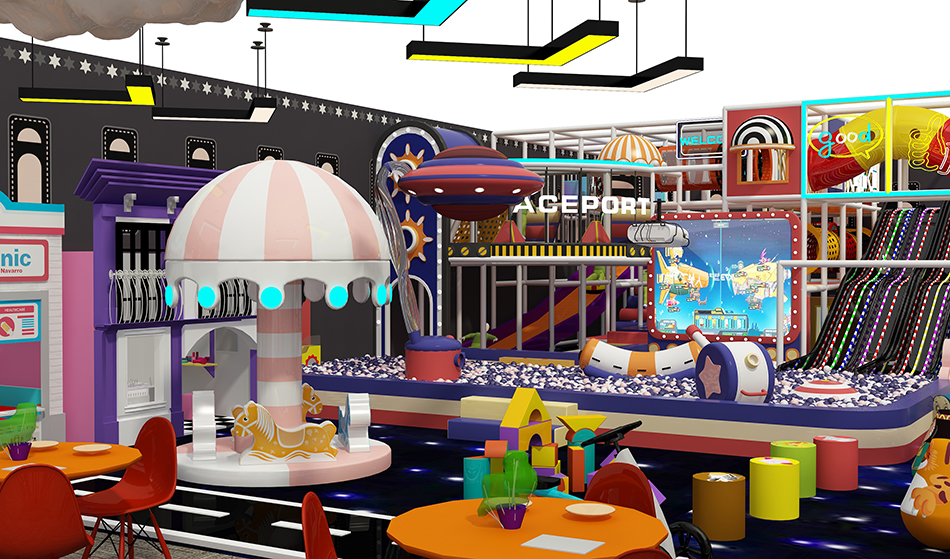
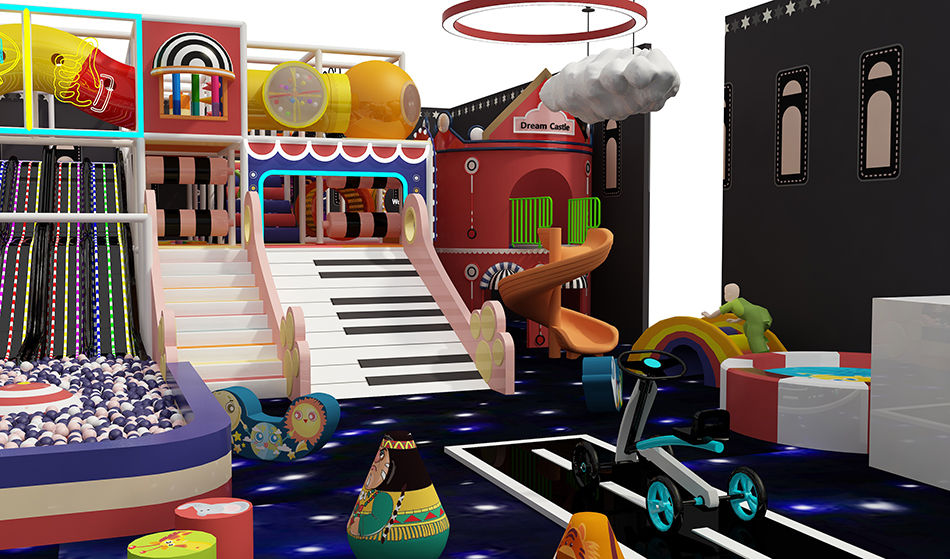
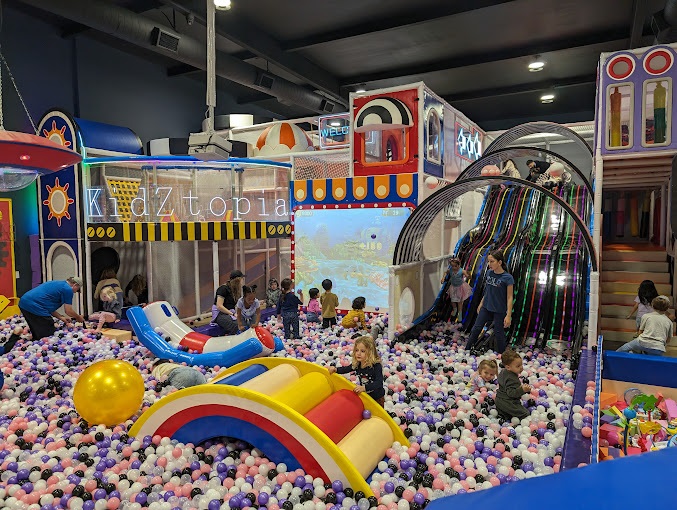
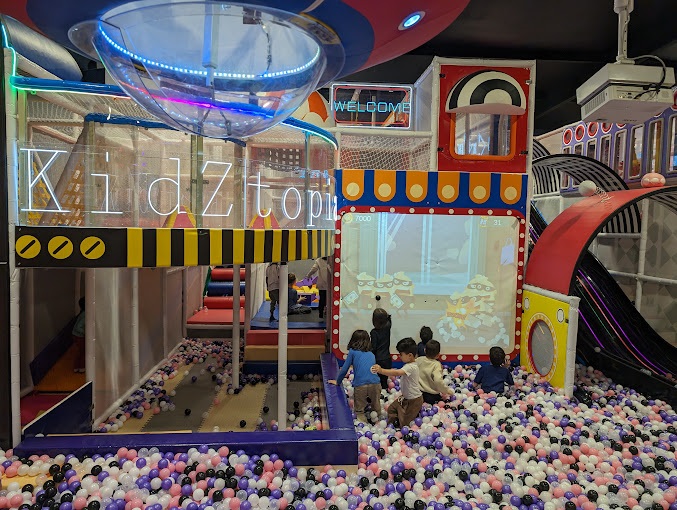
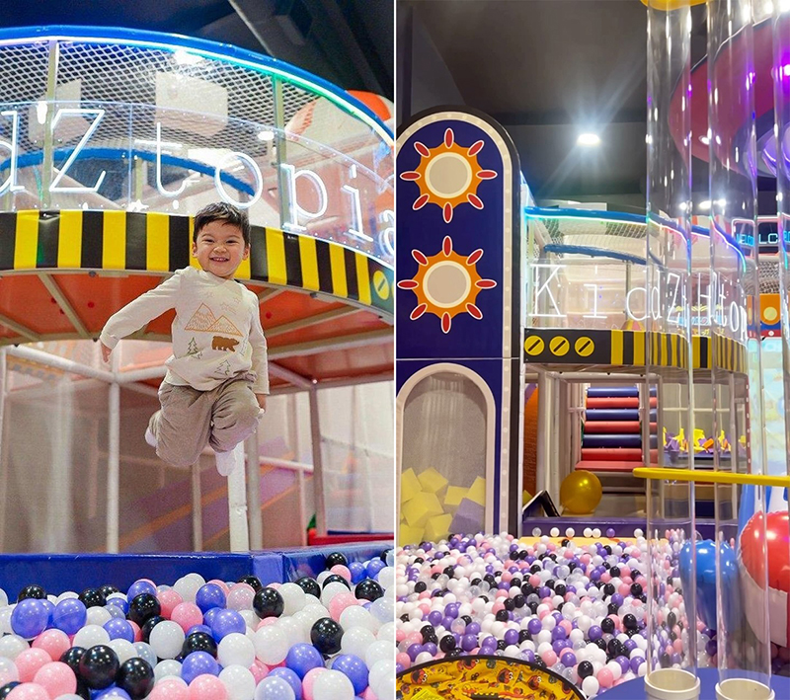
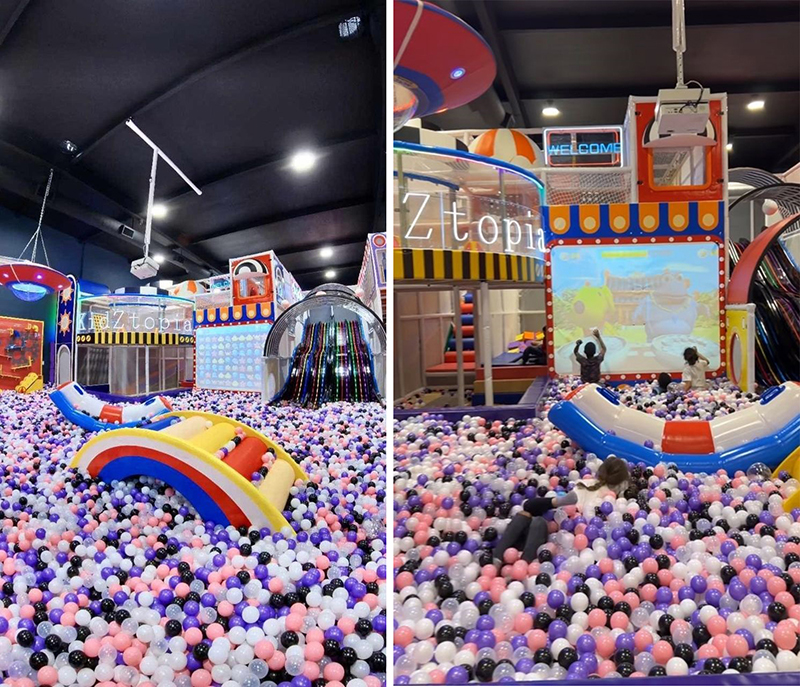
BJ-B1605 is a neon-themed indoor playground design for operators planning a commercial play center. The illustrated layout combines a framed play structure, slides and a large ball-pit area with space for seating. Use the images to discuss the experience you want, then confirm the equipment list and site drawing for your order.
Size and layout planning
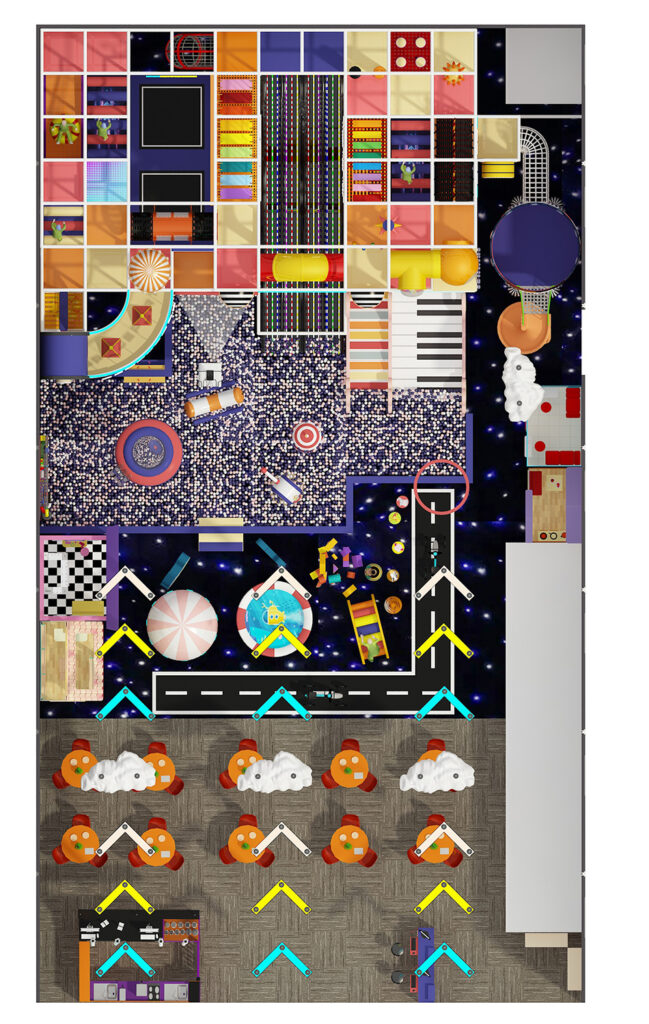
The catalog lists a size of 90 × 50 × 14 ft and an age group of 2–12 years. These are starting specifications for this model, not a statement that every activity suits every child in that range. Ask for a dimensioned plan showing individual activity limits, entry and exit points, staff access and the space around the equipment.
The rendering shows seating beside the play area. Keep that relationship in mind when planning: adults need a practical place to wait, and staff need clear routes to reach children. Tables, decorations, lighting and other furnishings shown in a concept image should be itemized separately so you know which elements are included.
Questions about this neon playground
Will the BJ-B1605 neon indoor playground fit a room with a 14-foot ceiling?
A listed equipment height of 14 ft does not establish a suitable ceiling height. Measure to the lowest obstruction, including beams, ducts and light fittings, rather than only to the roof. Send those measurements with your floor plan.
- Mark columns and changes in ceiling height on the plan.
- Have the supplier identify the highest equipment point and the clearance needed for assembly, operation and servicing.
- Ask your building team to review the proposed layout before approving production. A redesign may be needed if usable height is limited.
Can younger children and older children use this neon play center together?
The listed 2–12 age range covers children with very different abilities. It should not be read as permission for a two-year-old to use every slide or elevated activity. Request an activity-by-activity age and height guide for the final configuration.
For a mixed-age venue, discuss a separate younger-child area, how families enter it, and where staff can see both zones. Decide how groups will move through the space before selecting decorative details. Capacity and supervision arrangements need to follow the final layout and operating instructions.
Does the neon theme mean lighting and electrical equipment are included?
Do not assume that every bright feature in the rendering is an included powered fixture. Ask for a schedule that distinguishes printed decoration, illuminated features and any interactive electrical equipment. It should identify what is supplied with BJ-B1605 and what your local contractor must provide.
For powered items, request electrical specifications, cable-routing details and access for replacement. Review the lighting effect under normal operating conditions so staff can still see the play area clearly.
How should I budget for this commercial neon indoor playground?
Request an itemized quote tied to the approved drawing. Separate the play equipment from freight, unloading, installation, flooring, electrical work and any seating or reception furniture. Confirm which items are included and which need a separate contractor.
Compare alternatives using the same scope and delivery destination. Our indoor playground cost guide can help organize the budget discussion; it does not replace a model-specific quote.
What should the maintenance plan cover for the pictured ball-pit and slide areas?
Ask for written cleaning and inspection instructions for the actual balls, slide surfaces, padding and nets supplied. Different materials may need different cleaning products and methods. Do not select a disinfectant solely because it is used elsewhere in the building.
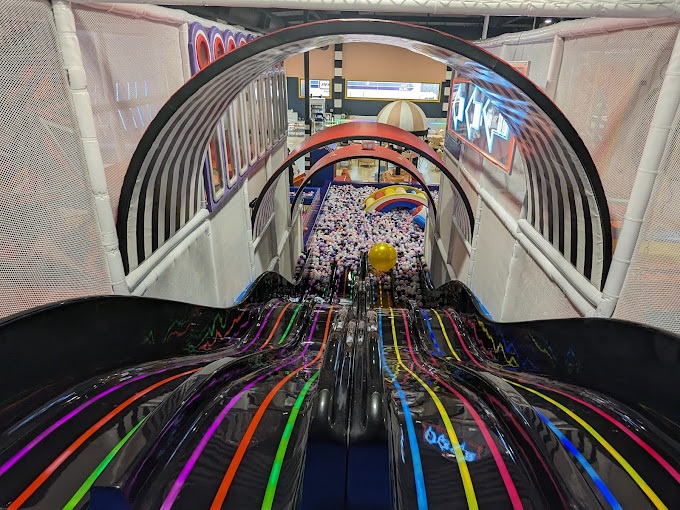
Plan how staff will reach the ball-pit floor, inspect slide exits and replace damaged components. Record defects and follow the supplier’s instructions for taking an affected activity out of service. Include access for these tasks in the drawing, rather than discovering after installation that a corner is difficult to reach.
Prepare a BJ-B1605 project brief
Send your measured floor plan, ceiling obstructions, intended age groups, delivery location and opening target. Note which pictured activities matter most and whether seating should be included. The indoor playground planning guide provides a useful structure for those details.
Request a BJ-B1605 layout and equipment quote.
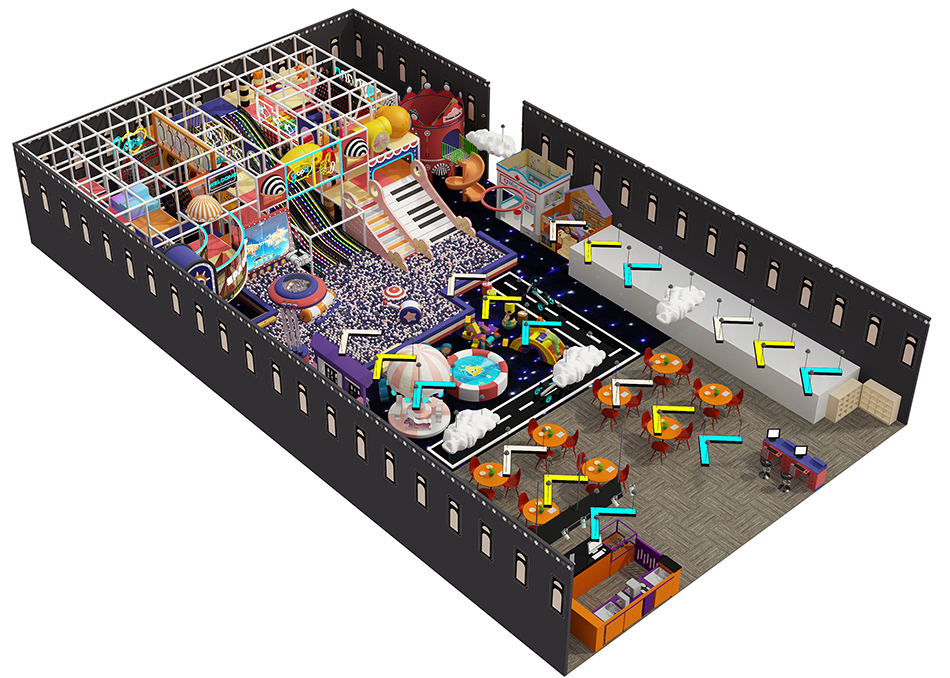
BJ-B1605 concept layout: the play structure and ball-pit area sit beside seating. Confirm the included equipment and furnishings in the final quote.