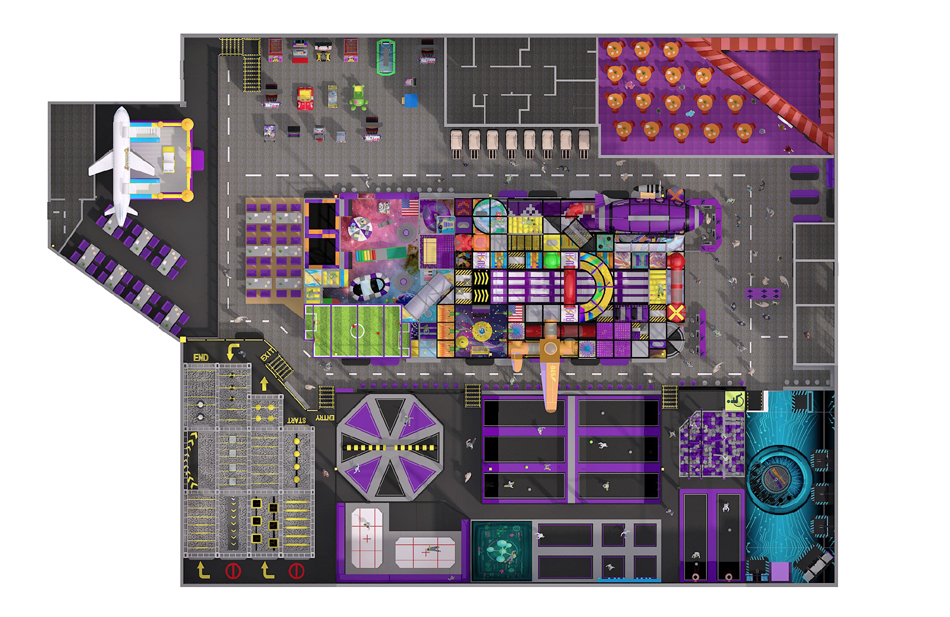
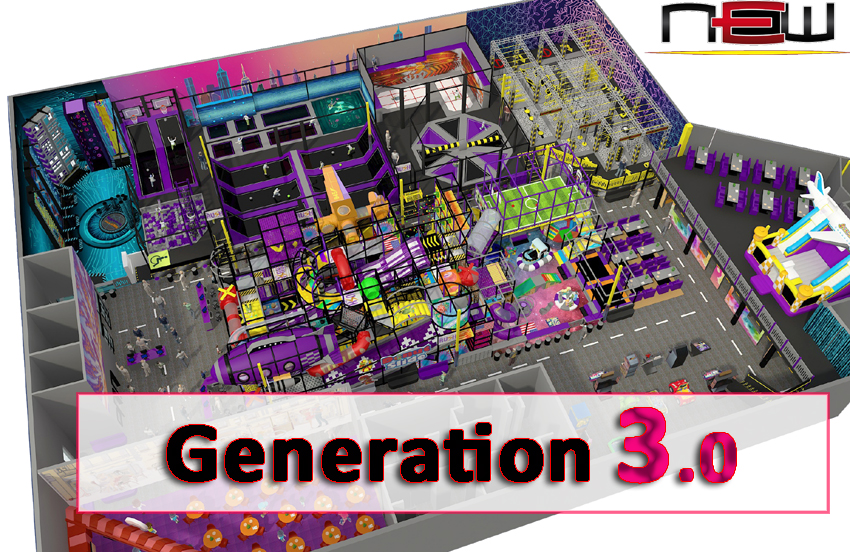
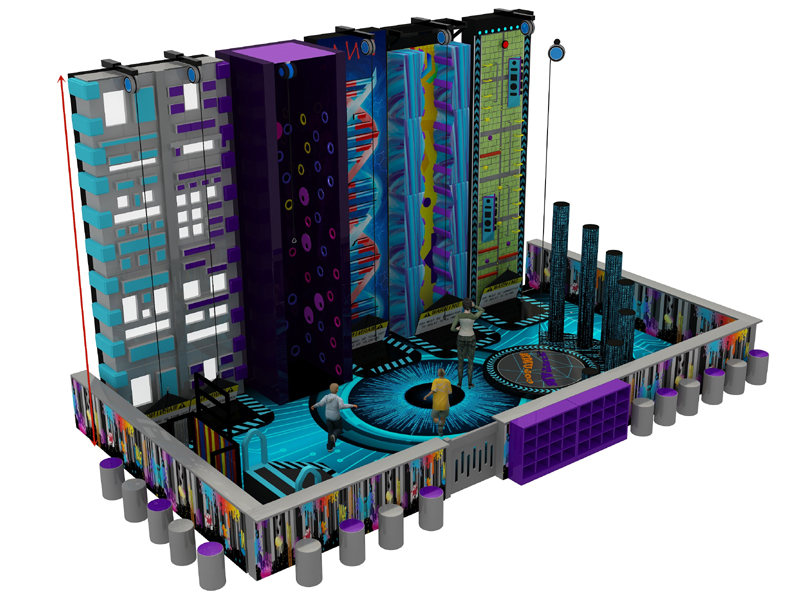
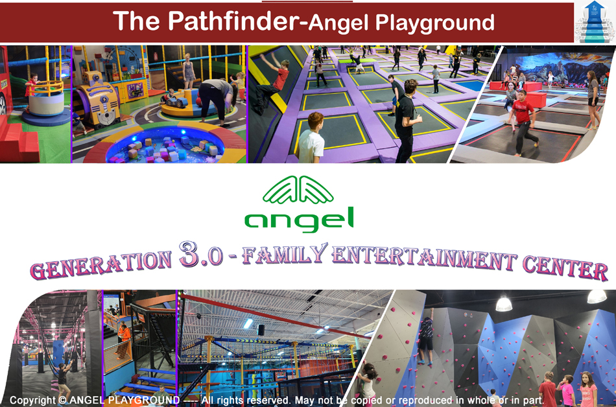
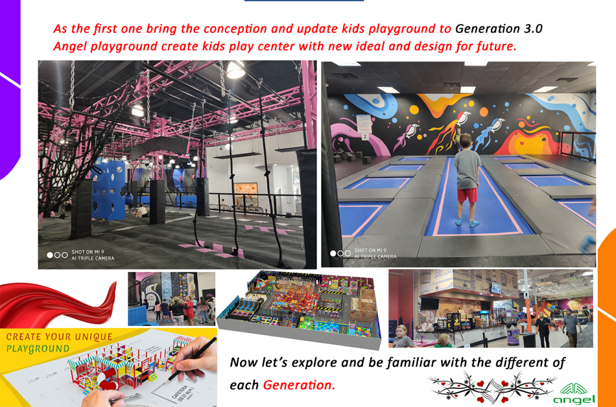
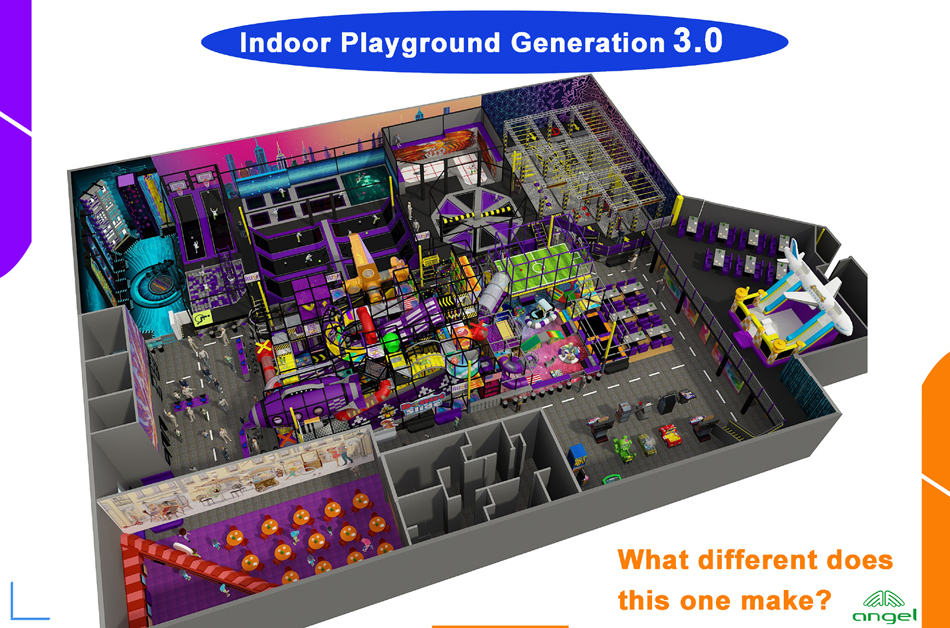
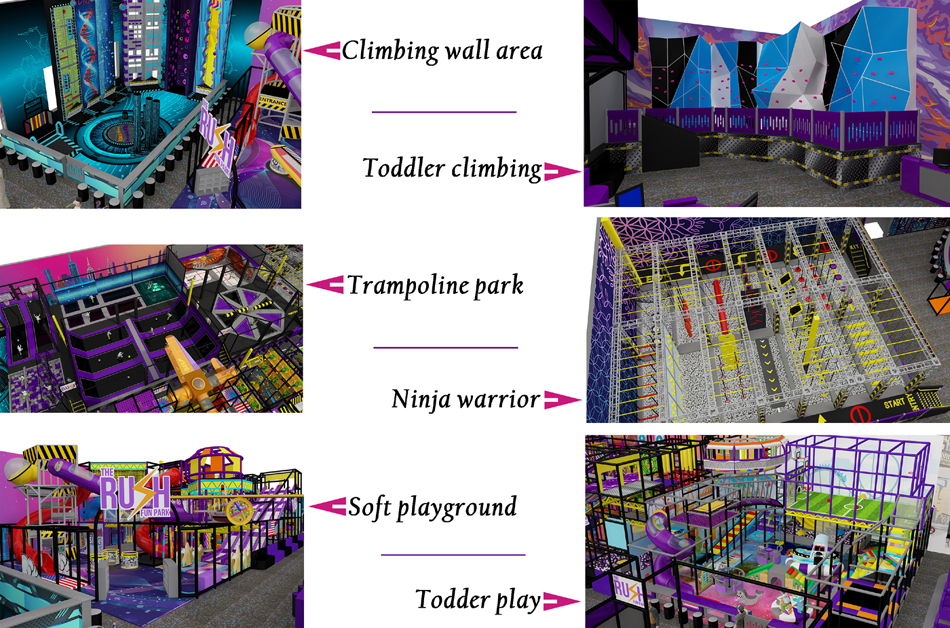
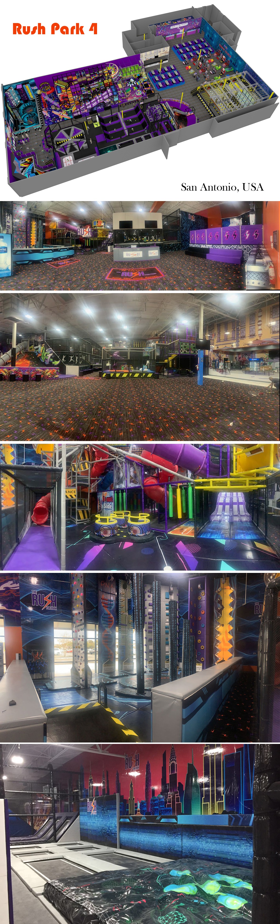
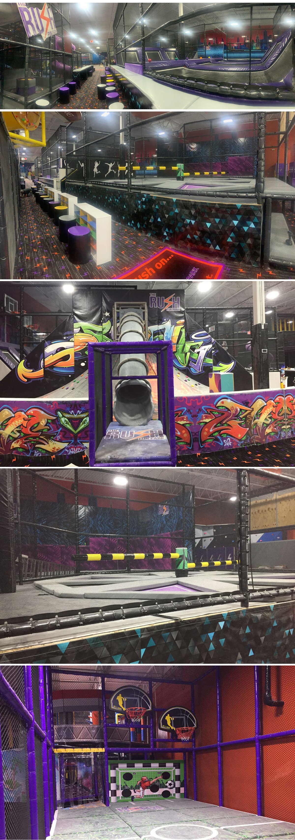
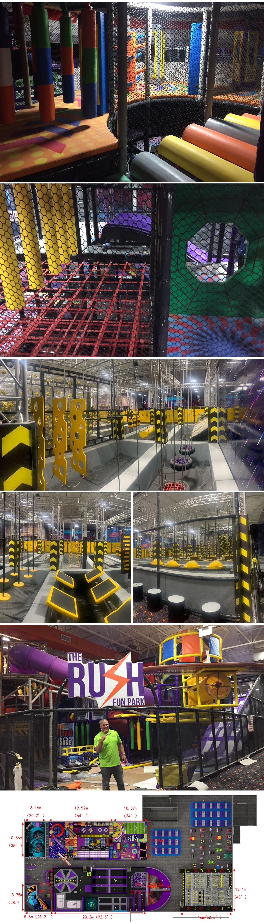
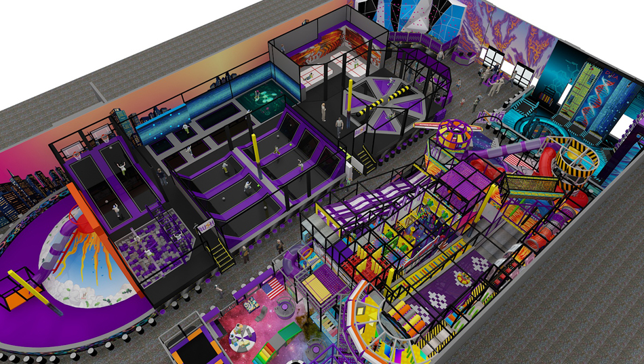
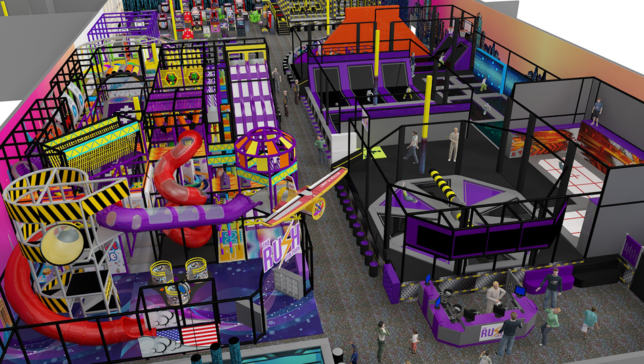
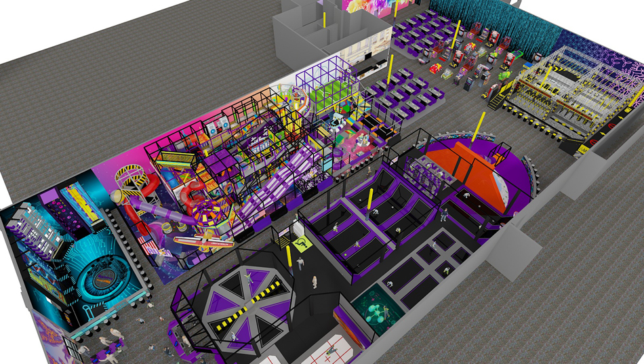
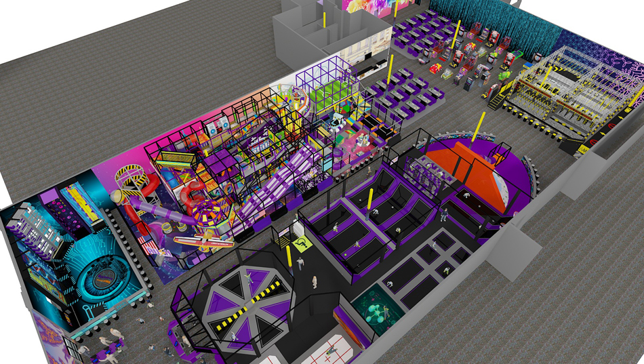
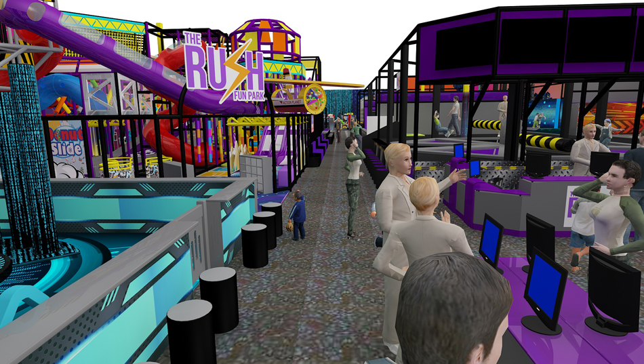
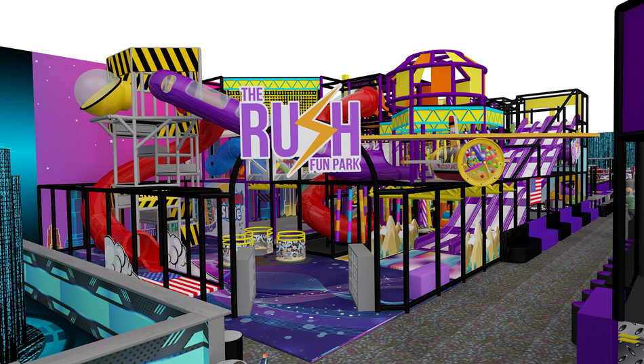
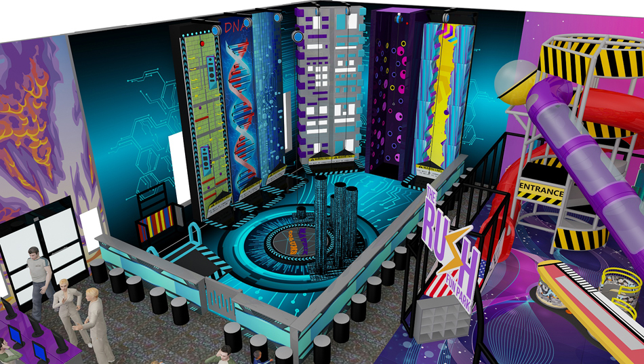
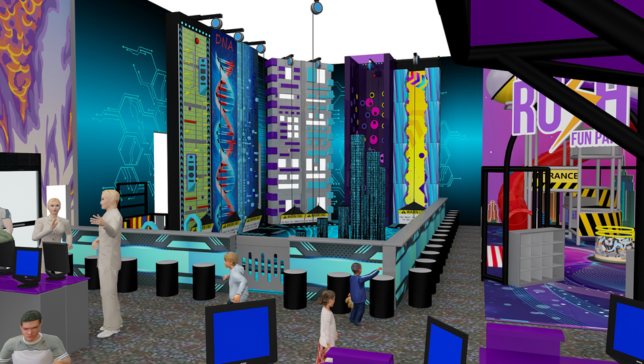
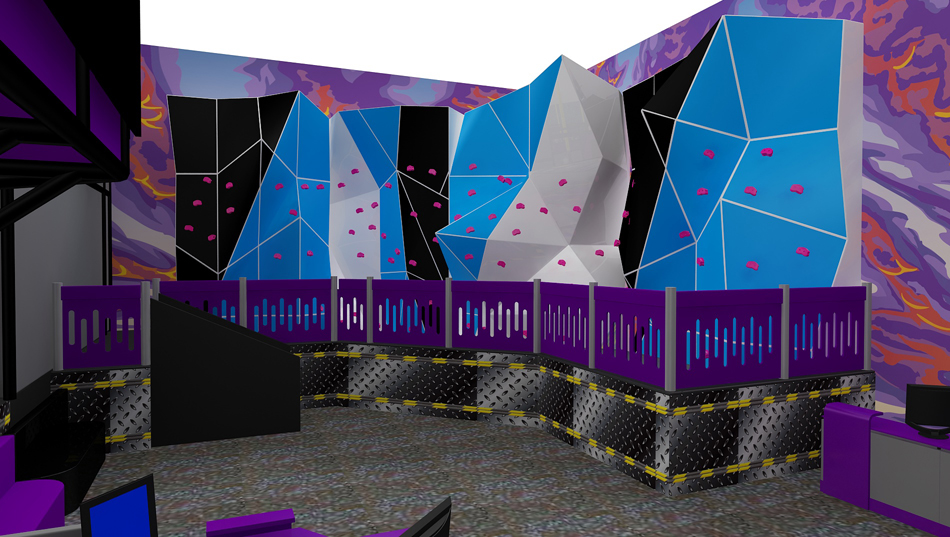
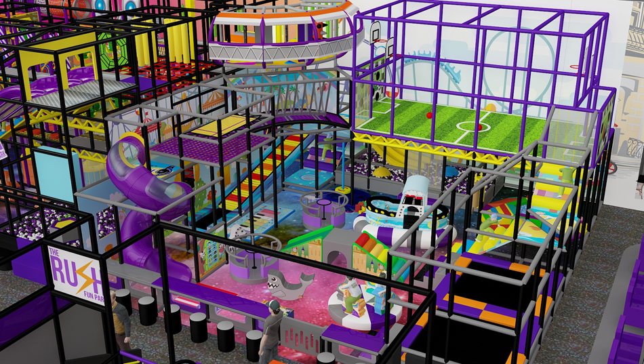
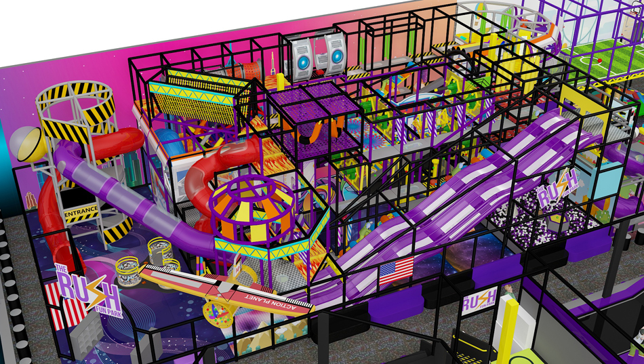
The supplied G3.0 images present a mix of indoor attractions rather than one stand-alone play item. Bluejayset lists this model for custom equipment planning. Confirm the supplied features against a current drawing and itemized quote.
Decide which attractions belong in the opening phase and which can wait. A large catalog layout needs an operating plan as well as an equipment list.
Catalog specifications
Model: BJ-B1901
Listed size: 148 × 125 × 22 ft
Catalog age group: 2-12 years, 5-12 years
Listed dimensions describe the catalog model. Confirm the installed footprint and required surrounding space for your site. Age categories do not replace the instructions for individual activities.
Product questions and answers
What is included in the G3.0 family entertainment center equipment package?
Start with an annotated attraction list. The G3.0 promotional images show a wider venue concept, so the pictures alone do not establish what arrives in the shipment.
Ask the quote to distinguish each play structure, decorative item, powered attraction and furnishing. Match that list to the numbered drawing before comparing suppliers or approving the order.
Can G3.0 be planned as a phased FEC opening?
Discuss phasing before the layout is approved. Identify the essential opening-day attractions, then mark any areas intended for later equipment.
Have the design team show how later deliveries and installation will reach those areas. Confirm whether future additions require new anchoring, electrical work or closure of adjacent attractions; do not assume every component can simply be added later.
What room measurements are needed for BJ-B1901?
Use the listed 148 × 125 × 22 ft size as a starting reference. Send a measured floor plan showing doors, columns and changes in ceiling height. Mark the lowest beams and services as well as the overall room dimensions.
Have the supplier identify the clearances needed for installation, use and maintenance. Review the complete drawing before committing to a configuration; equipment height is not a minimum ceiling-height specification.
How do I request a quote for family entertainment center equipment G3.0?
Identify model BJ-B1901, your delivery location and the activities you want from the images. Include the intended ages, opening target and measured site plan so the quote addresses your actual project.
Separate equipment, freight, unloading, installation and local site work. Ask about replacement parts and any ongoing costs for powered or interactive components before comparing the total project scope.
The supplied G3.0 images present a mix of indoor attractions rather than one stand-alone play item. Confirm the configuration supplied for BJ-B1901 in the final quote.
Generation 3.0 Family Entertainment Center
As the first one bring the conception and update kids playground to Generation 3.0
Bluejayset Playground Heaven create kids play center with new ideal and design for future.
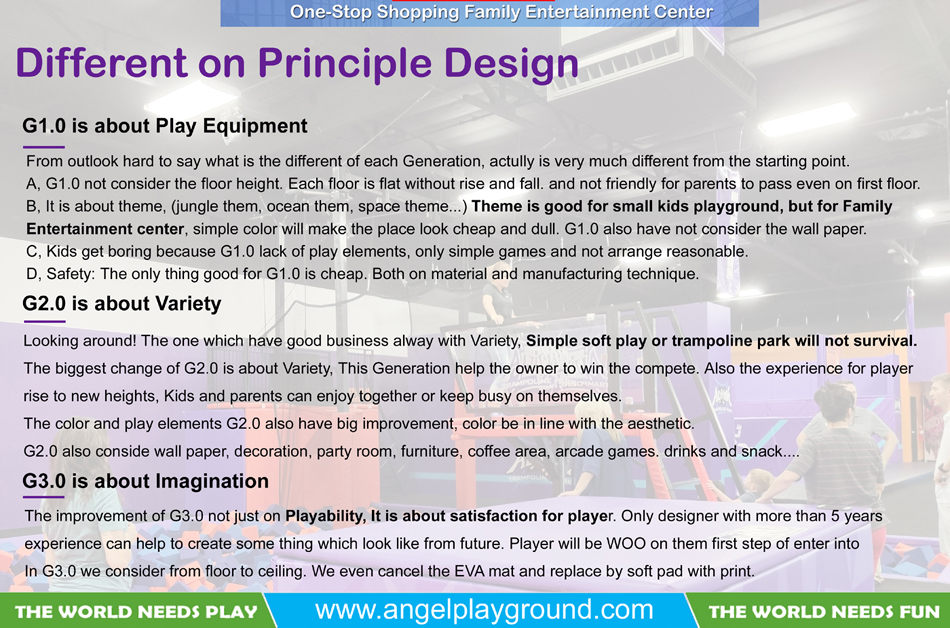
Different on Principle Design
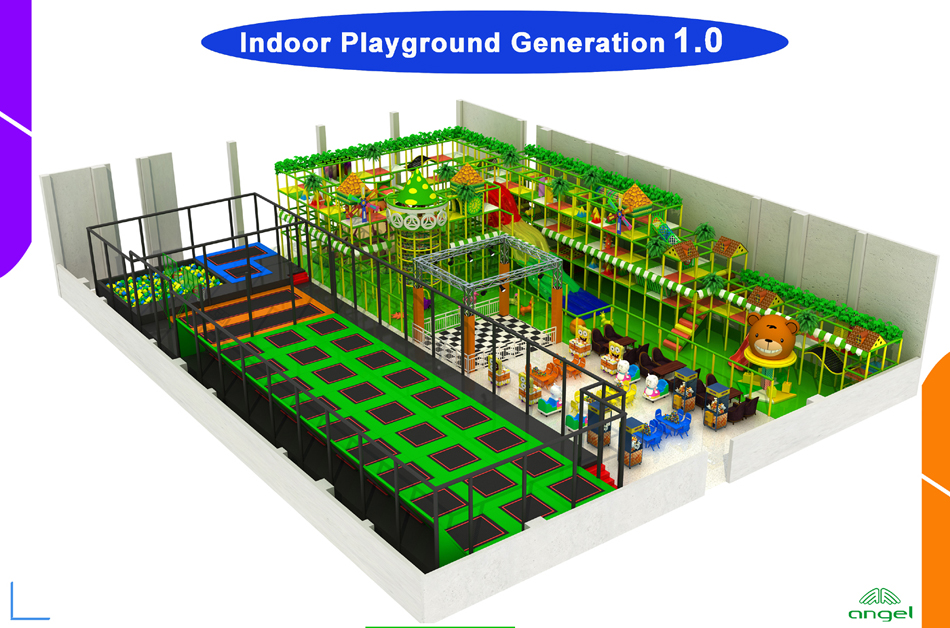
G1.0 is about Play Equipment
From outlook hard to say what is the different of each Generation, actually, it is very much different from the starting point.
A, G1.0 not consider the floor height. Each floor is flat without rise and fall. and not friendly for parents to pass even on first floor.
B, It is about theme, (jungle theme, ocean theme, space theme…). Theme is good for small kids playground, but for Family
Entertainment center, simple color will make the place look cheap and dull. G1.0 also have not consider the wall paper.
C, Kids get boring because G1.0 lack of play elements, only simple games and not arrange reasonable.
D, Safety: The only thing good for G1.0 is cheap. Both on material and manufacturing technique.
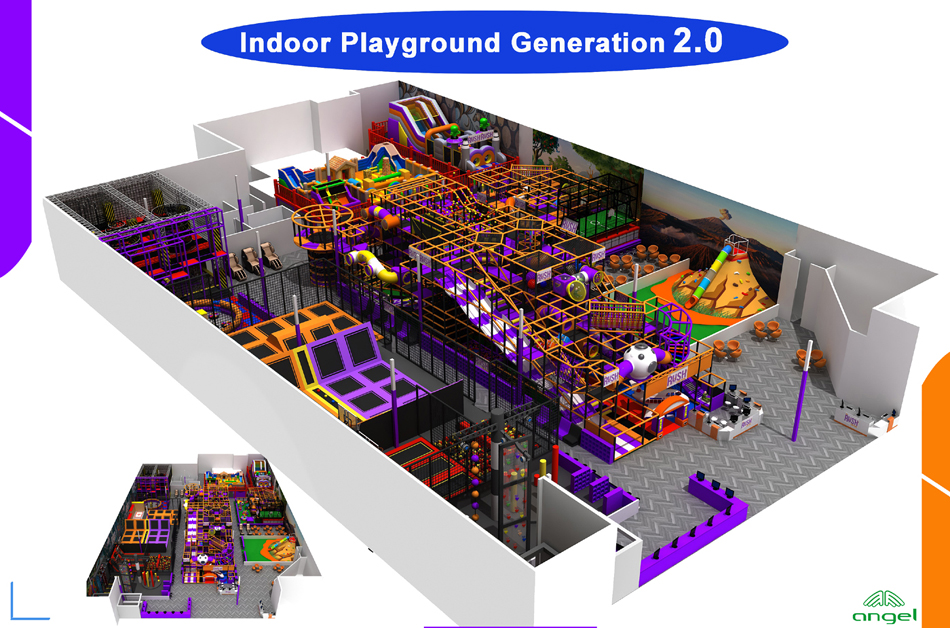
G2.0 is about Variety
Looking around! The one which have good business alway with Variety, Simple soft play or trampoline park will not survival.
The biggest change of G2.0 is about Variety, This Generation help the owner to win the compete. Also the experience for player
rise to new heights, Kids and parents can enjoy together or keep busy on themselves.
The color and play elements G2.0 also have big improvement, color be in line with the aesthetic.
G2.0 also conside wall paper, decoration, party room, furniture, coffee area, arcade games. drinks and snack….
G3.0 is about Imagination
The improvement of G3.0 not just on Playability, It is about satisfaction for player. Only designer with more than 5 years
experience can help to create some thing which look like from future. Player will be WOO on them first step of enter into
In G3.0 we consider from floor to ceiling. We even cancel the EVA mat and replace by soft pad with print.
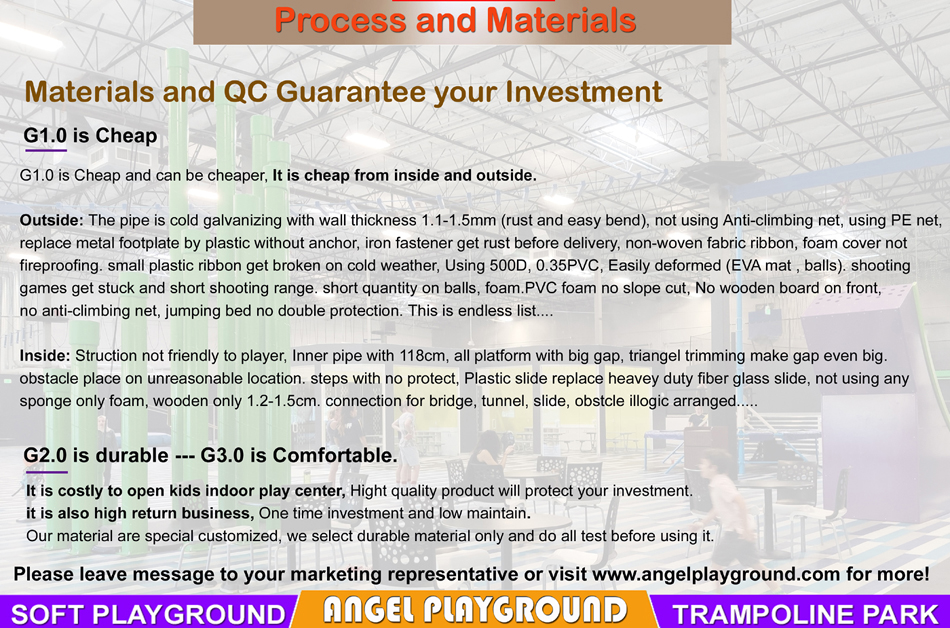
Process and Materials
Materials and QC Guarantee your Investment
G1.0 is Cheap
?
G1.0 is Cheap and can be cheaper, It is cheap from inside and outside.
Outside: The pipe is cold galvanizing with wall thickness 1.1-1.5mm (rust and easy bend), not using Anti-climbing net, using PE net,
replace metal footplate by plastic without anchor, iron fastener get rust before delivery, non-woven fabric ribbon, foam cover not
fireproofing. small plastic ribbon get broken on cold weather, Using 500D, 0.35PVC, Easily deformed (EVA mat , balls). shooting
games get stuck and short shooting range. short quantity on balls, foam.PVC foam no slope cut, No wooden board on front,
no anti-climbing net, jumping bed no double protection. This is endless list….
Inside: Struction not friendly to player, Inner pipe with 118cm, all platform with big gap, triangel trimming make gap even big.
obstacle place on unreasonable location. steps with no protect, Plastic slide replace heavey duty fiber glass slide, not using any
sponge only foam, wooden only 1.2-1.5cm. connection for bridge, tunnel, slide, obstcle illogic arranged…..
G2.0 is durable — G3.0 is Comfortable.
It is costly to open kids indoor play center, Hight quality product will protect your investment.
it is also high return business, One time investment and low maintain.
Our material are special customized, we select durable material only and do all test before using it.