Pretend City Dressing Room Playhouse — BJ-B1802
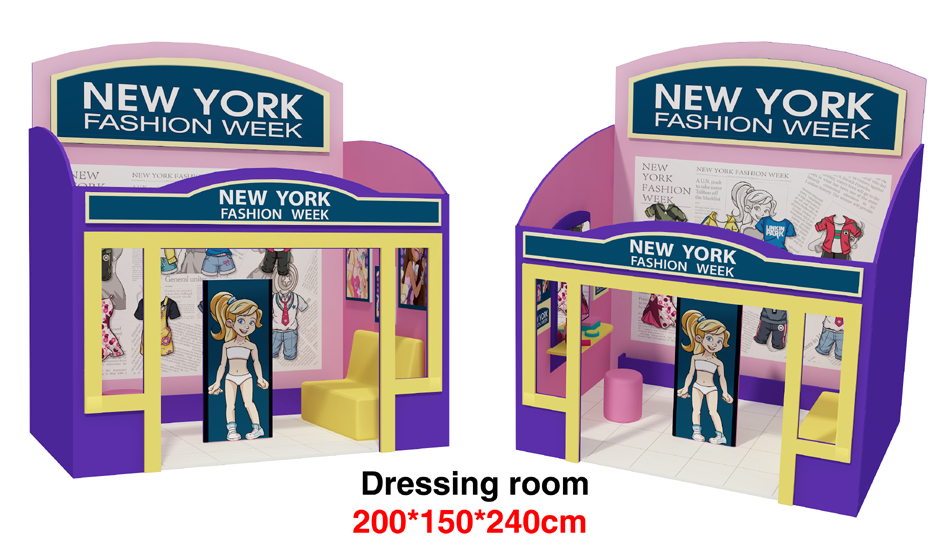
The first catalog illustration shows a purple pretend-city dressing room with a shop-style front and open entrance. Bluejayset lists this model for custom equipment planning. Confirm the supplied features against a current drawing and itemized quote.
For this small role-play setting, the useful design decisions are doorway access, visibility into the playhouse and which loose props are supplied.
Catalog specifications
- Model: BJ-B1802
- Listed size: 7.2 × 5 × 8 ft
- Catalog age group: 2-12 years, 2-5 years
Listed dimensions describe the catalog model. Confirm the installed footprint and required surrounding space for your site. Age categories do not replace the instructions for individual activities.
Product questions and answers
What can children do in this pretend city dressing room playhouse?
The illustrated setting is intended for pretend play: children can take turns acting as shop visitors or choosing imaginary outfits. Confirm the interior fixtures and included props rather than assuming the illustration represents a complete costume set.
Plan a simple activity with space for one group to enter and another to wait. Choose props that suit the intended ages and follow the supplier’s instructions for their use.
Can the playhouse artwork match our pretend-city theme?
Ask for an artwork proof and a list of the panels that can be customized. The catalog image uses a fashion-store theme, but the final wording, colors and graphics need to be agreed in the order.
Check the appearance at child height and make sure decorative panels do not obscure the entrance. Supply artwork you have permission to use, and confirm whether revisions are included in the quoted design work.
How do I check the building fit for BJ-B1802?
Compare the 7.2 × 5 × 8 ft catalog model with the usable part of your room. Include obstructions, access doors and ceiling services in the measurements; a total floor-area figure alone leaves those constraints out.
Ask the design team to place the equipment and its required access space on that plan. Resolve conflicts before production, and obtain a revised drawing if a component or route needs to move.
What should a BJ-B1802 equipment quote include?
Ask for a quote tied to the approved BJ-B1802 drawing. Identify the exact equipment, optional features and furnishings, and show which work your local contractors must provide.
Request separate lines for transport, unloading, assembly and site preparation. Confirm who handles each item and keep optional upgrades separate so changes remain easy to track.
Plan the next step
Use the indoor playground planning guide to organize your site details. Review the indoor playground cost guide when checking the scope of a quotation.
Request a BJ-B1802 layout and equipment quote.
We are the creators who make the Soft Role play House in Pretend City with Indoor Playground Equipment.
The house in pretend city: Make up house, Home, Hospital, Police Station, Pet shop, Store, School, Fire Station, Bank, Post Office, Bread workshop, Gas Station, Cinema…
The difference in our city playhouses is that they’re made of soft material. To know more, please contact us using our email or contact form. We can customize for your special needs!
The first catalog illustration shows a purple pretend-city dressing room with a shop-style front and open entrance. Confirm the configuration supplied for BJ-B1802 in the final quote.