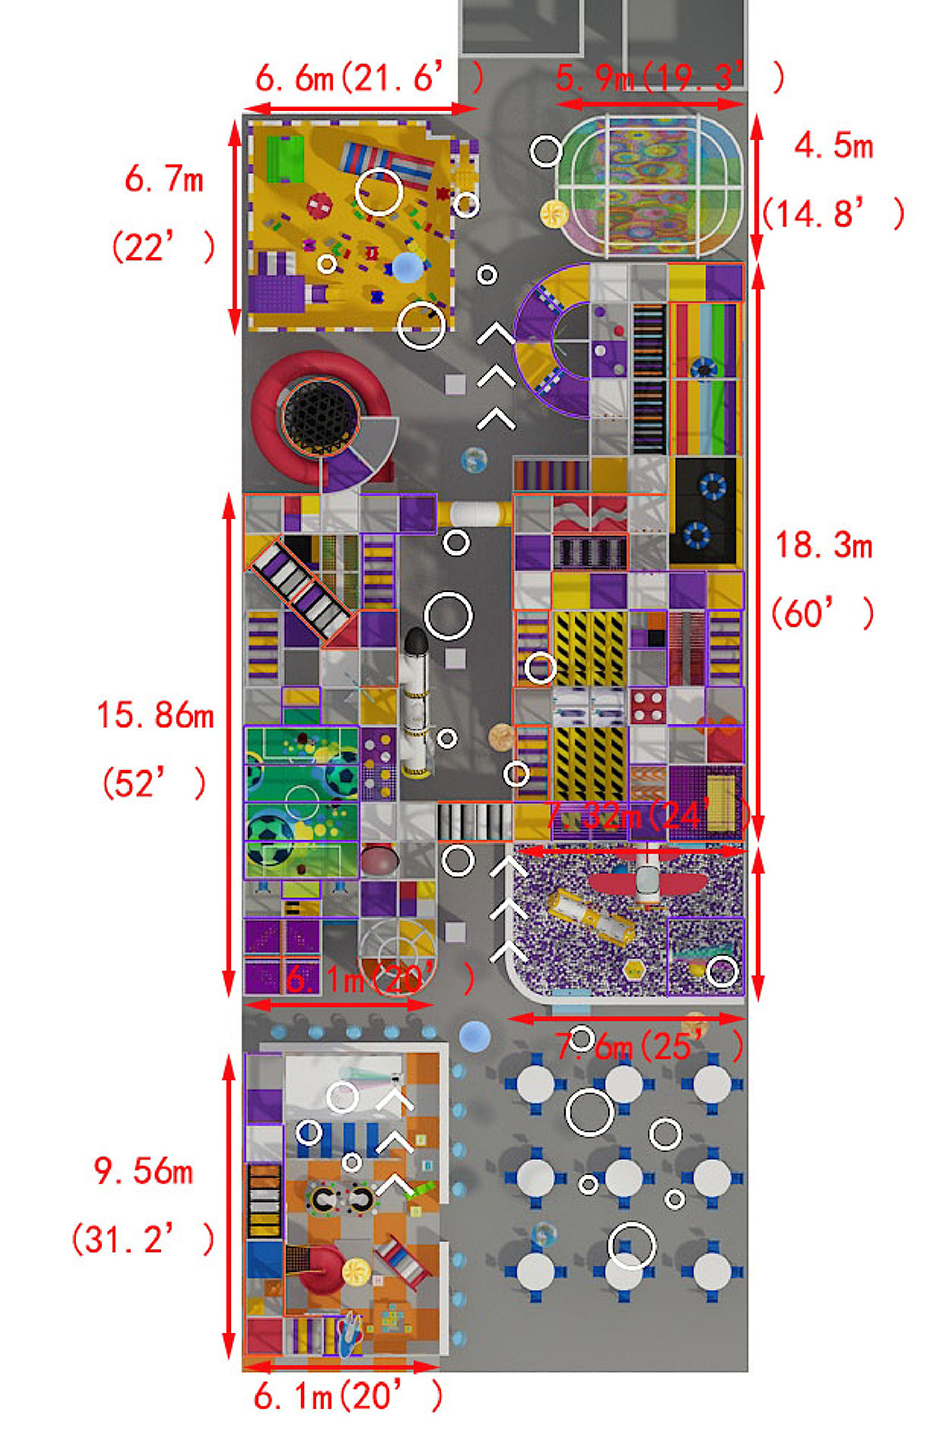
Indoor Playhouse Center with Seating — BJ-B1623
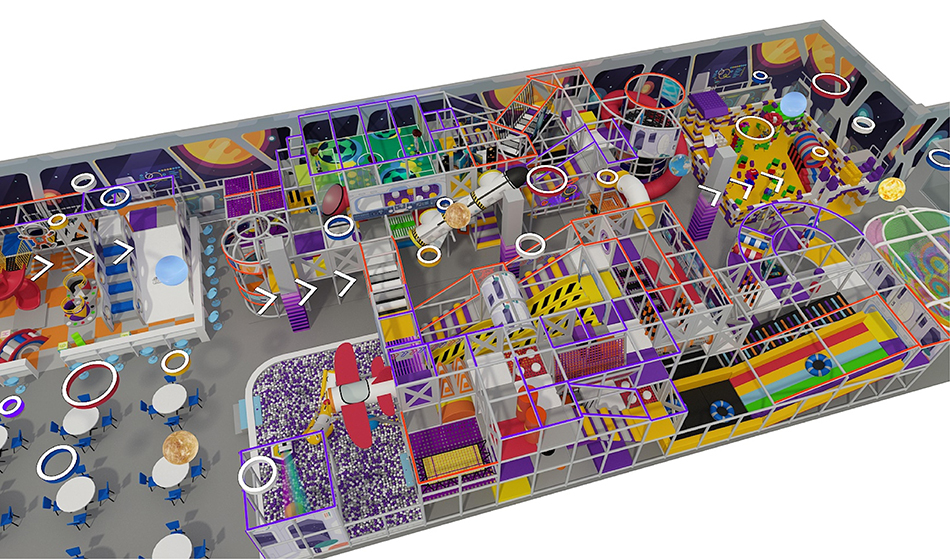
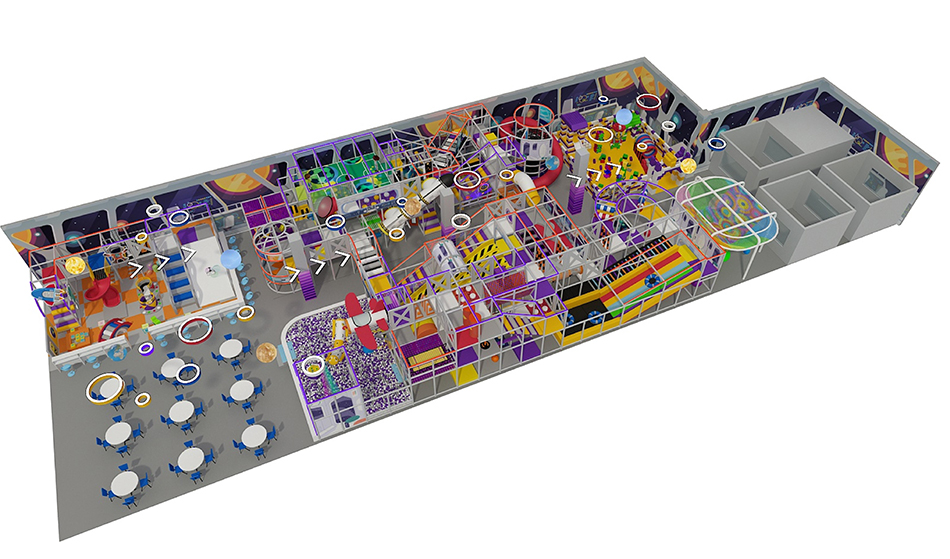
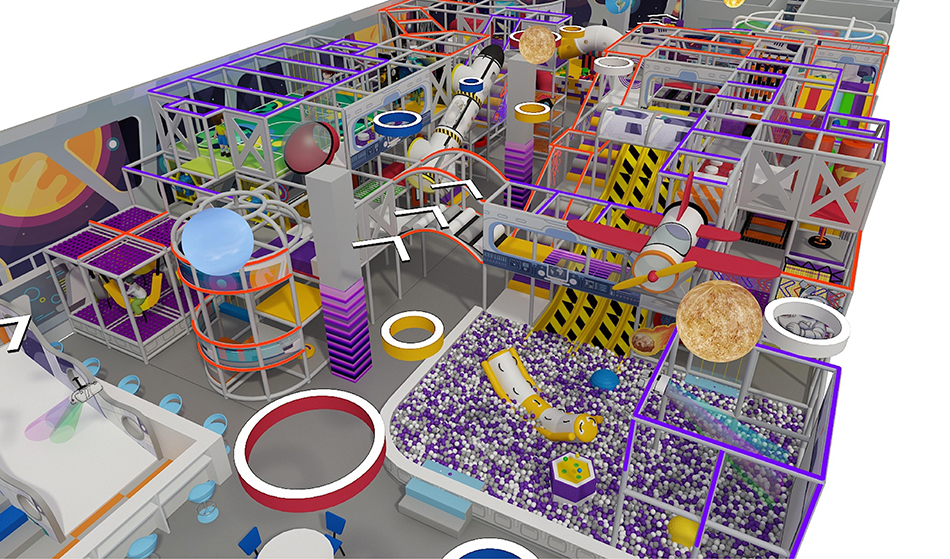
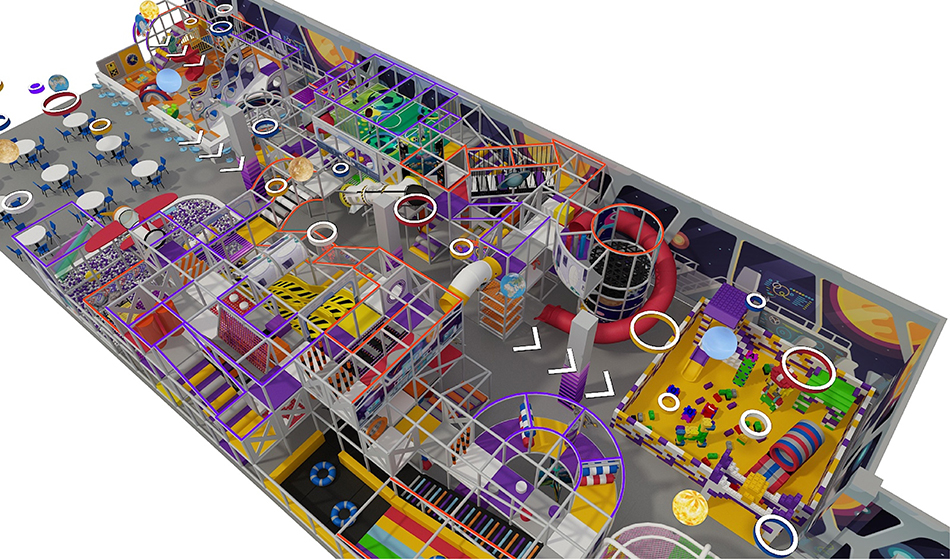
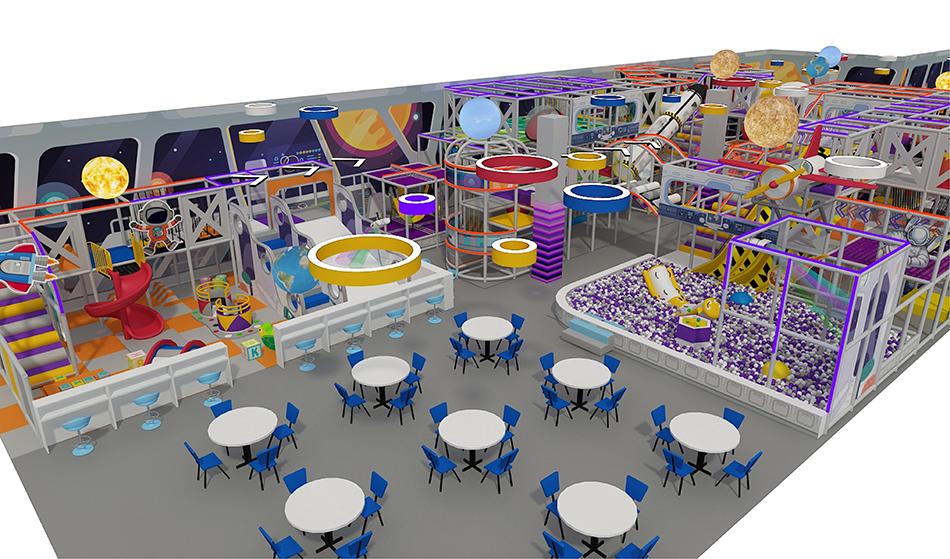
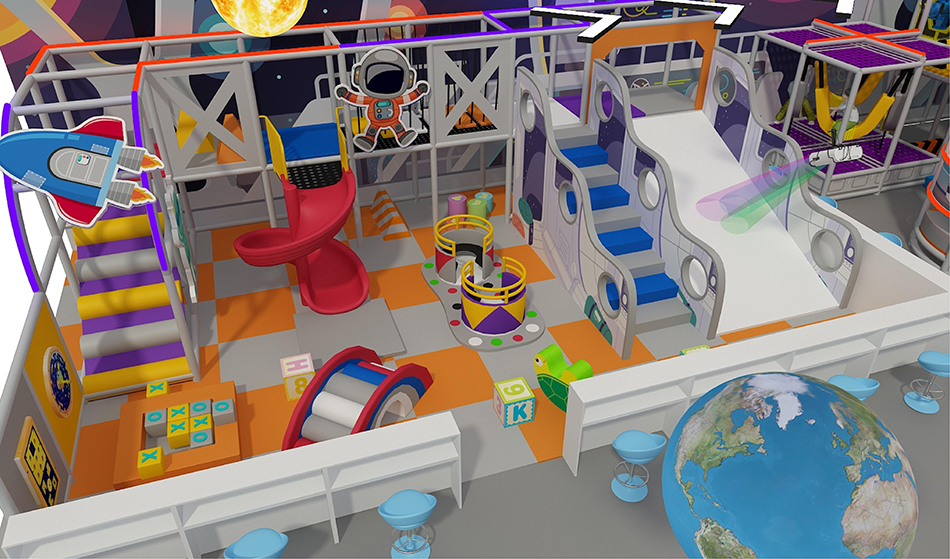
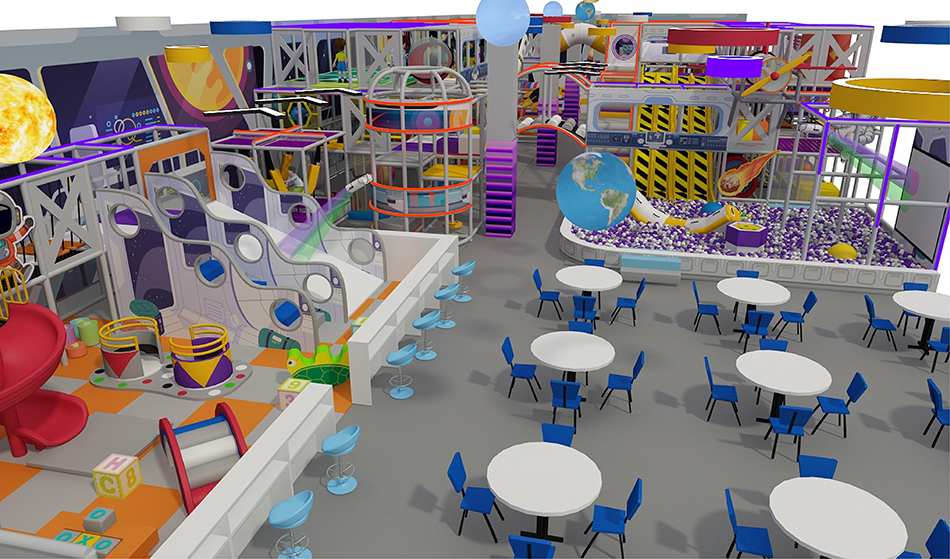
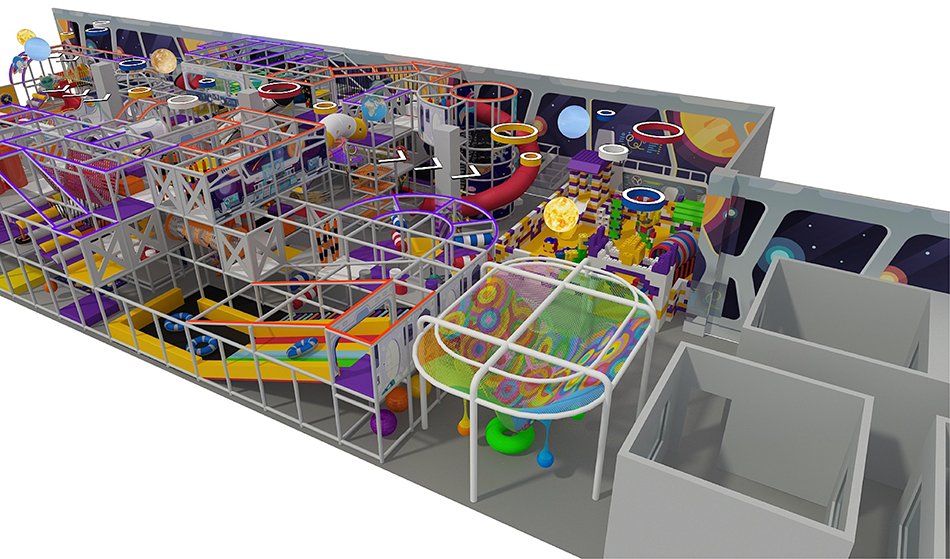
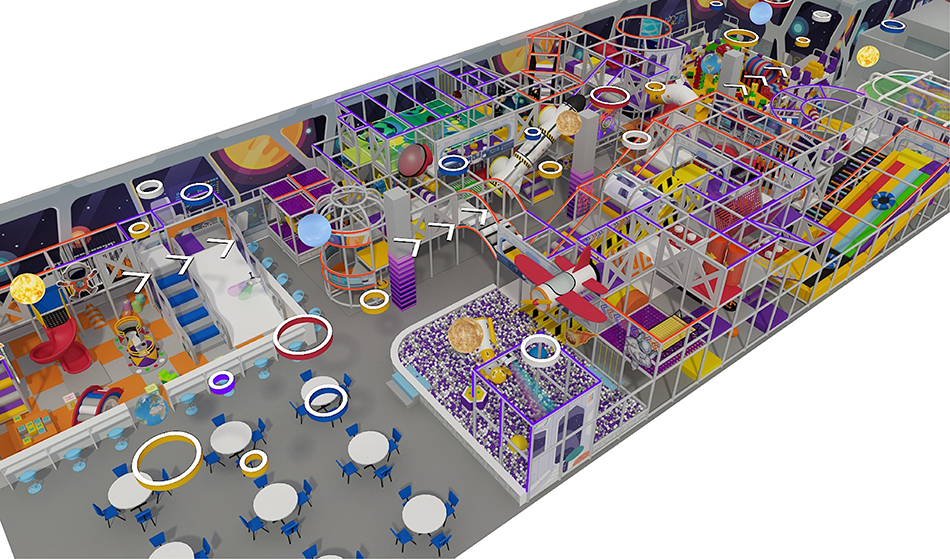
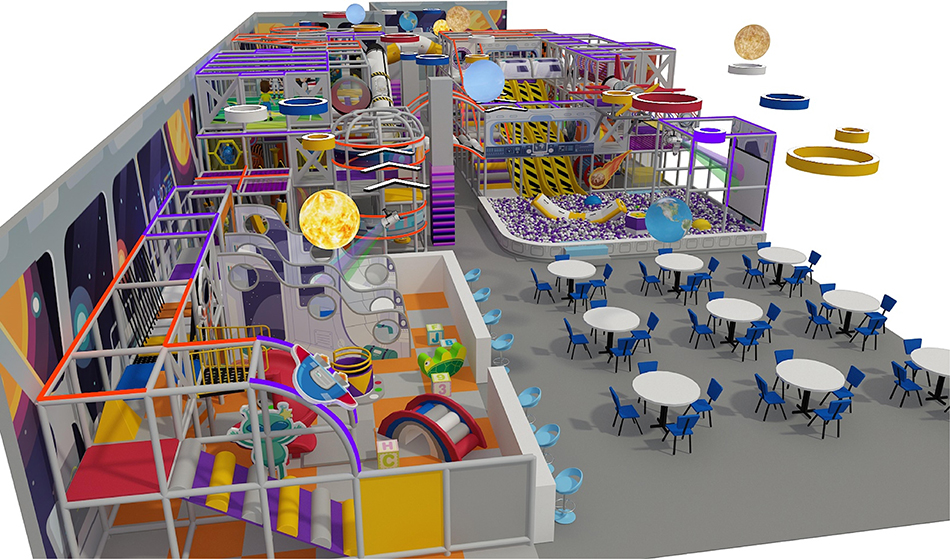
The long-room rendering combines a framed play structure with a broad seating and circulation area at one end. Bluejayset lists this model for custom equipment planning. Confirm the supplied features against a current drawing and itemized quote.
Plan where arriving groups gather so they do not crowd the main play entrance.
Catalog specifications
- Model: BJ-B1623
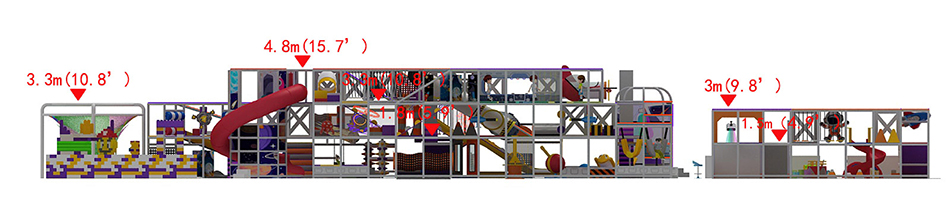
- Listed size: 148 × 54 × 17 ft
- Catalog age group: 2-12 years
Listed dimensions describe the catalog model. Confirm the installed footprint and required surrounding space for your site. Age categories do not replace the instructions for individual activities.
Product questions and answers
How should seating be arranged beside this indoor playhouse center?
Start with the approved equipment boundary, then lay out occupied tables and the paths between them. The rendering’s open area needs to work when families and bags are present.
Keep access to the play structure visible and unobstructed. Confirm whether the pictured tables are included or are merely an example of room furnishing.
Can this long layout be adapted around a reception area?
Send the proposed reception location with your floor plan. Ask for a layout that shows arrivals, waiting families and entry into play as separate steps.
Review the route for deliveries and maintenance as well as daily guests. A counter position that looks convenient may limit equipment access later.
What room measurements are needed for BJ-B1623?
Use the listed 148 × 54 × 17 ft size as a starting reference. Send a measured floor plan showing doors, columns and changes in ceiling height. Mark the lowest beams and services as well as the overall room dimensions.
Have the supplier identify the clearances needed for installation, use and maintenance. Review the complete drawing before committing to a configuration; equipment height is not a minimum ceiling-height specification.
How do I request a quote for indoor playhouse center with seating?
Identify model BJ-B1623, your delivery location and the activities you want from the images. Include the intended ages, opening target and measured site plan so the quote addresses your actual project.
Separate equipment, freight, unloading, installation and local site work. Ask about replacement parts and any ongoing costs for powered or interactive components before comparing the total project scope.
Plan the next step
Use the indoor playground planning guide to organize your site details. Review the indoor playground cost guide when checking the scope of a quotation.
Request a BJ-B1623 layout and equipment quote.
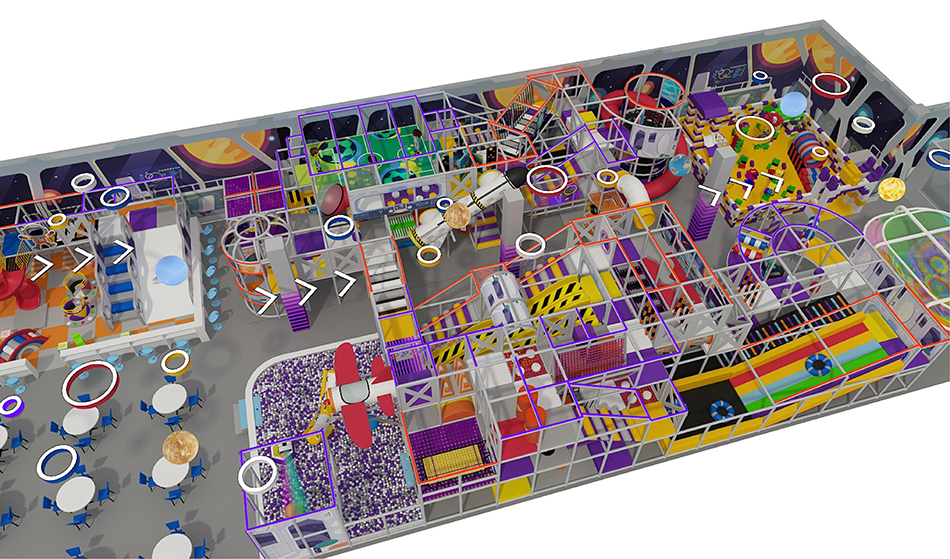
Long indoor playhouse center concept with a framed structure and adjacent seating space. Confirm the supplied configuration in the final equipment quote.