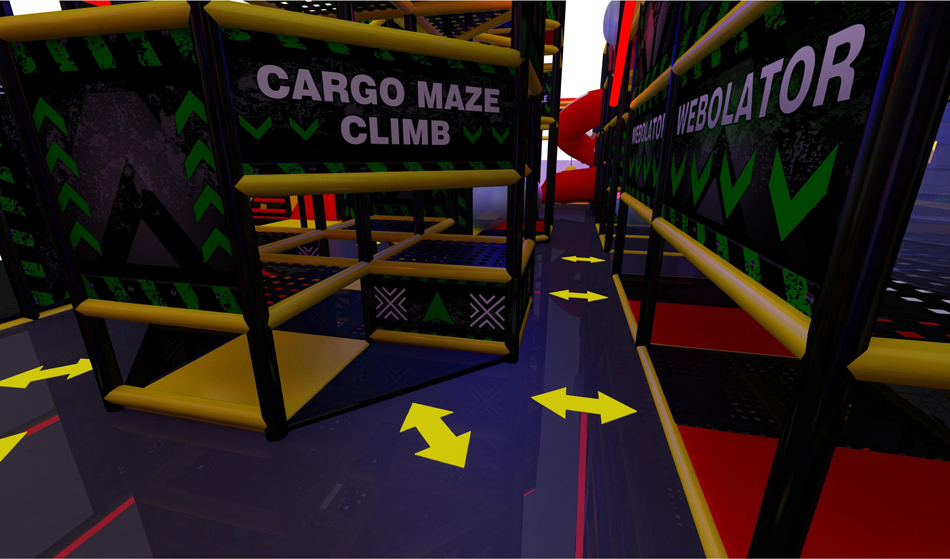
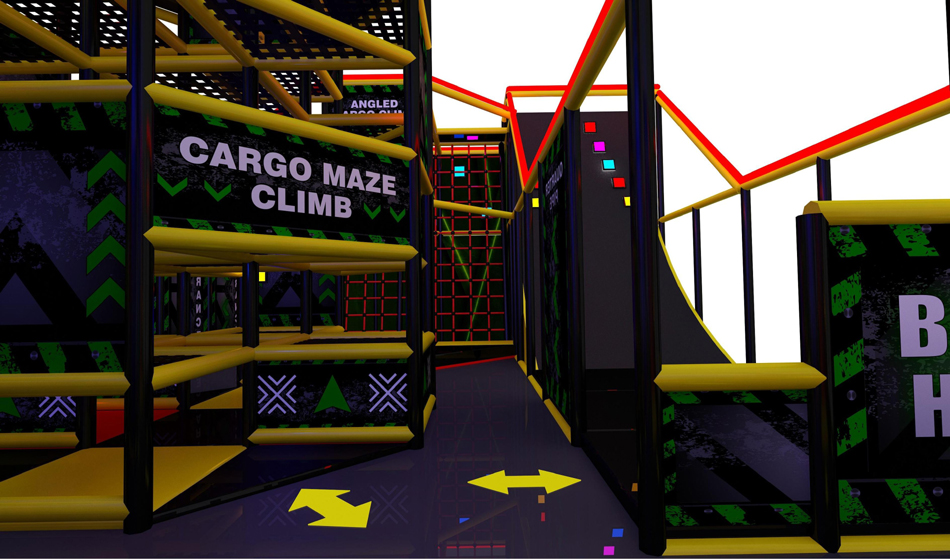
Trampoline Park with Tag Area — BJ-B1626
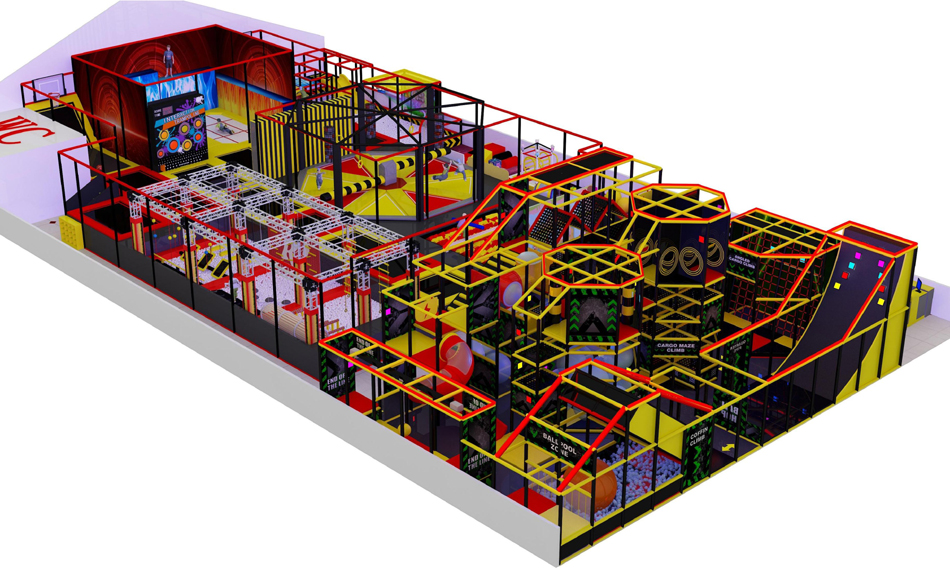
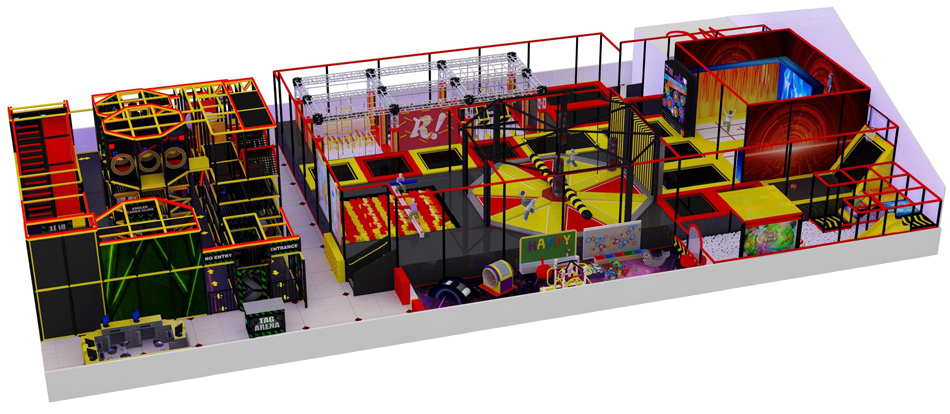
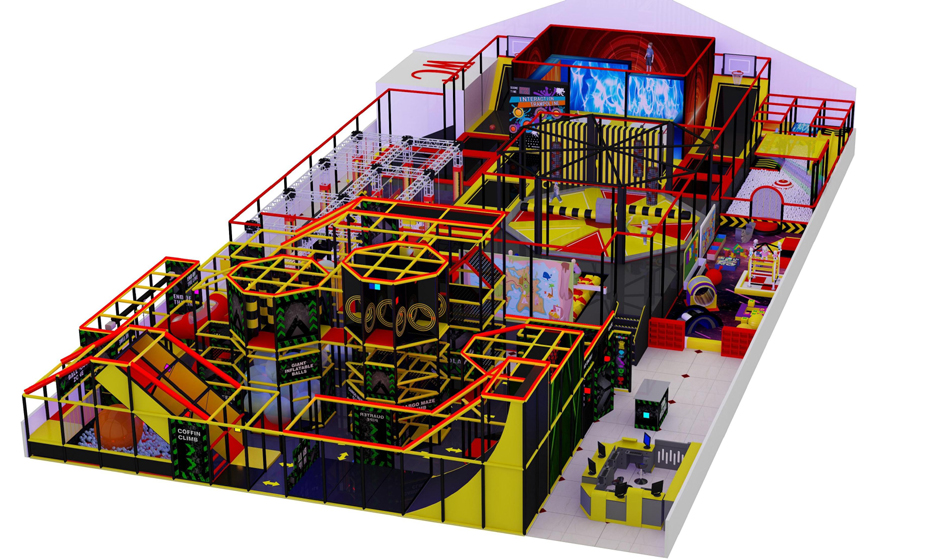
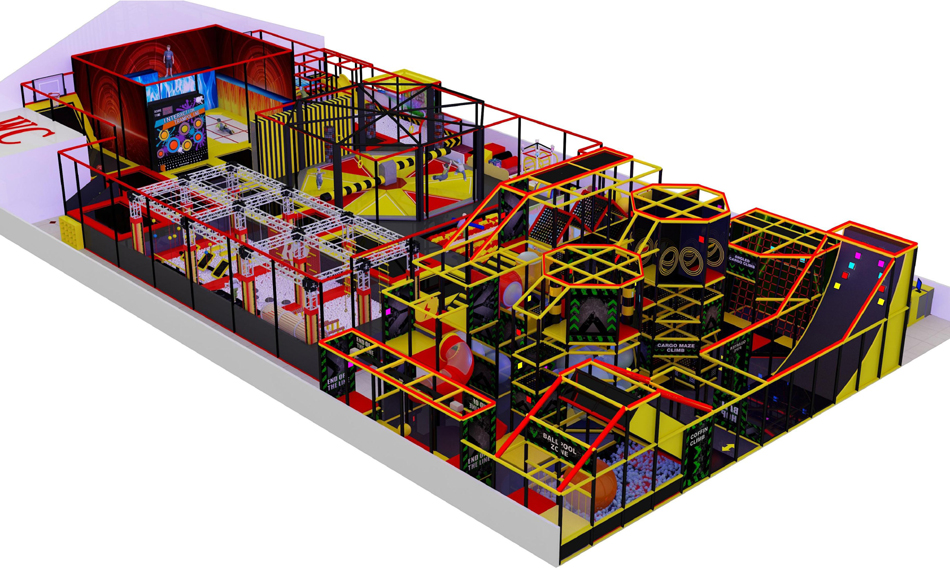
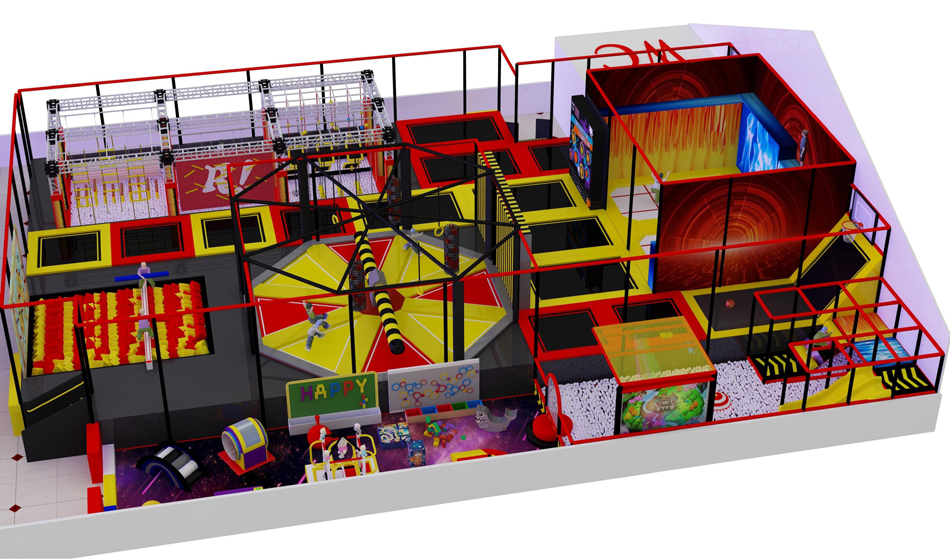
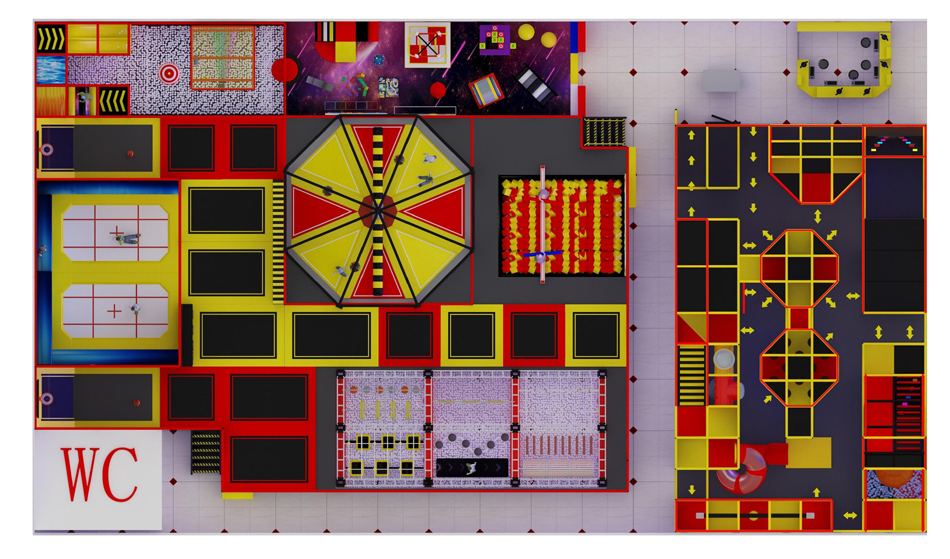
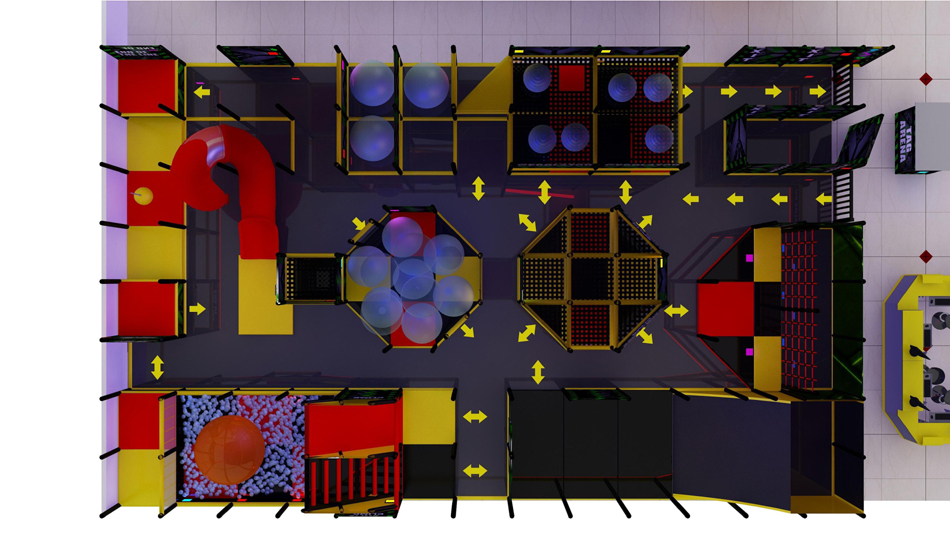
The concept combines framed challenge areas and trampoline-style activity sections in a long rectangular layout. Bluejayset lists this model for custom equipment planning. Confirm the supplied features against a current drawing and itemized quote.
Confirm the tag system and trampoline components separately, including what is powered and how each activity is operated.
Catalog specifications
- Model: BJ-B1626
- Listed size: 115 × 65.6 × 18 ft
- Catalog age group: 2-12 years
Listed dimensions describe the catalog model. Confirm the installed footprint and required surrounding space for your site. Age categories do not replace the instructions for individual activities.
Product questions and answers
Does this trampoline park include an electronic tag game?
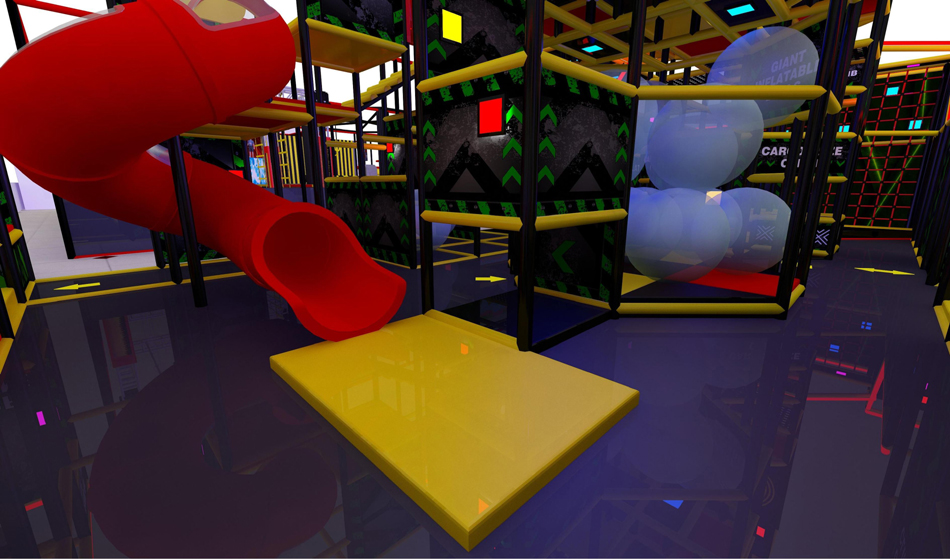
The product name mentions a tag area, but it does not identify a scoring system or electronic hardware. Ask for the exact game equipment and software scope in the quotation.
If electronics are proposed, confirm power, network requirements, licensing and service support. Do not assume those costs are included with the physical structure.
How should tag players be separated from jumpers?
Request a layout showing the boundaries and controlled transitions between activities. A tag route should not send running players across an active trampoline surface.
Ask for separate user limits and supervision instructions for each activity. Review the combined operating plan before approving the final configuration.
What room measurements are needed for BJ-B1626?
Use the listed 115 × 65.6 × 18 ft size as a starting reference. Send a measured floor plan showing doors, columns and changes in ceiling height. Mark the lowest beams and services as well as the overall room dimensions.
Have the supplier identify the clearances needed for installation, use and maintenance. Review the complete drawing before committing to a configuration; equipment height is not a minimum ceiling-height specification.
How do I request a quote for trampoline park with tag area?
Identify model BJ-B1626, your delivery location and the activities you want from the images. Include the intended ages, opening target and measured site plan so the quote addresses your actual project.
Separate equipment, freight, unloading, installation and local site work. Ask about replacement parts and any ongoing costs for powered or interactive components before comparing the total project scope.
Plan the next step
Use the indoor playground planning guide to organize your site details. Review the indoor playground cost guide when checking the scope of a quotation.
Request a BJ-B1626 layout and equipment quote.
The concept combines framed challenge areas and trampoline-style activity sections in a long rectangular layout. Confirm the configuration supplied for BJ-B1626 in the final quote.