Indoor Activity Park Equipment Layout — BJ-B1644
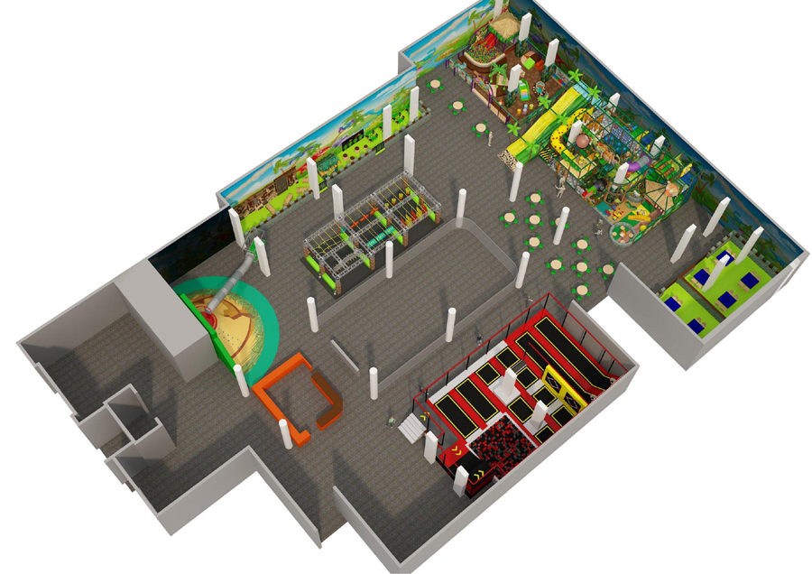
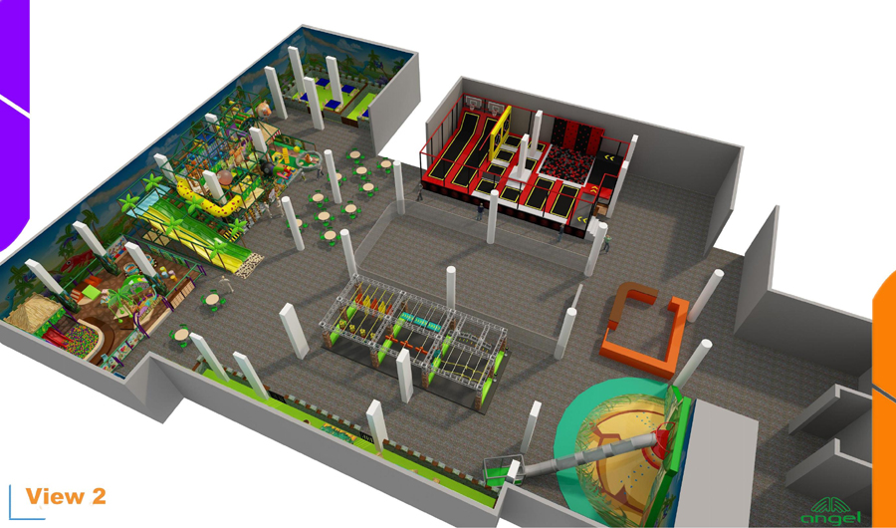
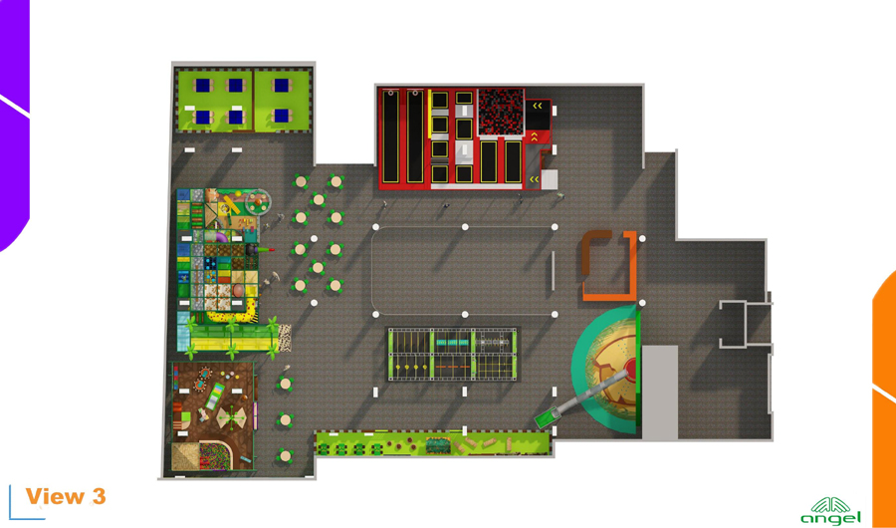
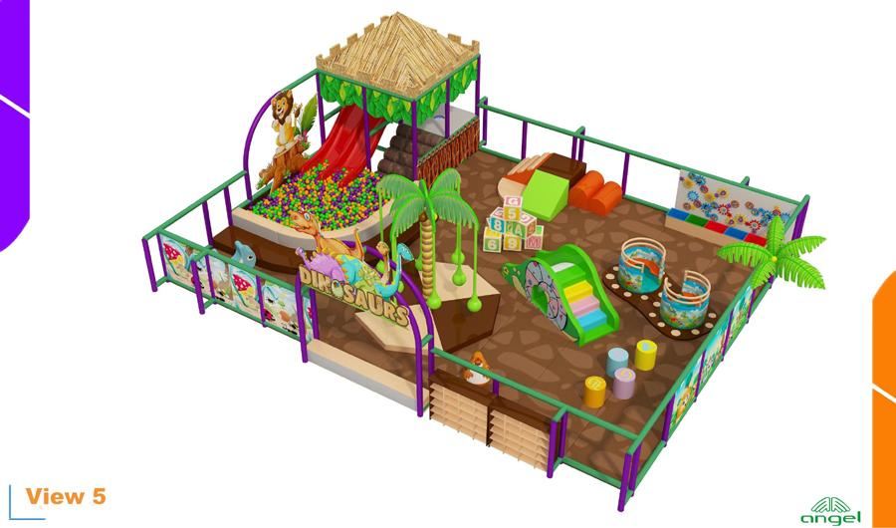
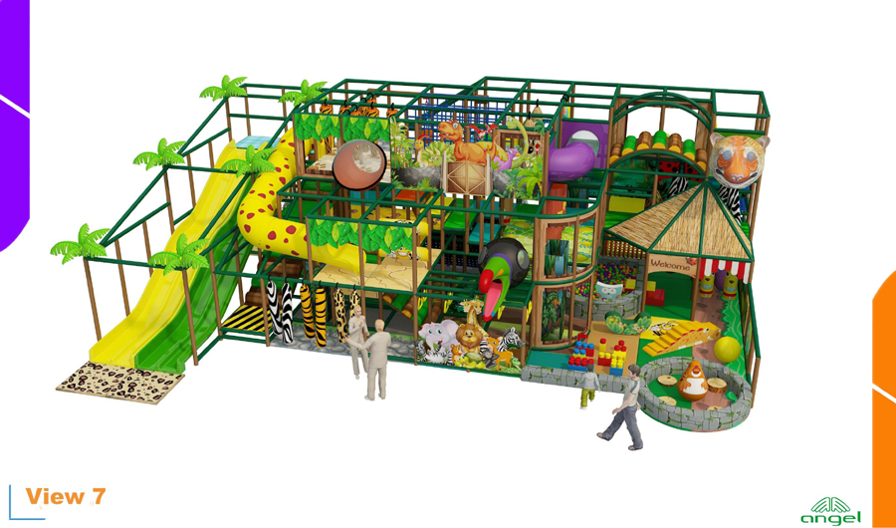
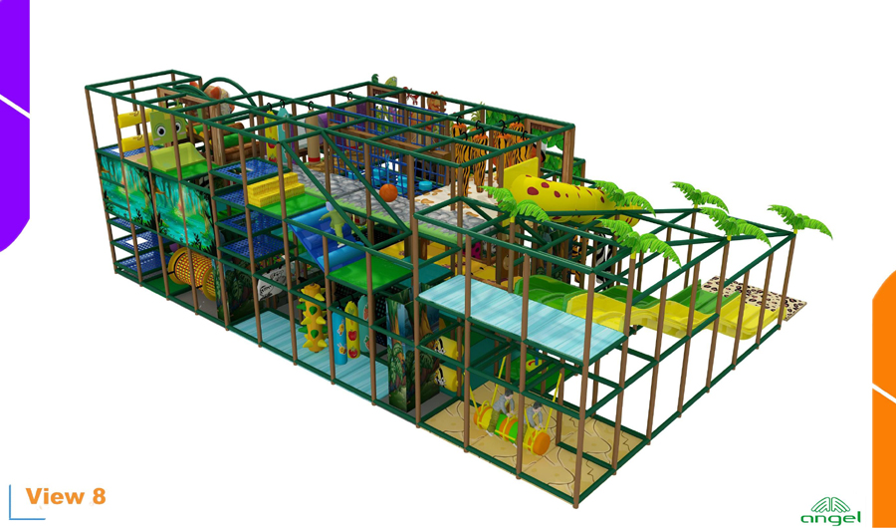
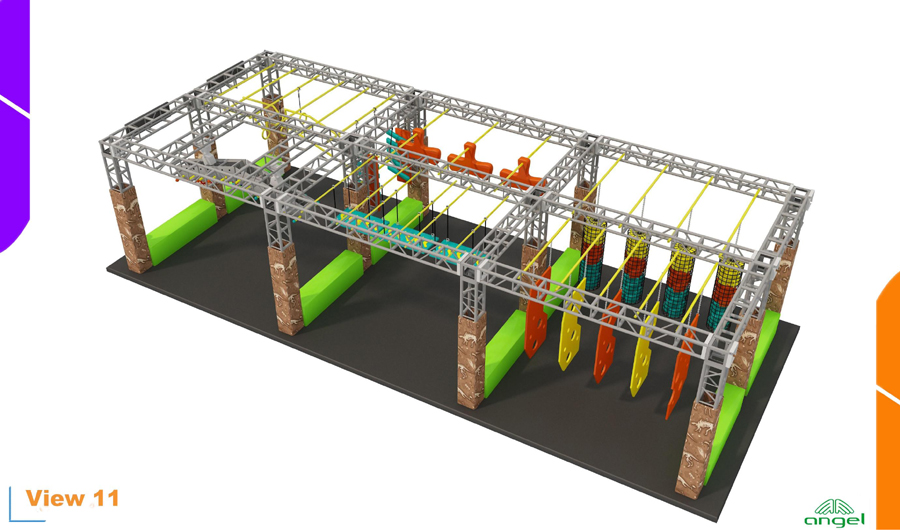
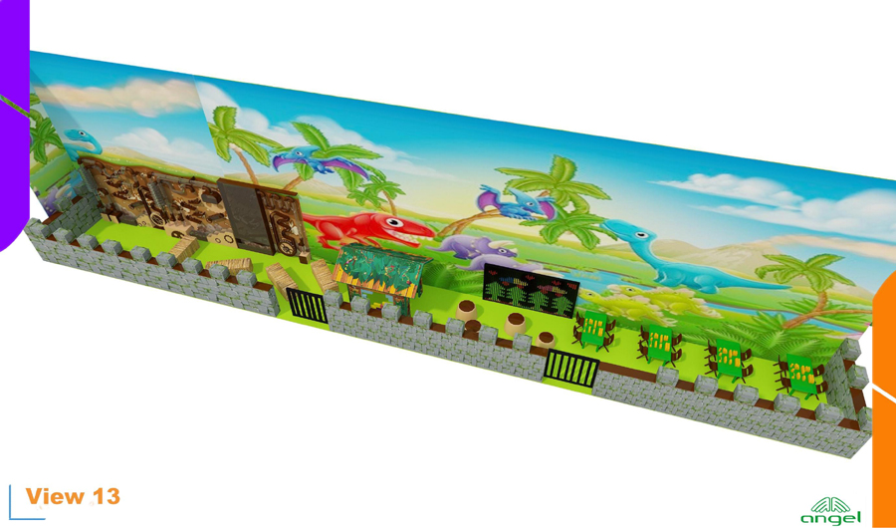
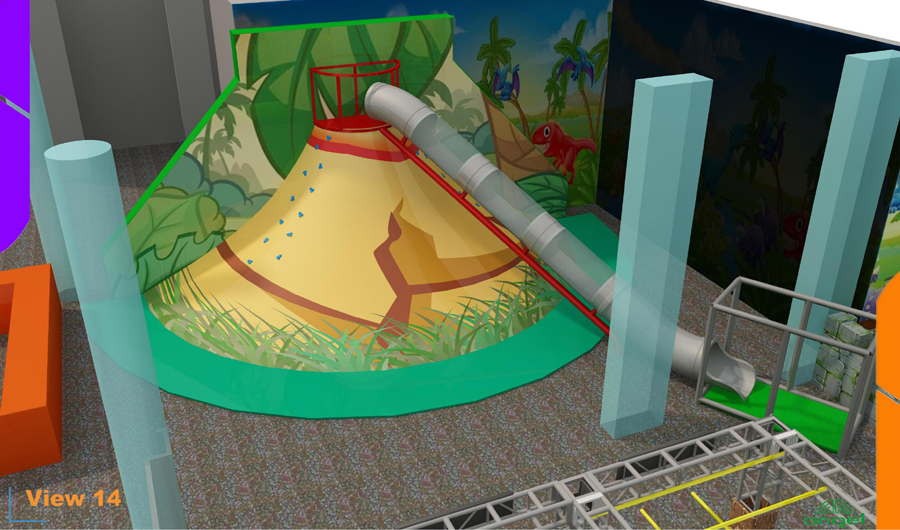
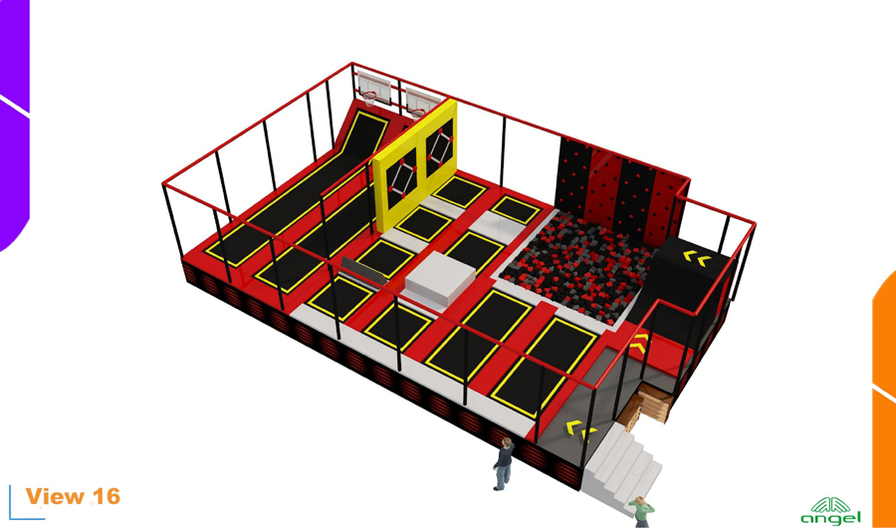
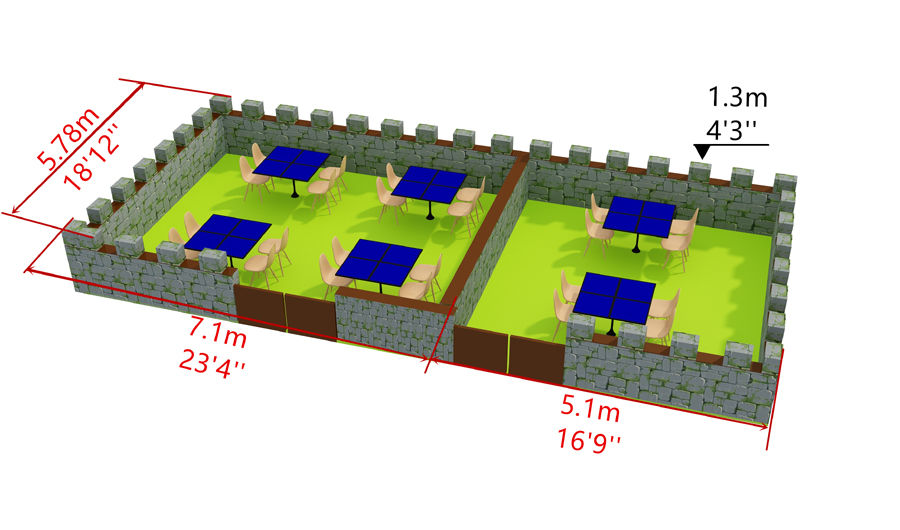
The rendering arranges several different attractions around a broad open central area with room divisions along the edge. Bluejayset lists this model for custom equipment planning. Confirm the supplied features against a current drawing and itemized quote.
Assign a purpose to the central floor before finalizing attraction positions, including circulation and waiting needs.
Catalog specifications
- Model: BJ-B1644
- Listed size: 121 × 138 × 18 ft
- Catalog age group: 2-12 years
Listed dimensions describe the catalog model. Confirm the installed footprint and required surrounding space for your site. Age categories do not replace the instructions for individual activities.
Product questions and answers
Can the central area support queues for several attractions?
Ask for a plan showing the entrance and waiting line for each activity. Several short queues can conflict even when the center initially looks spacious.
Review busy-period movement with your operating team. Keep access between room divisions clear and adjust the attraction arrangement if queues overlap.
How do we compare the different attractions in this activity park?
Request a separate specification for each attraction, including intended users, operating instructions and maintenance needs. A single overall price hides important differences.
Rank the activities by your audience and available staffing, then request a revised equipment list. Confirm what changes when an attraction is omitted.
What room measurements are needed for BJ-B1644?
Use the listed 121 × 138 × 18 ft size as a starting reference. Send a measured floor plan showing doors, columns and changes in ceiling height. Mark the lowest beams and services as well as the overall room dimensions.
Have the supplier identify the clearances needed for installation, use and maintenance. Review the complete drawing before committing to a configuration; equipment height is not a minimum ceiling-height specification.
How do I request a quote for indoor activity park equipment layout?
Identify model BJ-B1644, your delivery location and the activities you want from the images. Include the intended ages, opening target and measured site plan so the quote addresses your actual project.
Separate equipment, freight, unloading, installation and local site work. Ask about replacement parts and any ongoing costs for powered or interactive components before comparing the total project scope.
Plan the next step
Use the indoor playground planning guide to organize your site details. Review the indoor playground cost guide when checking the scope of a quotation.
Request a BJ-B1644 layout and equipment quote.
Indoor activity park concept with separate attractions around an open central floor. Confirm the supplied configuration in the final equipment quote.