Jungle Play Center Entrance Design — BJ-B1670
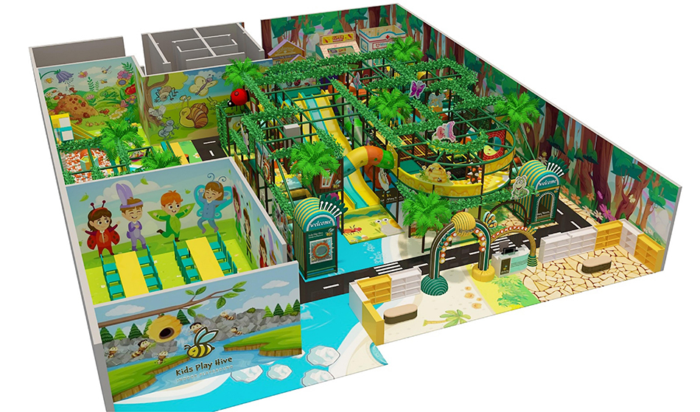
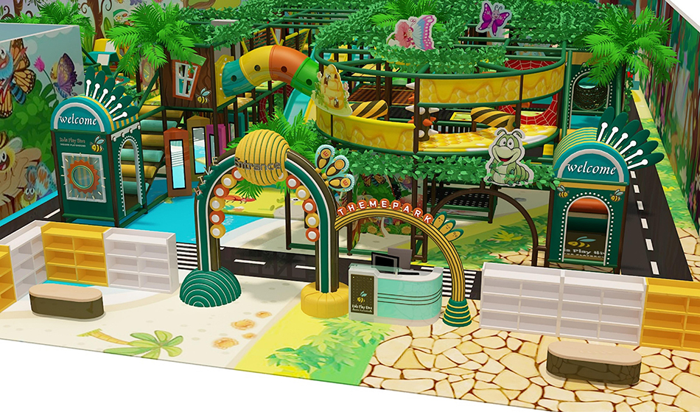
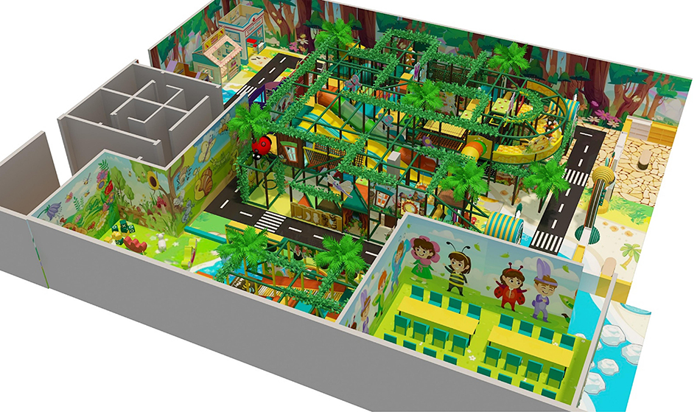
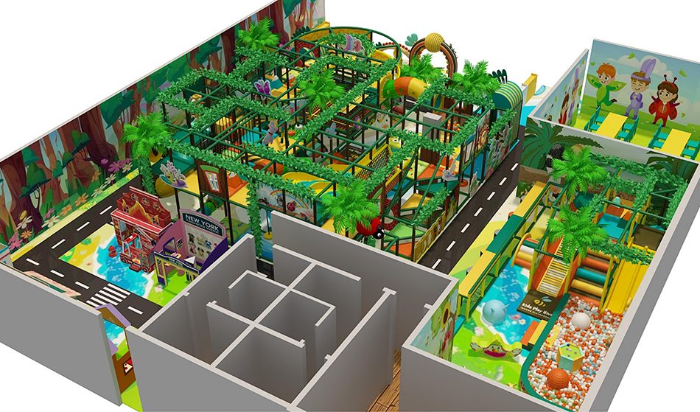
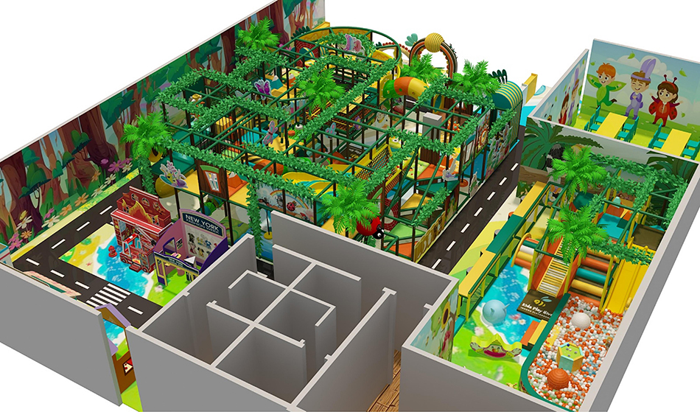
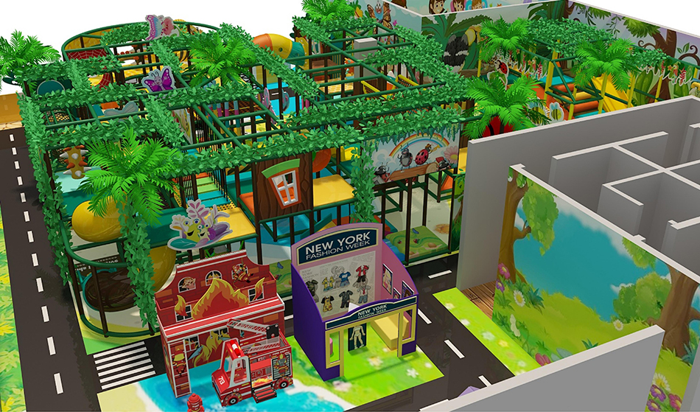
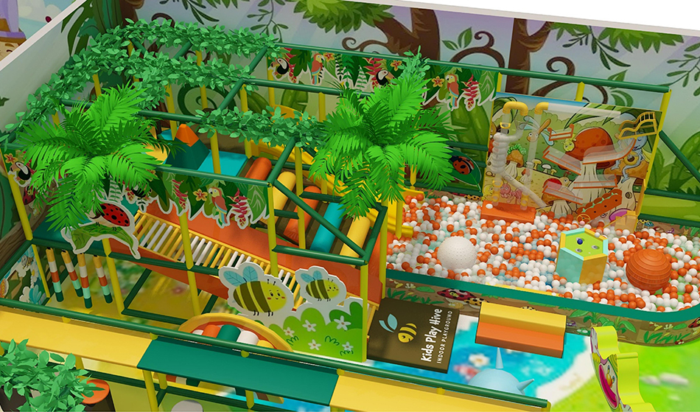
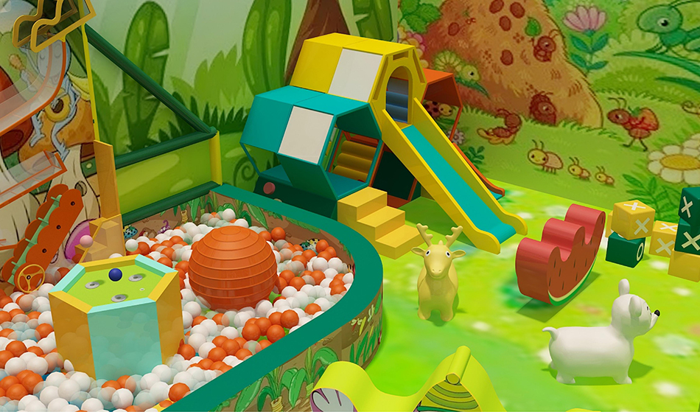
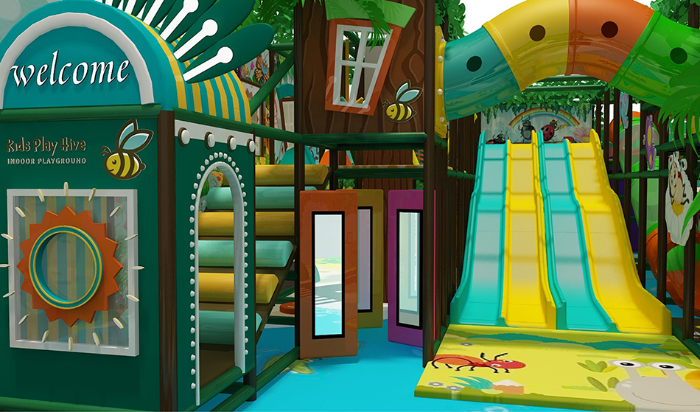
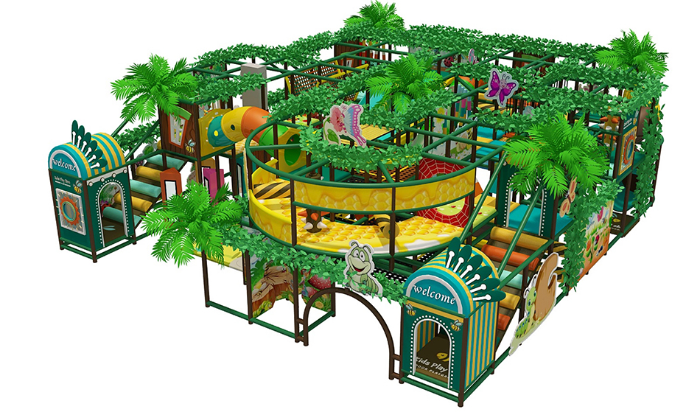
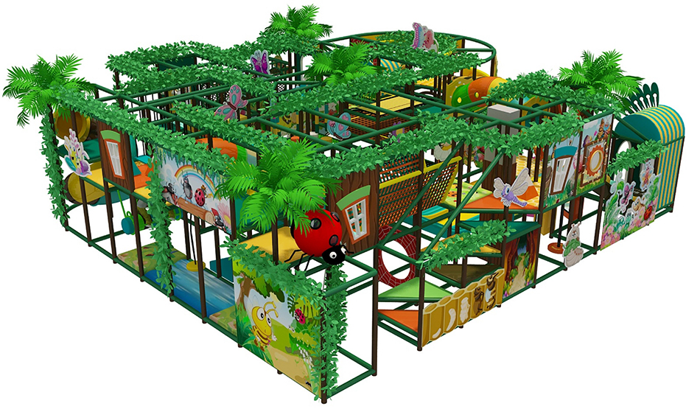
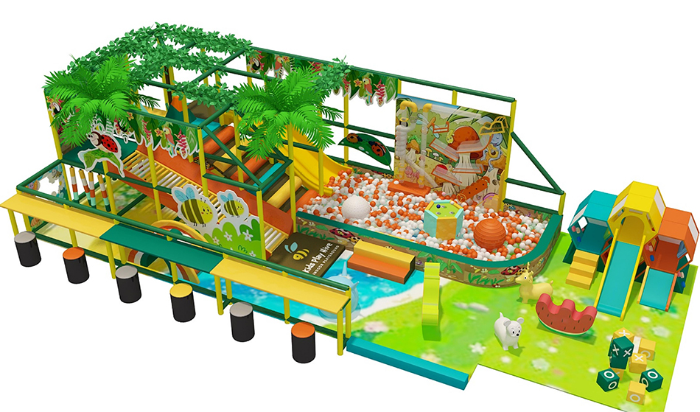
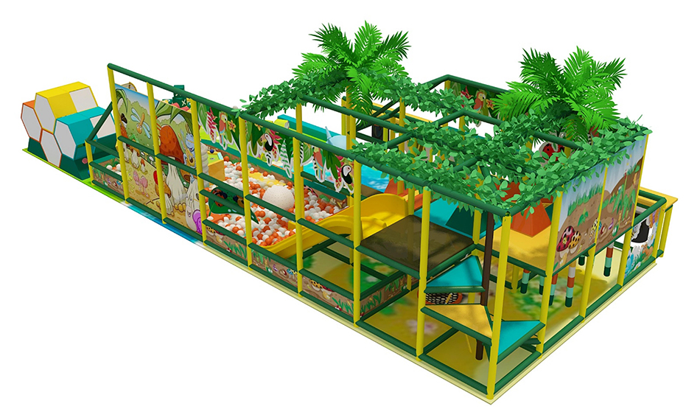
The reference image shows a jungle-themed entrance arch, tree-like decoration and seating in front of the play frame. Use this jungle themed play center entrance concept as a starting point for a site-specific equipment discussion.
Choose the features that suit your project, then ask Bluejayset to confirm the current configuration, materials and supply scope. The images are a reference; the final drawing and itemized quotation should identify what will be delivered.
Catalog details
- Model: BJ-B1670
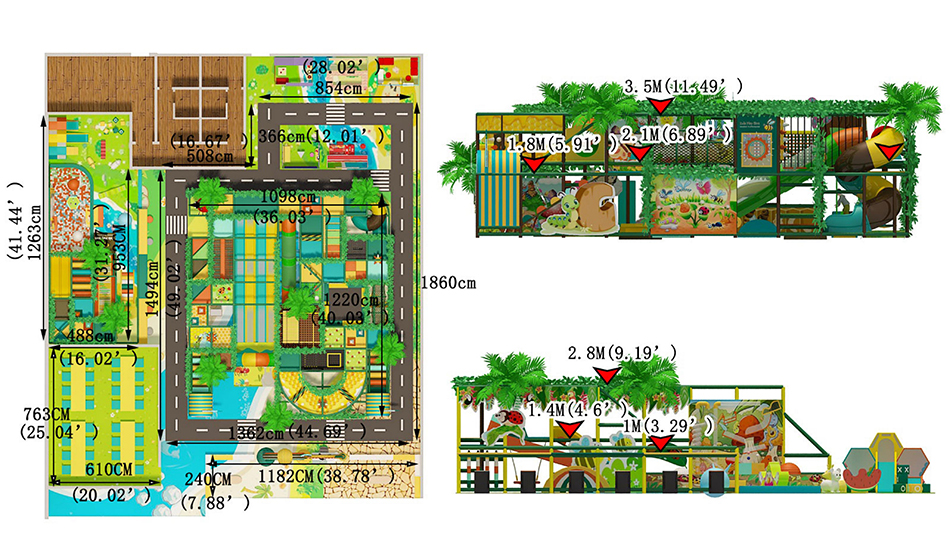
- Listed dimensions: 78.8 × 65.6 × 11.5 ft
- Catalog age group: 2-12 years
The listed equipment dimensions do not include every site requirement. Obtain the specified installation and operating clearances for the actual configuration. Confirm the instructions for each component when planning user groups.
Product questions and answers
Are the jungle entrance arch and benches included in this model?
Ask for decoration, seating and play equipment to be separated on the quote. The reference image shows them together but does not define the shipment.
Confirm dimensions and fixing requirements for any entrance feature. Keep the guest route visible when furniture positions are finalized.
How should the themed entrance support supervision?
Check what staff can see through and around the entrance decoration. An attractive arch should not be assumed to provide a complete view of the play structure.
Review observation positions with the operating team and identify any concealed areas. Use the final layout when assigning staff duties.
What should I measure before requesting this jungle themed play center entrance?
Measure the clear floor shape, entrances and the lowest overhead obstruction. Include fixed building elements in the drawing so the supplier can compare them with the 78.8 × 65.6 × 11.5 ft catalog concept.
Keep dimensions, equipment scope and site responsibilities in one agreed set of documents. Ask for an updated drawing if a component or building constraint changes.
What costs should be separated when pricing BJ-B1670?
Ask for an equipment list tied to the approved BJ-B1670 drawing. Identify optional attractions, decorations and furnishings separately so you can see what changes the total.
Clarify transport, assembly, site preparation and any electrical work as separate responsibilities. Get revised figures when the agreed layout or supplied features change.
Supporting planning guides
Use the indoor playground planning guide to prepare the project brief. The indoor playground cost guide helps organize the scope of a supplier quote.
Request a BJ-B1670 equipment and layout quote.
The reference image shows a jungle-themed entrance arch, tree-like decoration and seating in front of the play frame. Confirm the supplied BJ-B1670 configuration in the equipment quote.