Long Pastel Indoor Playground — BJ-B1691
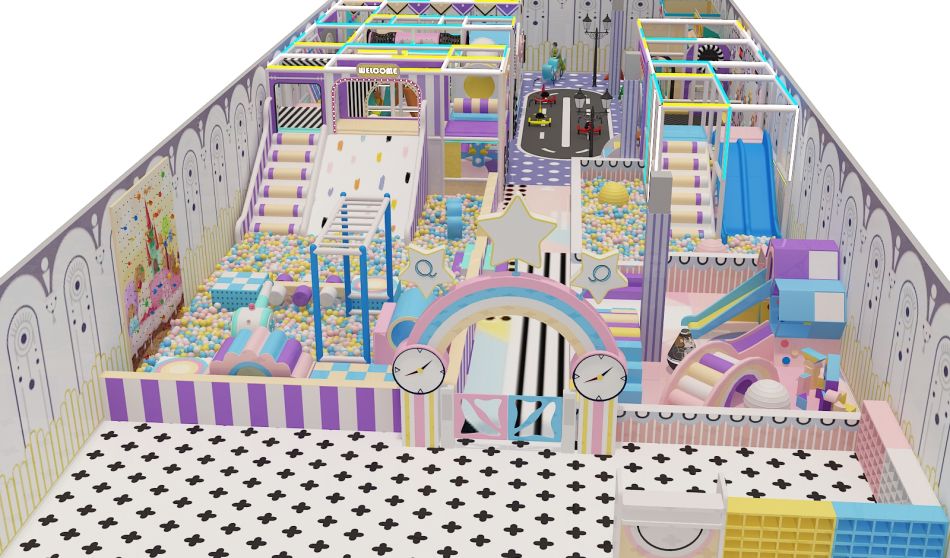
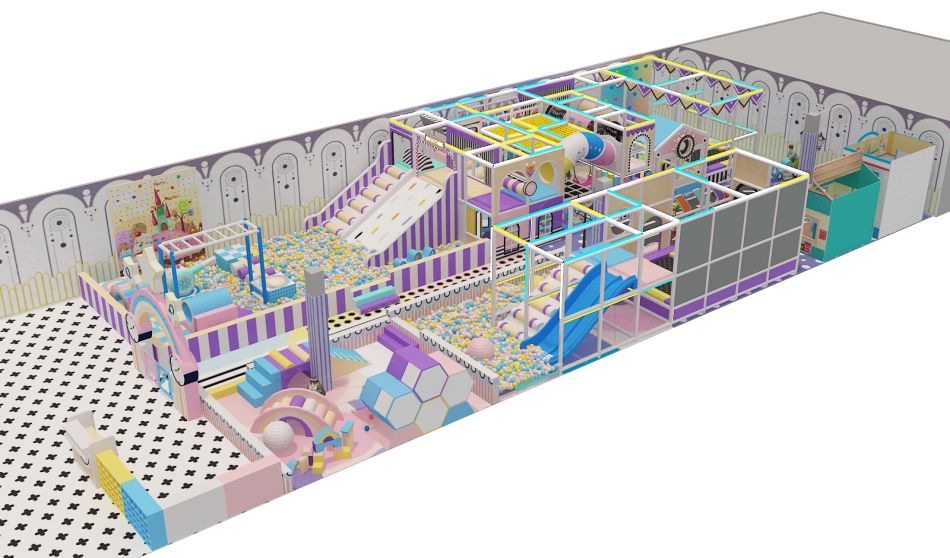
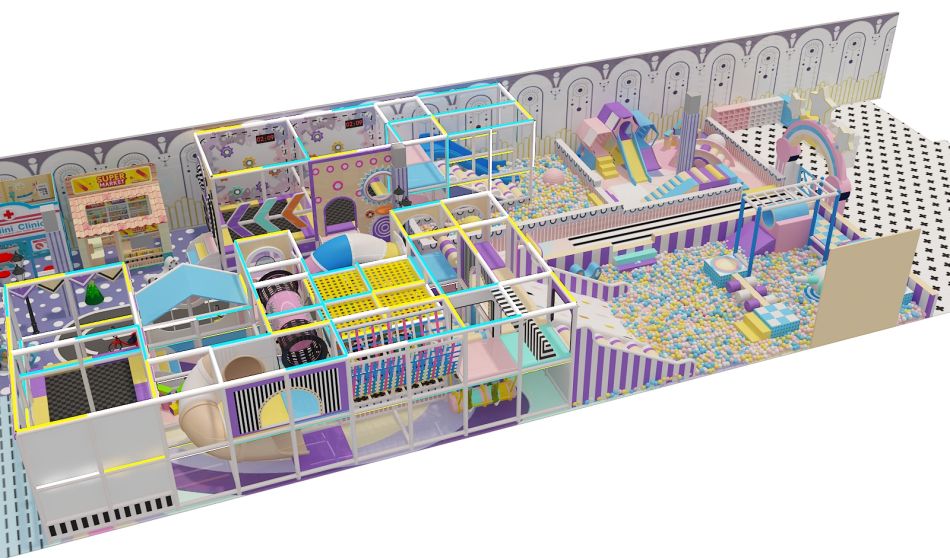
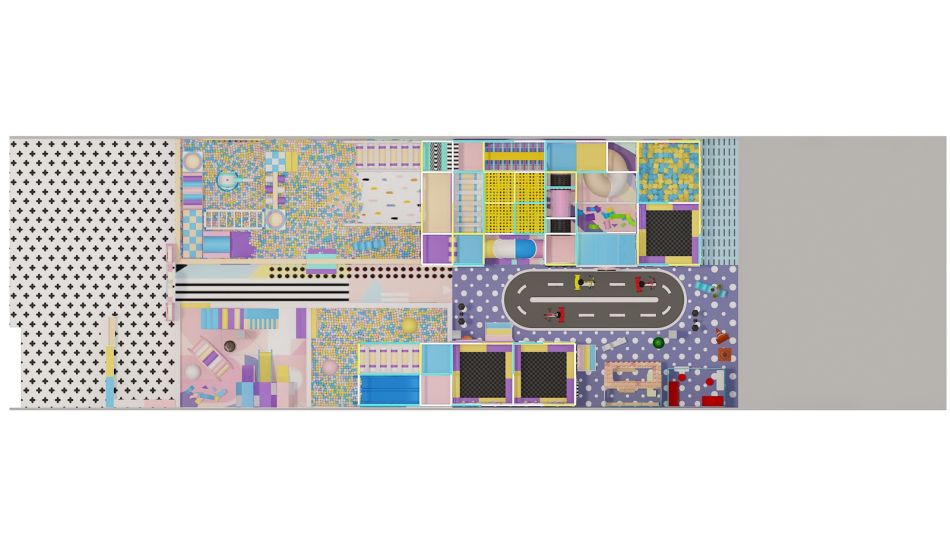
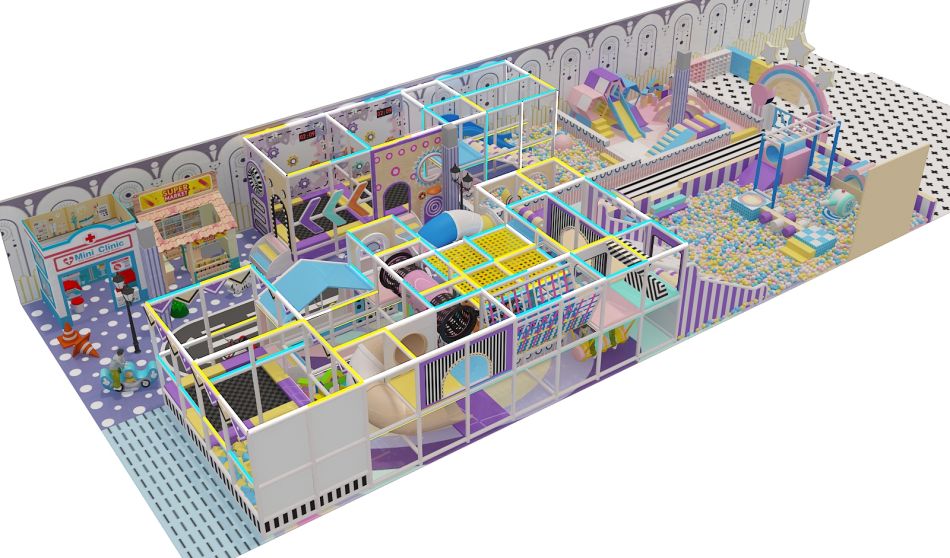
Pastel indoor playground rendering with a long white frame, broad slide lanes and colorful low play features. Use this long pastel indoor playground concept as a starting point for a site-specific equipment discussion.
Choose the features that suit your project, then ask Bluejayset to confirm the current configuration, materials and supply scope. The images are a reference; the final drawing and itemized quotation should identify what will be delivered.
Catalog details
- Model: BJ-B1691
- Listed dimensions: 122 × 34 × 10 ft
- Catalog age group: 2-12 years
The listed equipment dimensions do not include every site requirement. Obtain the specified installation and operating clearances for the actual configuration. Confirm the instructions for each component when planning user groups.
Product questions and answers
Can a long pastel indoor playground fit a narrow unit?
The catalog width is 34 ft, but a unit with that nominal width is not automatically suitable. Wall projections, doors and required equipment clearances affect the usable space.
Send the actual room shape and opening positions for review. Ask for a layout that shows walking routes beside the structure rather than using the entire unit width for equipment.
Are the pastel colors the main customization choice?
Colors are one choice, but slide positions, access points and the low play features also shape how the venue works. Start by selecting the activities that fit your intended users.
Then request a coordinated palette for the frame, padding and decorative surfaces. Confirm the resulting equipment list and drawing before approving the appearance alone.
Can the BJ-B1691 design be assessed from floor area alone?
No. A floor-area total does not describe the shape, obstructions or access to the room. Use the listed 122 × 34 × 10 ft model as a reference and supply detailed room measurements.
Have the supplier place the proposed structure and its required surrounding space on your plan. Confirm changes in writing; do not treat equipment height as the minimum room height.
What should two quotes for long pastel indoor playground have in common?
Compare the same BJ-B1691 equipment configuration, destination and installation responsibilities. First match the numbered equipment list to the drawing; a lower figure can reflect a different scope.
List delivery, unloading, assembly and site work consistently in both proposals. Confirm any exclusions and optional items before using the totals to make a purchasing decision.
Supporting planning guides
Use the indoor playground planning guide to prepare the project brief. The indoor playground cost guide helps organize the scope of a supplier quote.
Request a BJ-B1691 equipment and layout quote.
Pastel indoor playground rendering with a long white frame, broad slide lanes and colorful low play features. Confirm the supplied BJ-B1691 configuration in the equipment quote.