Expansive Indoor Play Venue — BJ-JA001
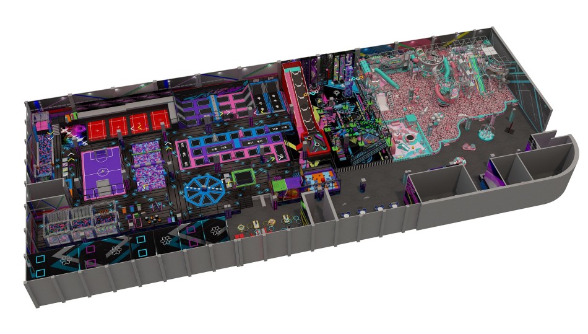
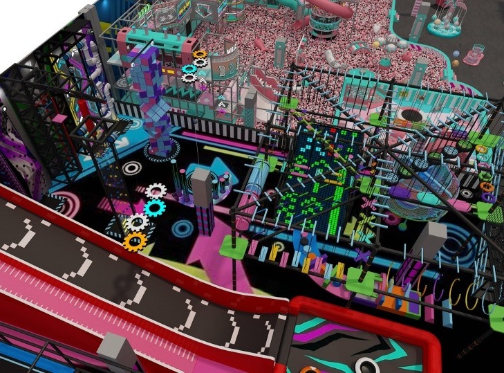
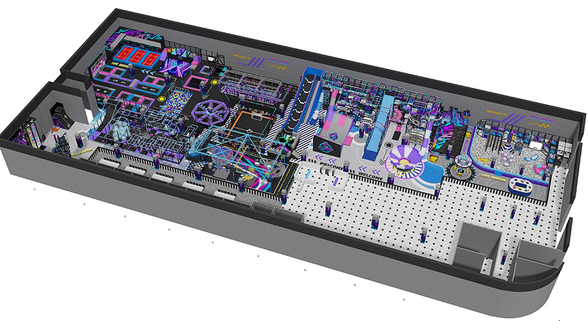
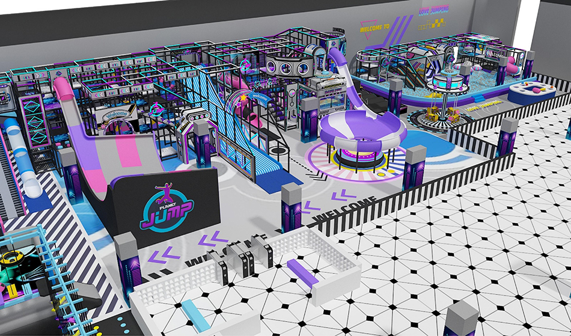
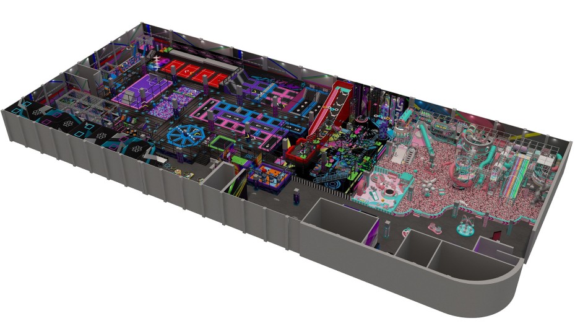
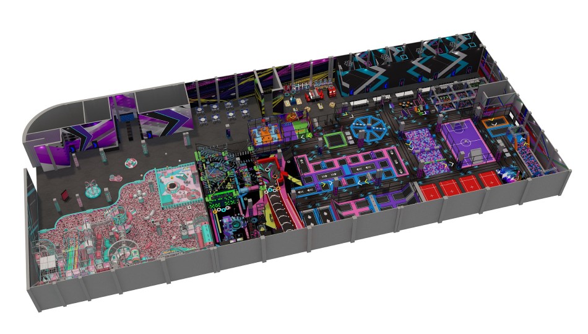
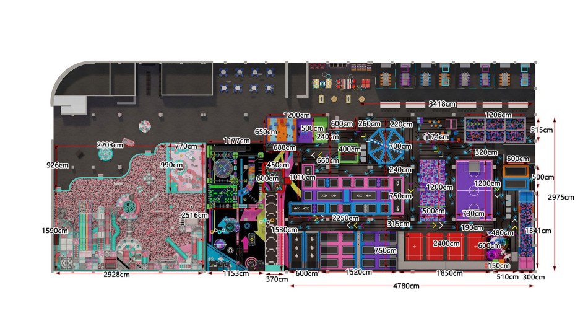
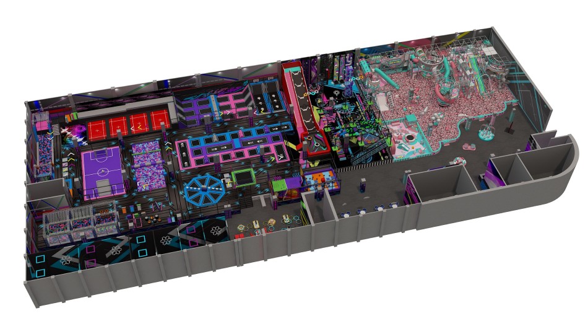
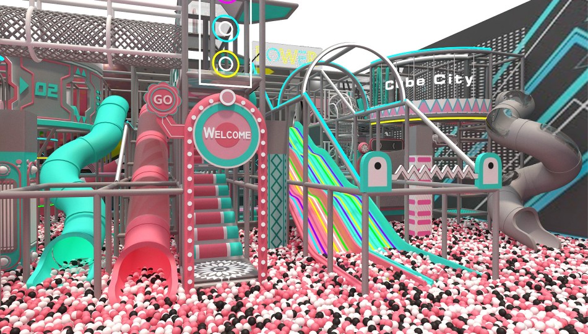
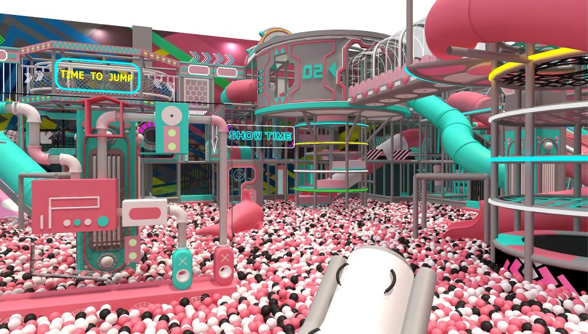
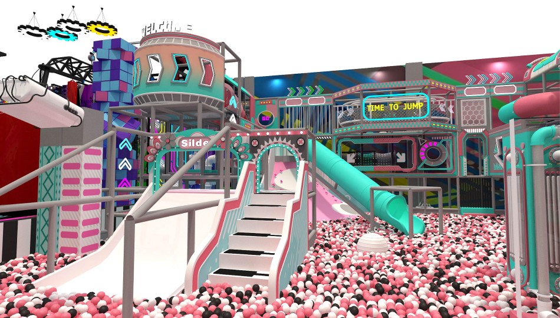
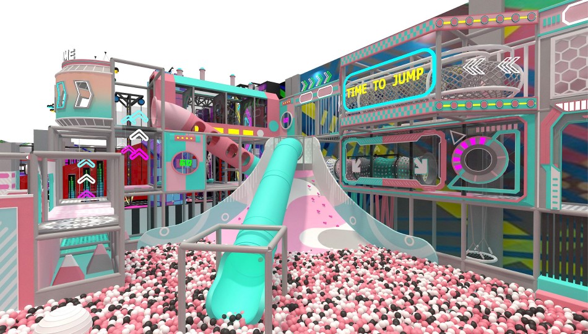
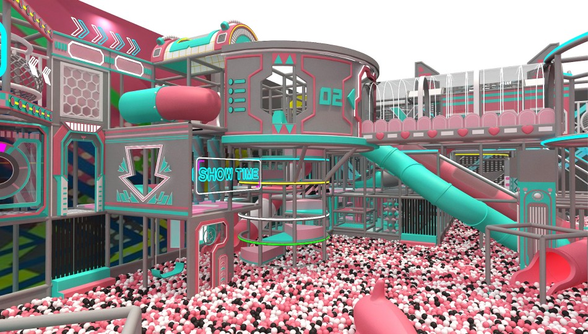
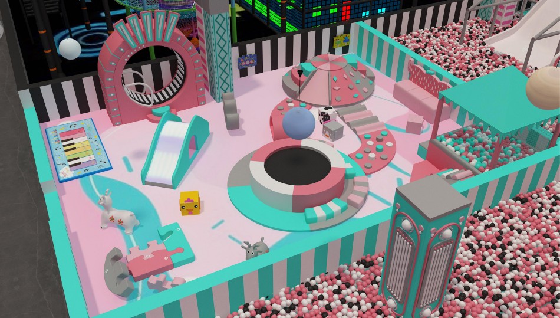
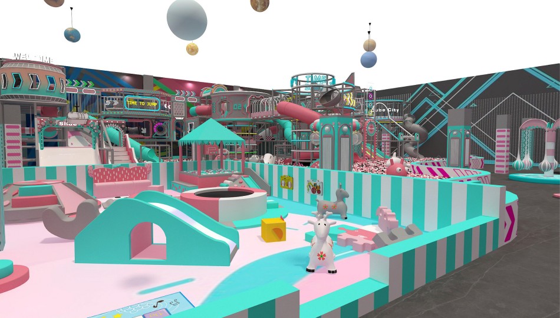
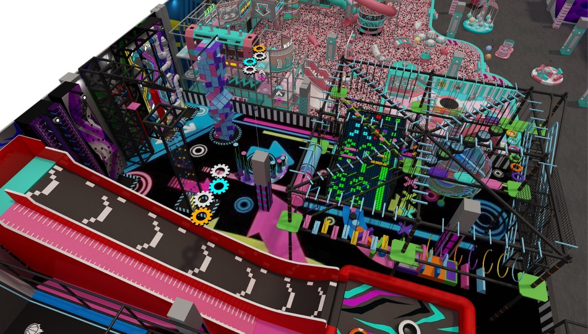
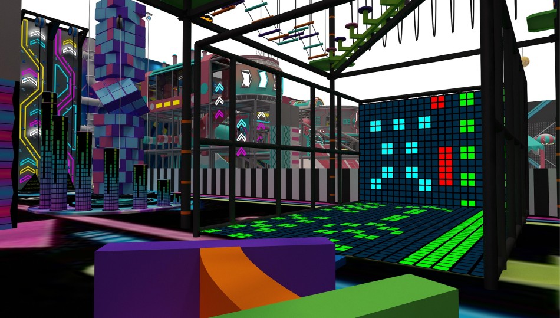
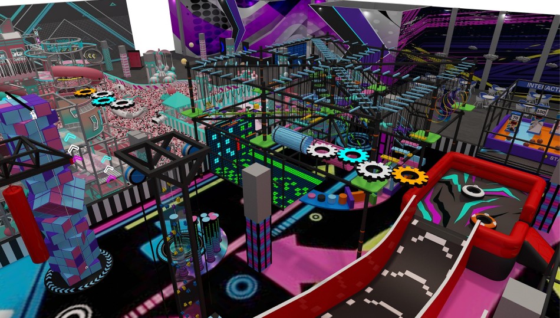
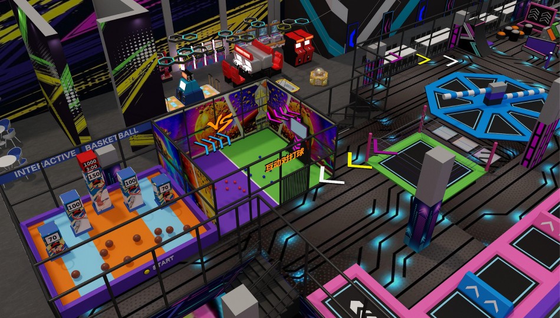
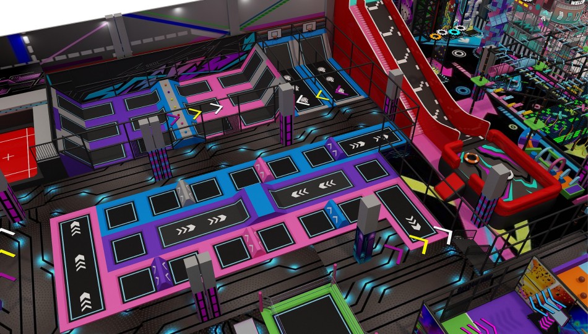
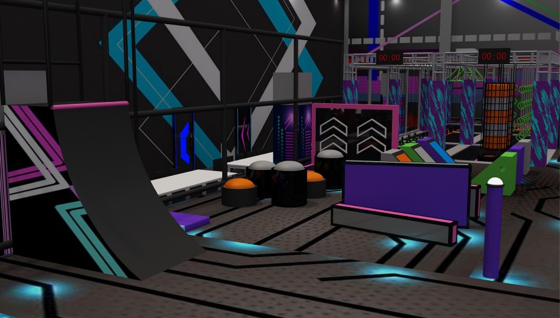
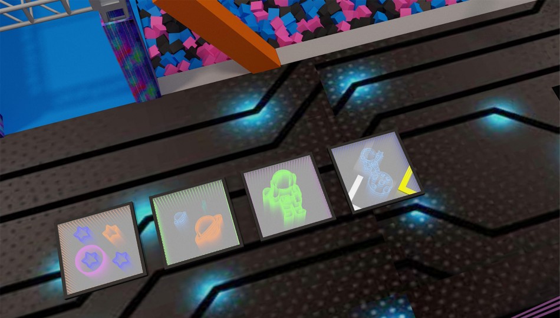
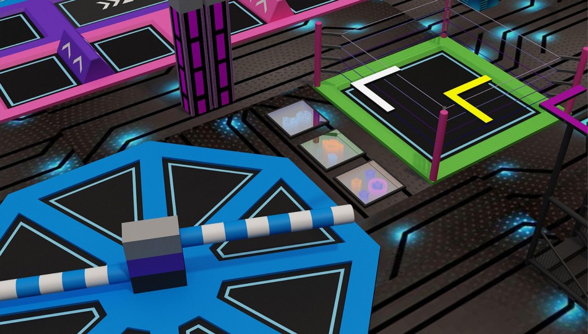
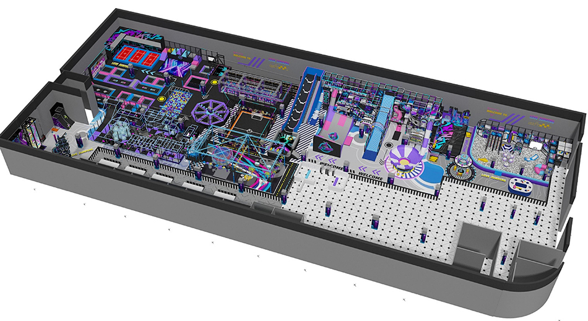
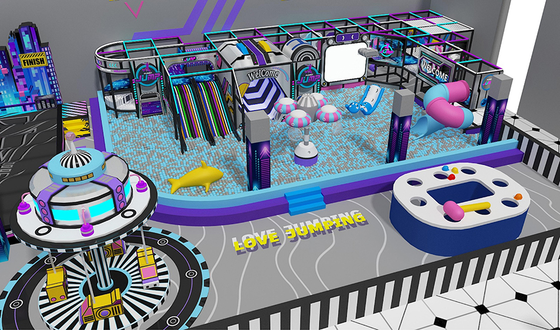
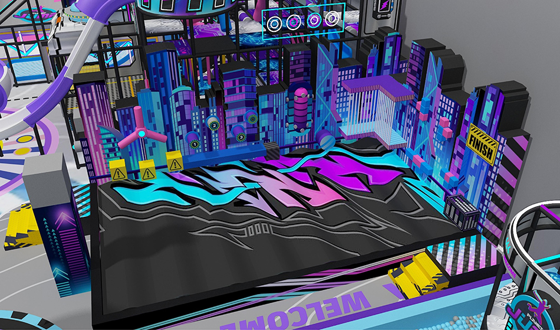
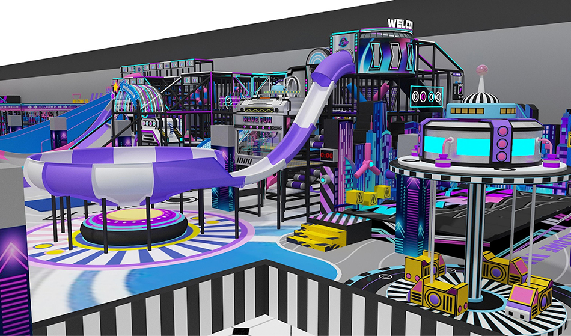
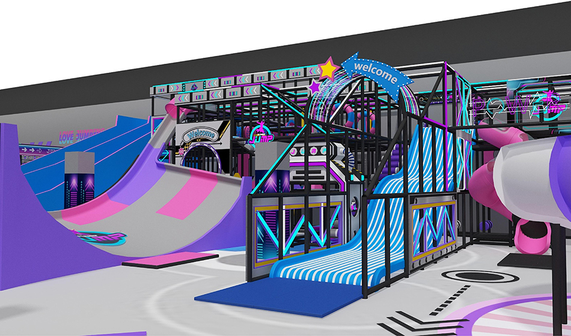
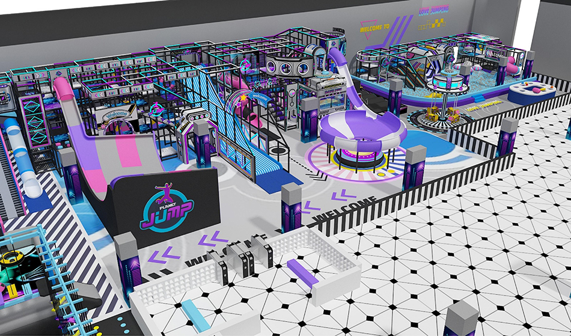
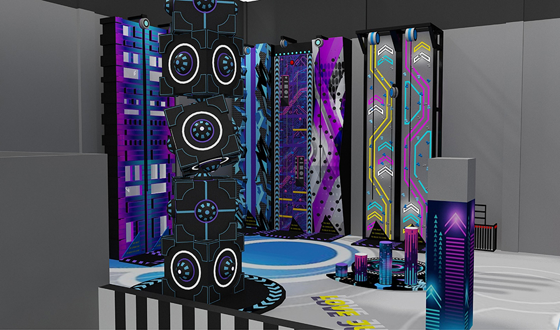
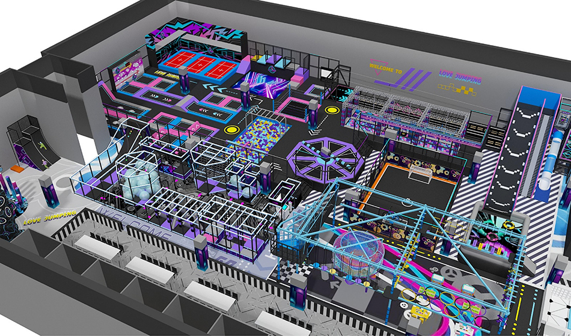
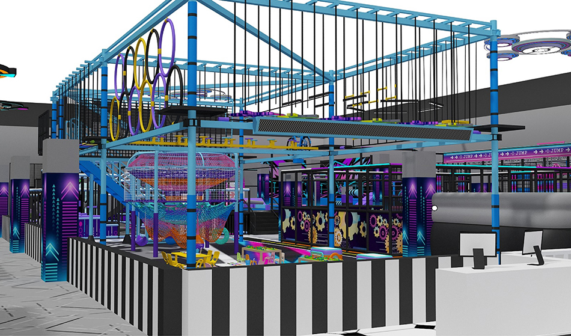
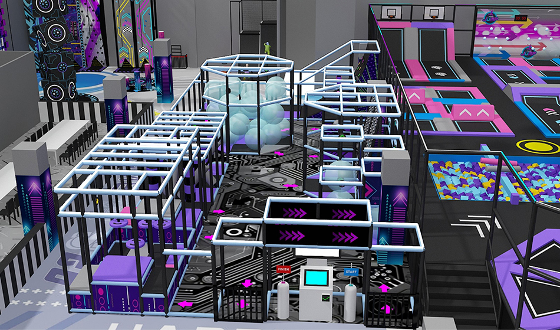
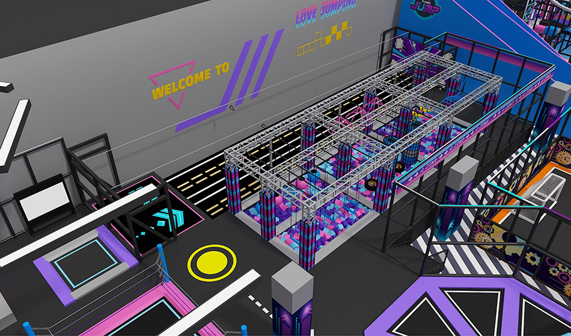
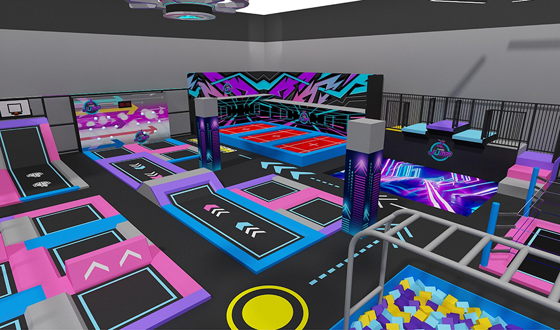
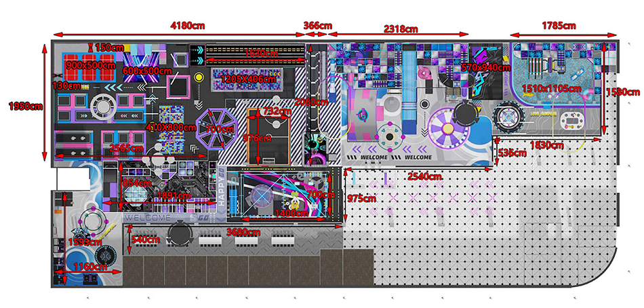
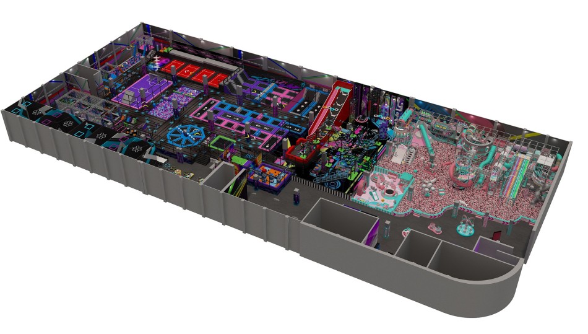
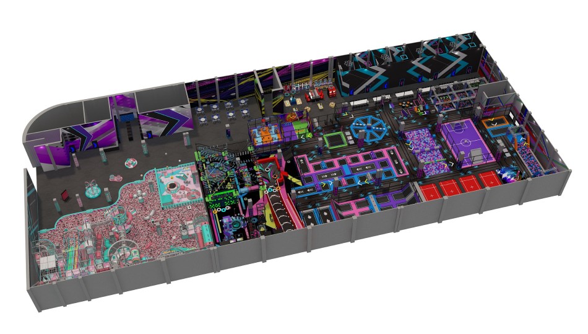
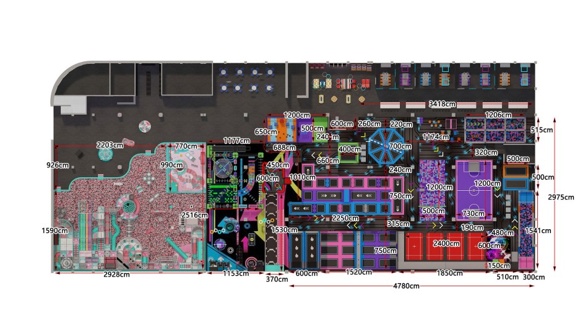
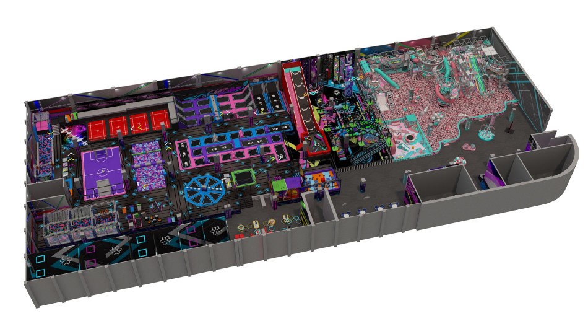
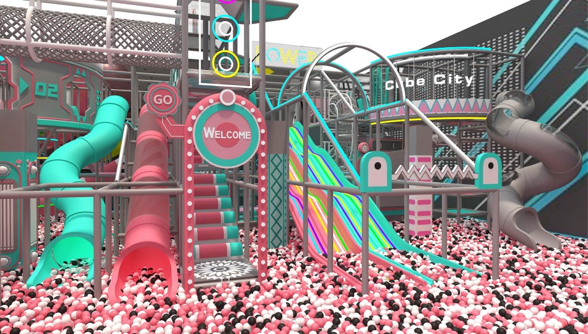
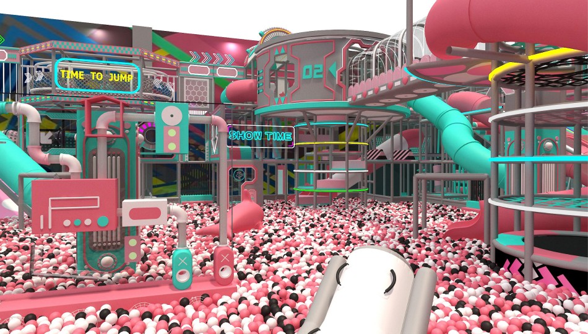
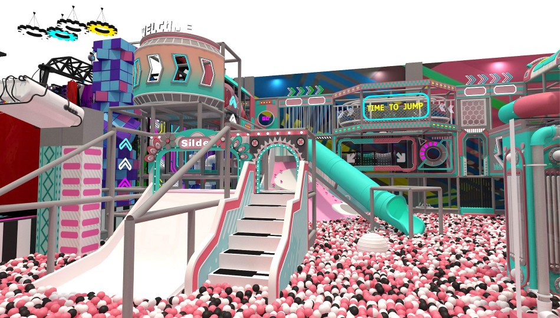
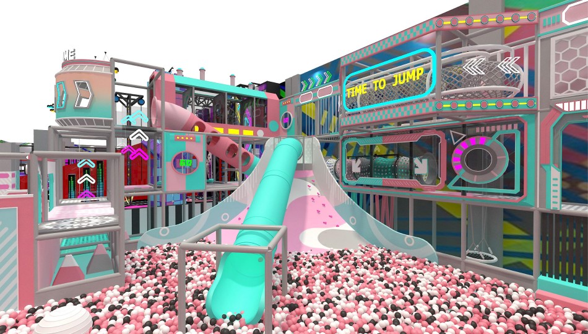
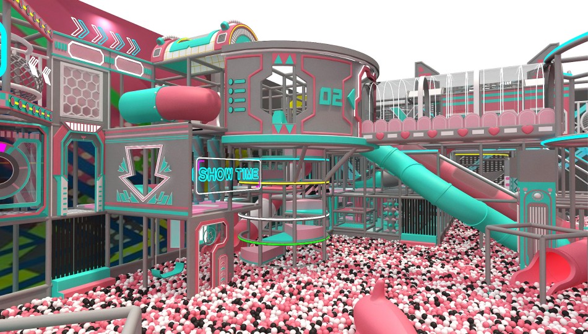
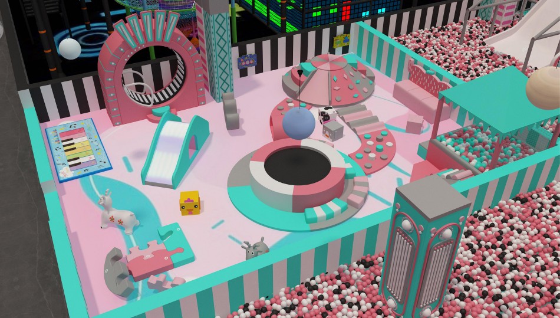
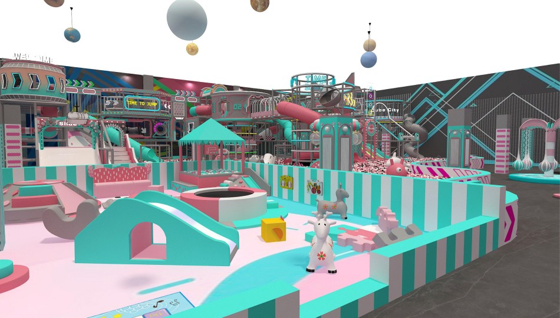
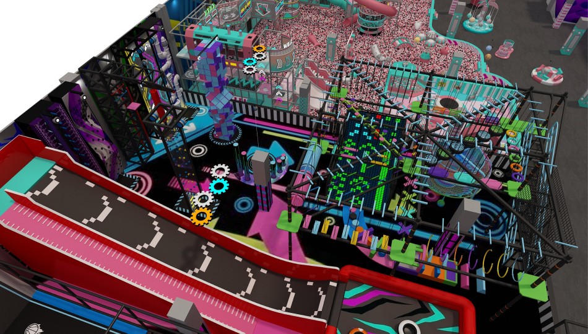
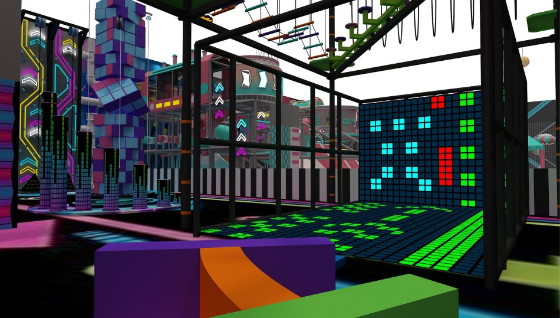
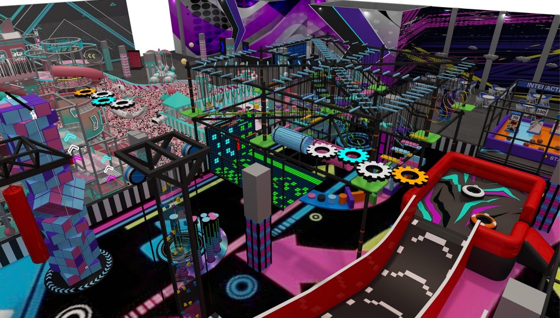
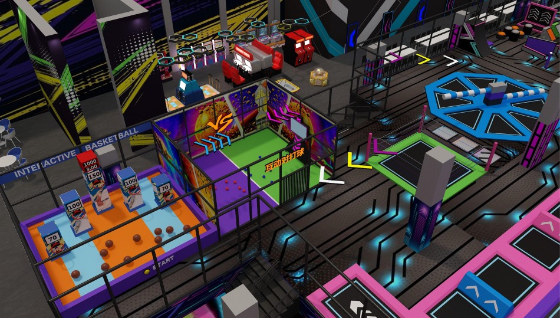
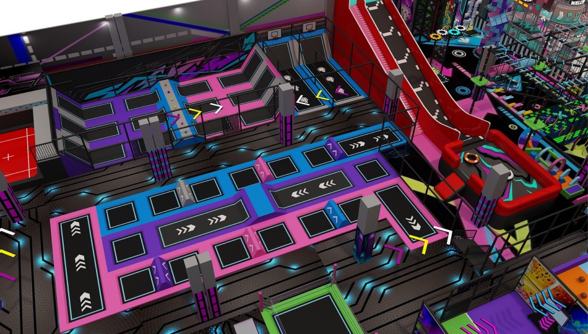
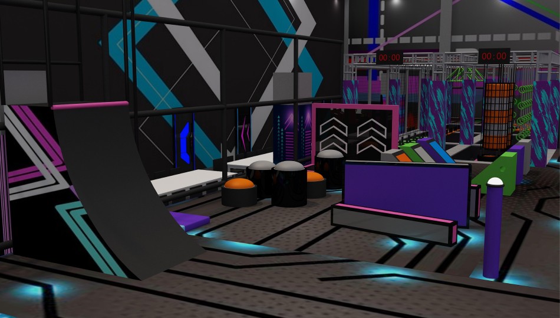
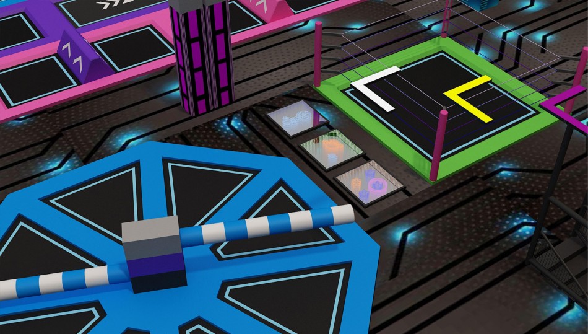
Expansive indoor entertainment layout rendering with multiple framed play zones and contrasting colorful attraction areas. Use this large indoor entertainment playground layout concept as a starting point for a site-specific equipment discussion.
Choose the features that suit your project, then ask Bluejayset to confirm the current configuration, materials and supply scope. The images are a reference; the final drawing and itemized quotation should identify what will be delivered.
Catalog details
- Model: BJ-JA001
- Listed dimensions: 308 × 133 × 23 ft
- Catalog age group: not listed
The listed equipment dimensions do not include every site requirement. Obtain the specified installation and operating clearances for the actual configuration. Confirm the instructions for each component when planning user groups.
Product questions and answers
How do I choose zones for a large indoor entertainment playground?
Start with the visitor groups and activities you intend to serve. The 308 ft catalog length suggests a substantial concept, but the rendering does not establish attraction capacity or staffing needs.
Have the supplier identify each zone and its proposed equipment. Compare that map with your operating plan so the final mix can be managed as well as purchased.
Does the product name mean it is connected to a particular venue brand?
The listing uses a venue-style name, but that name is not proof of ownership, licensing or affiliation. Request details of the actual Bluejayset equipment package you are considering.
Use the model number in your quote request and specify your own branding. Ask for a current drawing without assuming that signage or an existing venue identity comes with the equipment.
How do I compare my room with the 308 × 133 × 23 ft catalog layout?
Put the 308 × 133 × 23 ft equipment outline on a measured floor plan. Check the narrowest usable width and the lowest obstruction instead of relying only on a total area or nominal ceiling height.
Request the required space around and above the equipment from the supplier. Review the combined layout with the people responsible for your building before approving production.
What should two quotes for large indoor entertainment playground layout have in common?
Compare the same BJ-JA001 equipment configuration, destination and installation responsibilities. First match the numbered equipment list to the drawing; a lower figure can reflect a different scope.
List delivery, unloading, assembly and site work consistently in both proposals. Confirm any exclusions and optional items before using the totals to make a purchasing decision.
Supporting planning guides
Use the family entertainment center equipment guide to prepare the project brief. The indoor playground cost guide helps organize the scope of a supplier quote.
Request a BJ-JA001 equipment and layout quote.
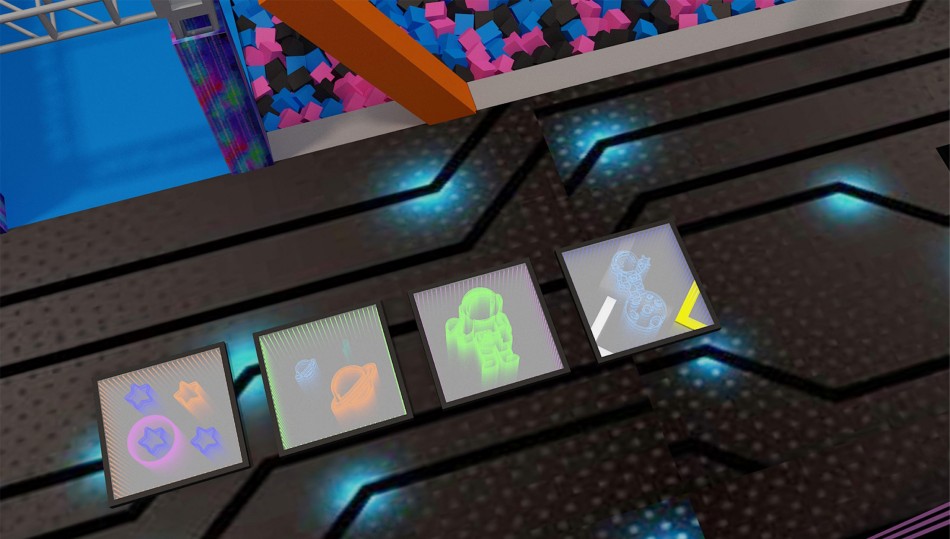
Expansive indoor entertainment layout rendering with multiple framed play zones and contrasting colorful attraction areas. Confirm the supplied BJ-JA001 configuration in the equipment quote.