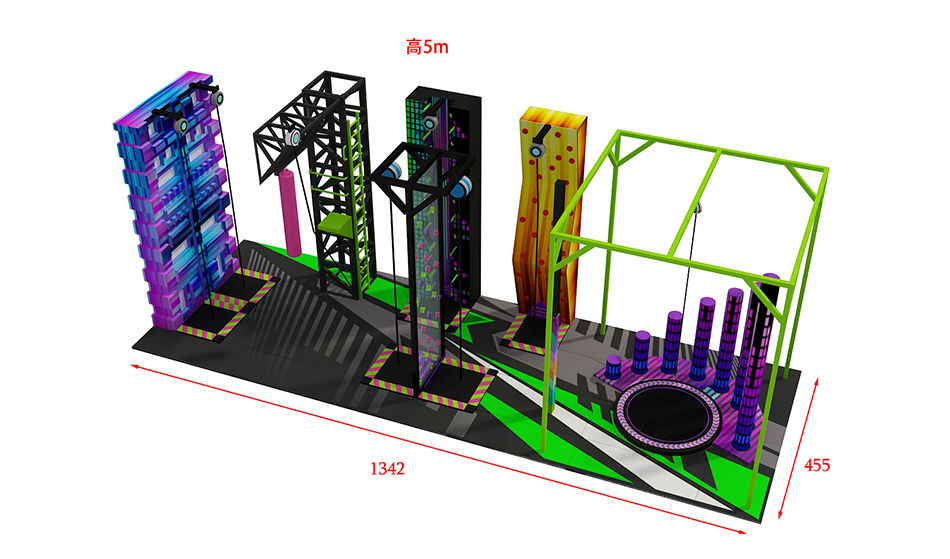
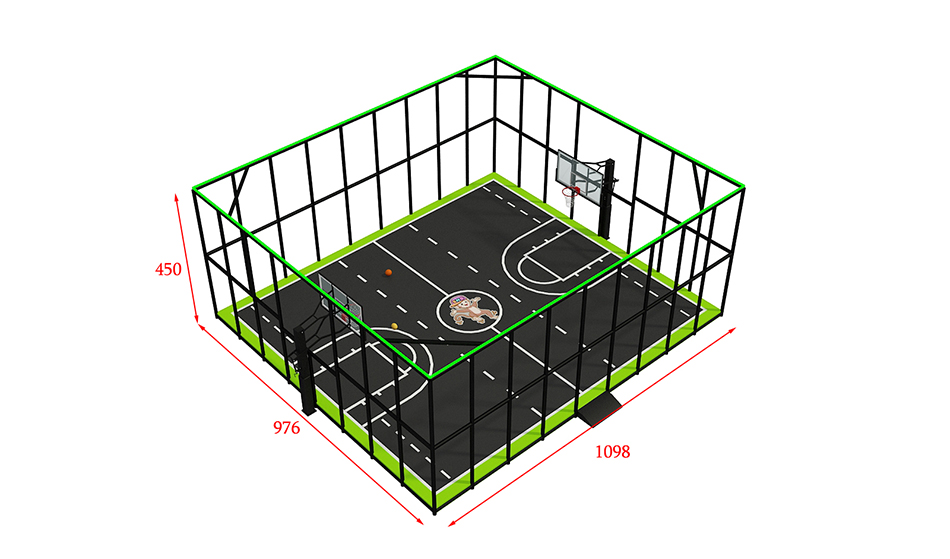
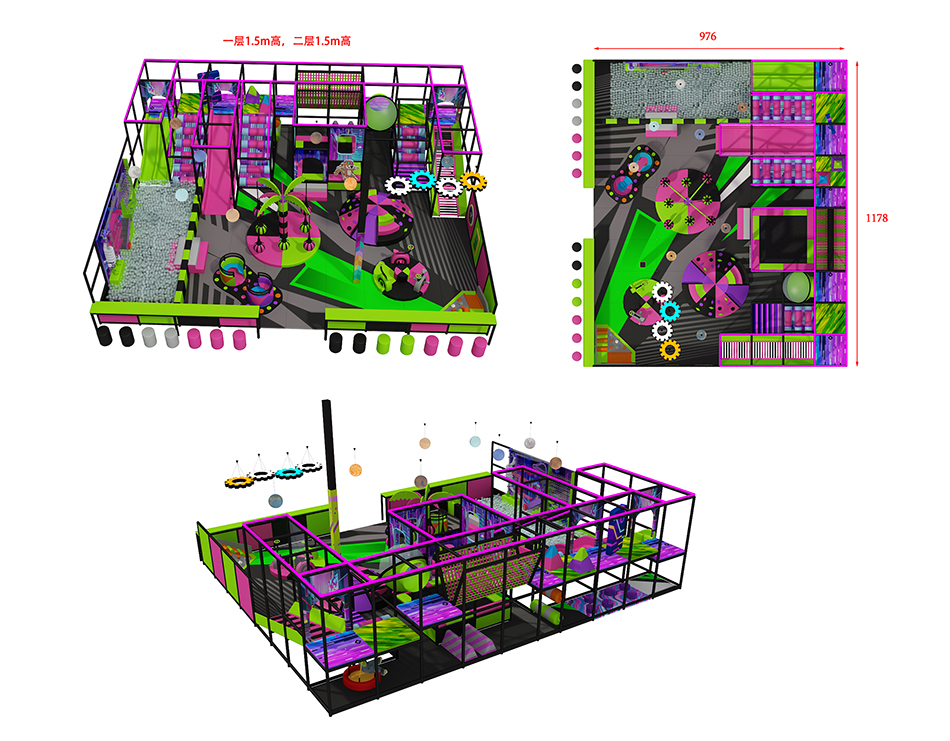
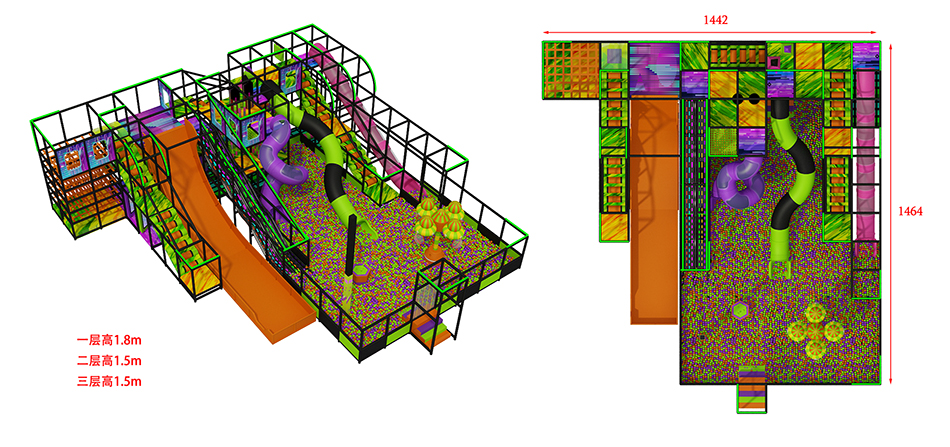
Large Jump Grid Layout — BJ-JB004
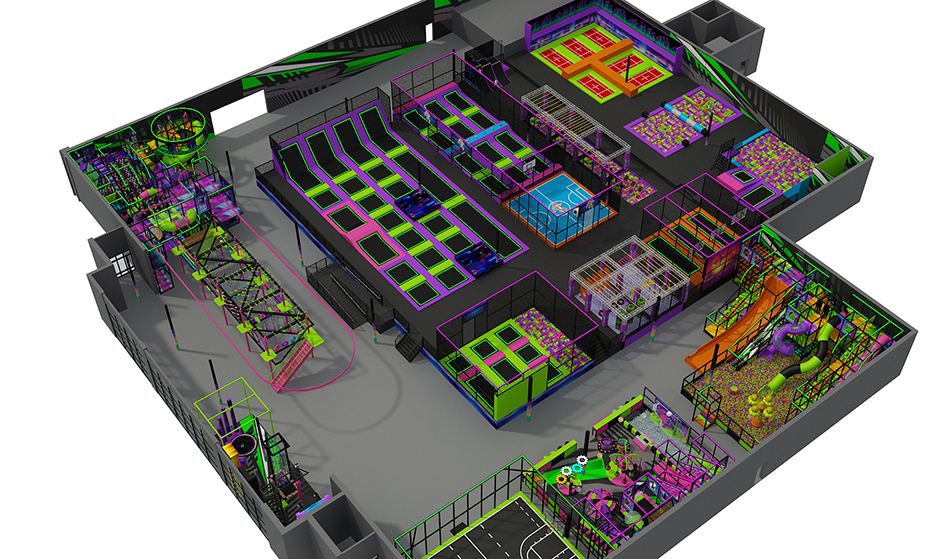
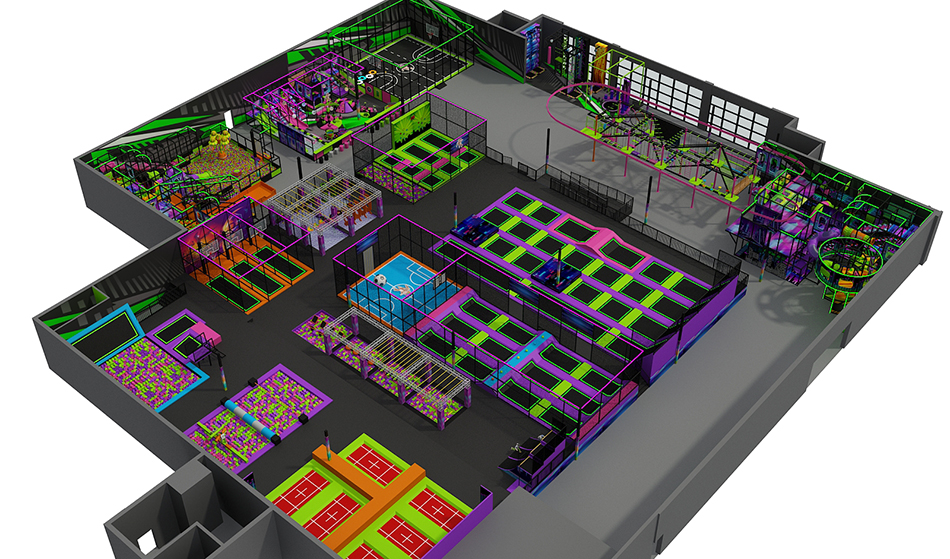
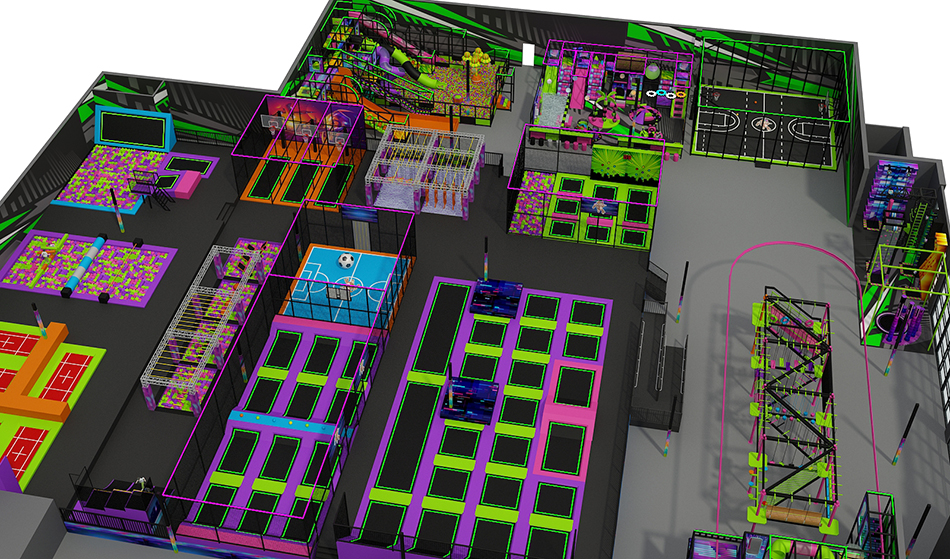
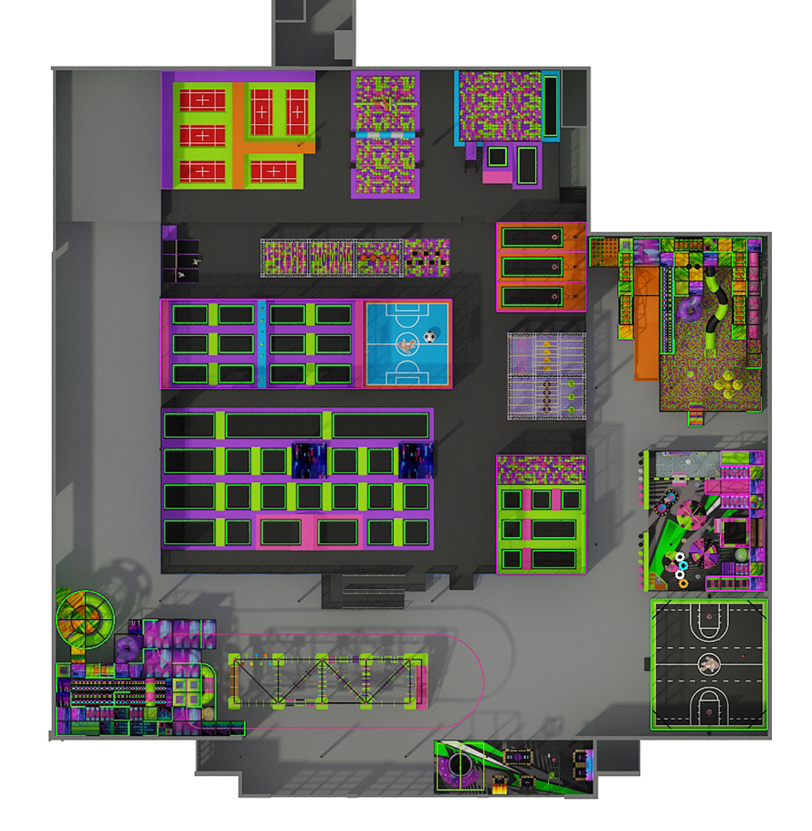
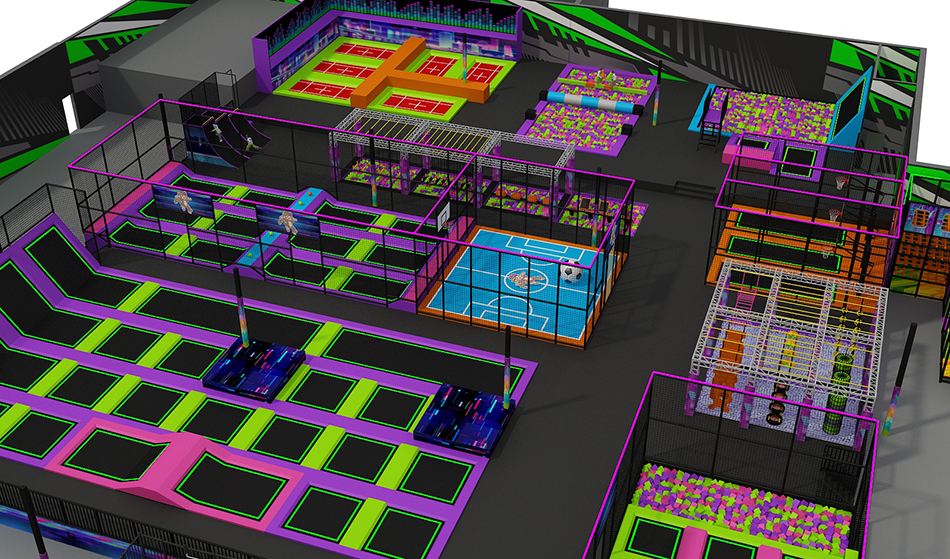
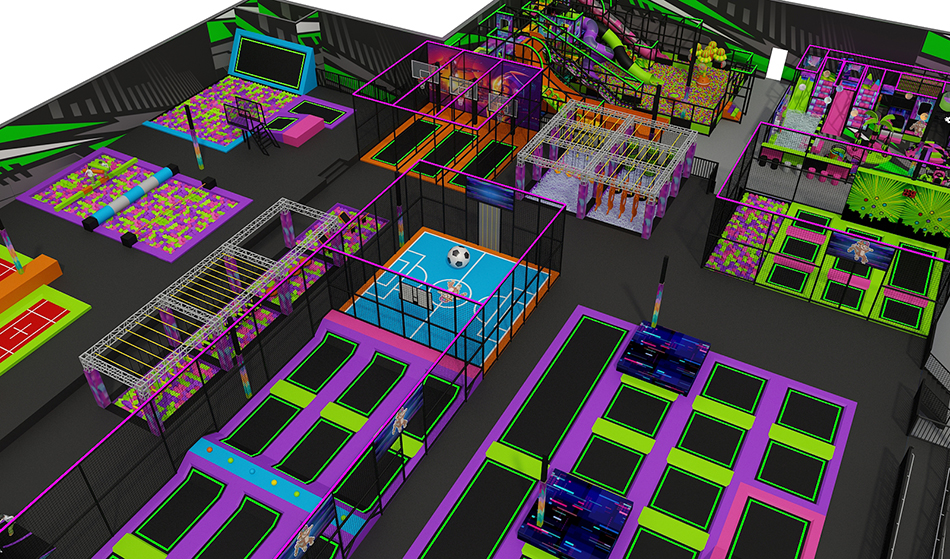
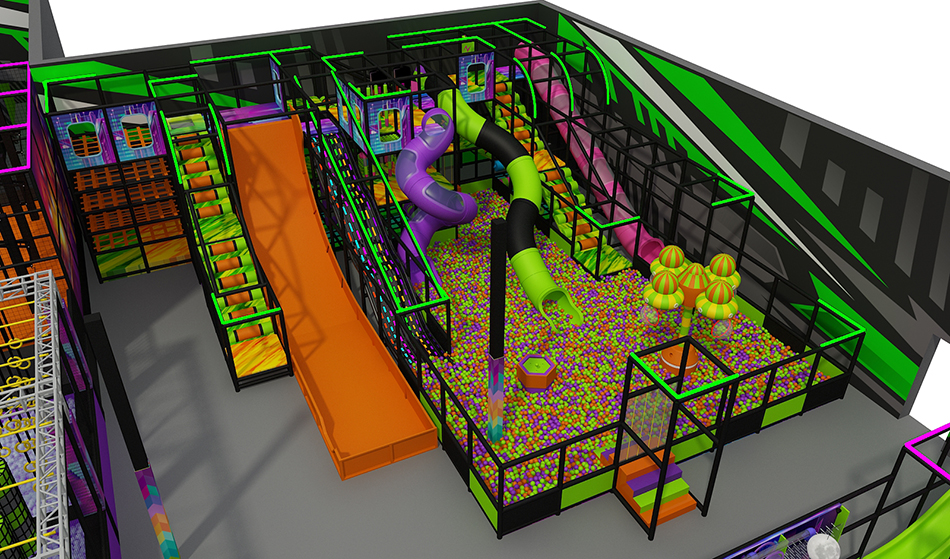
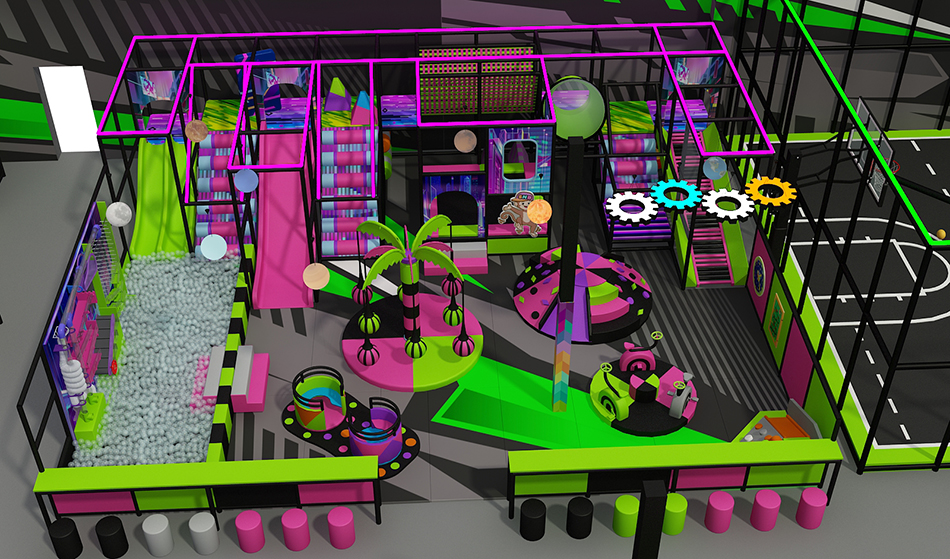
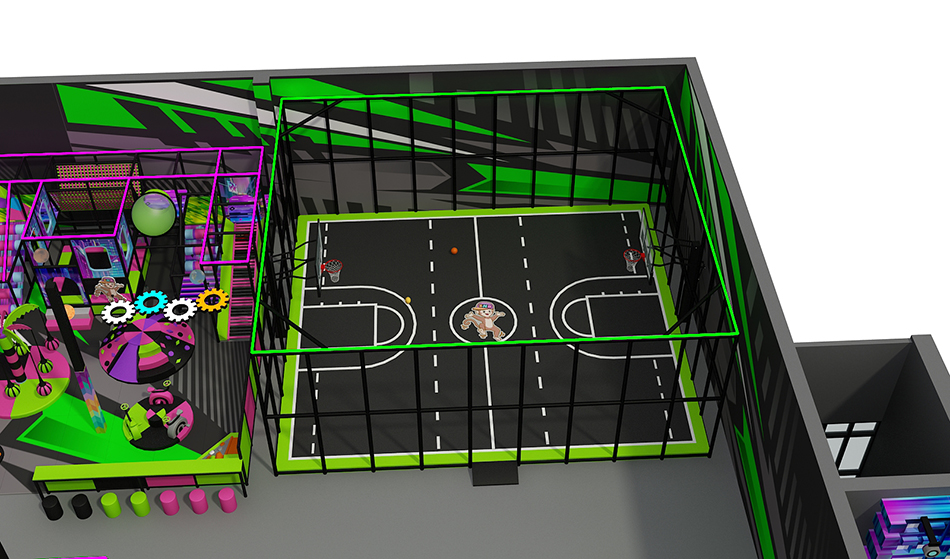
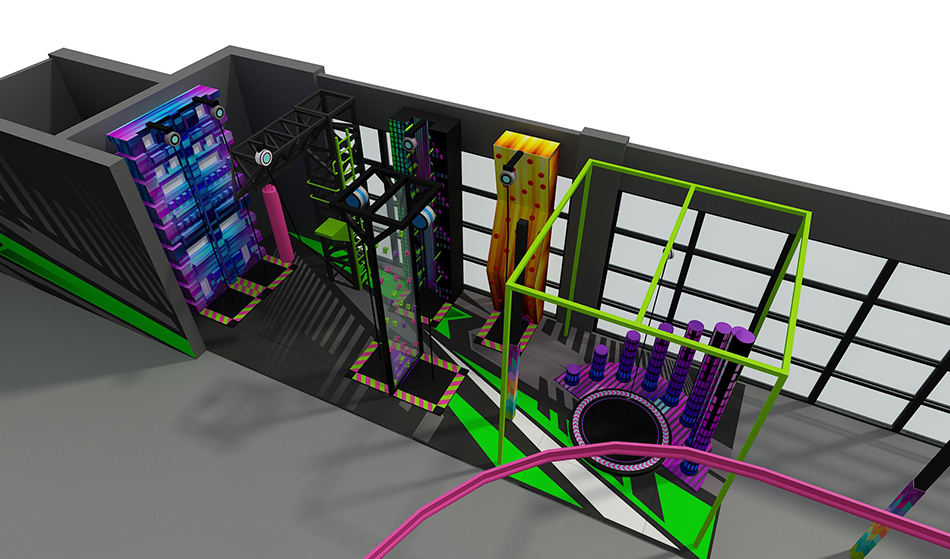
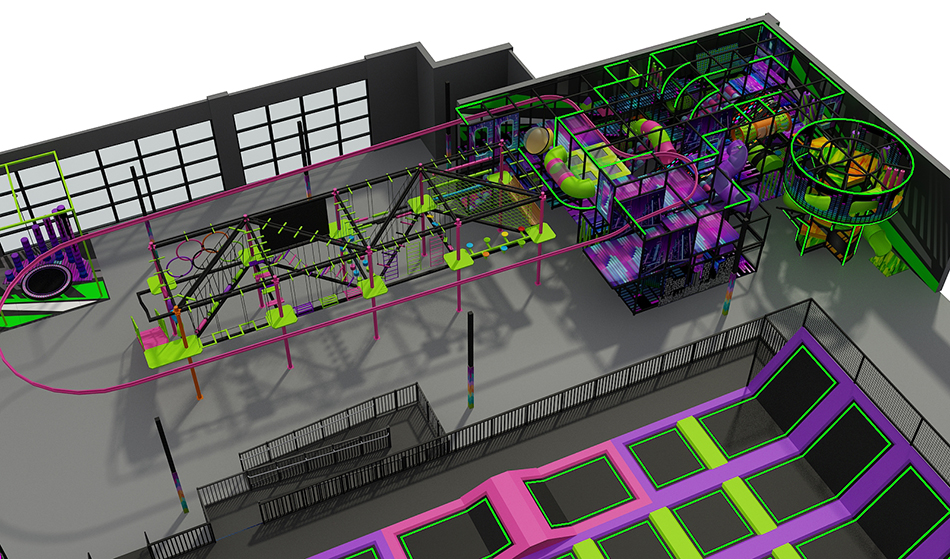
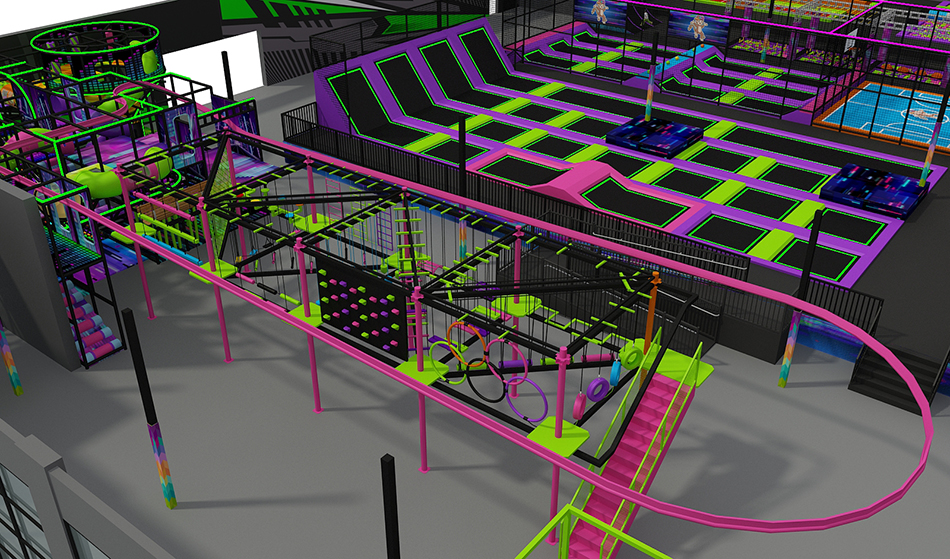
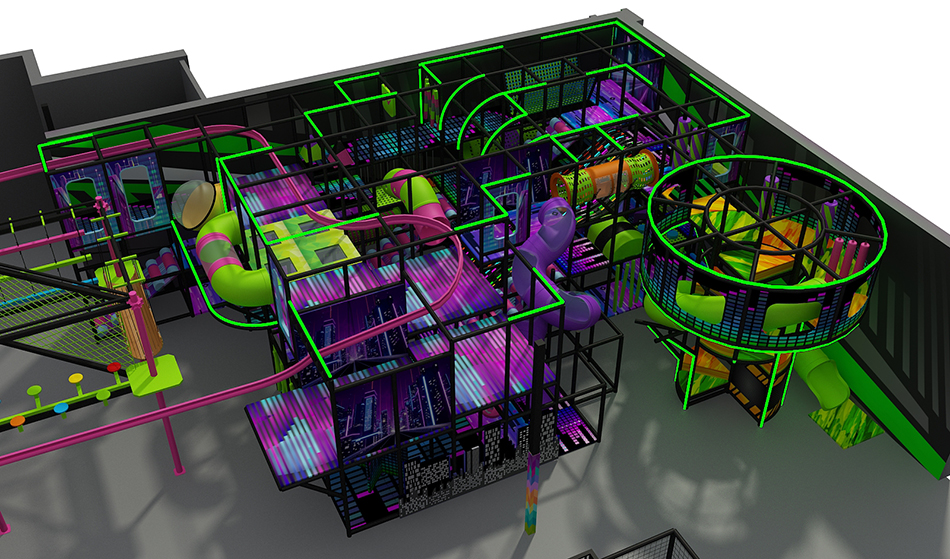
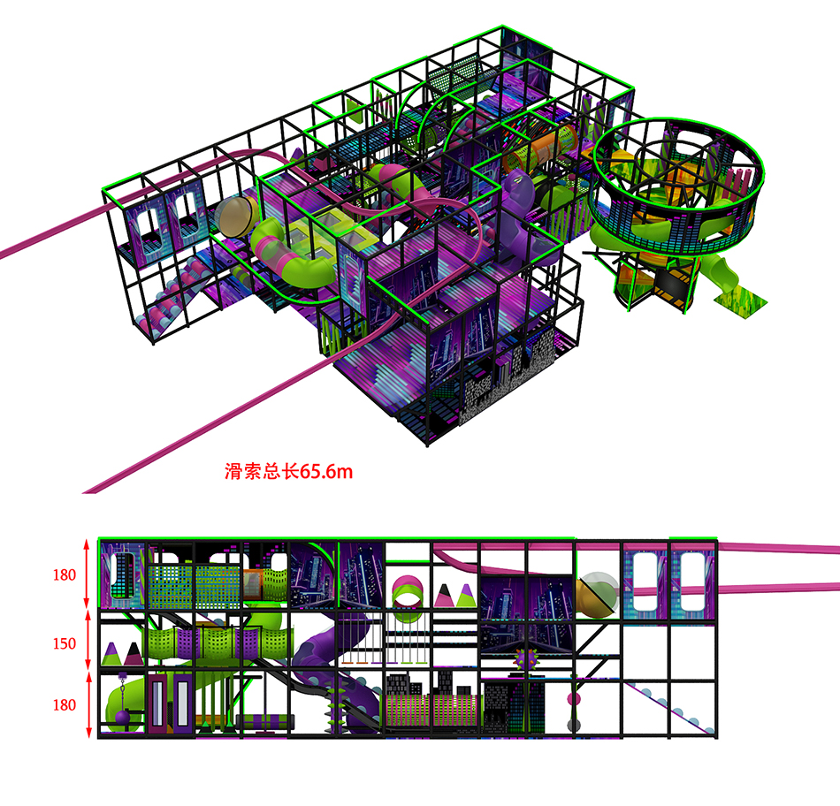
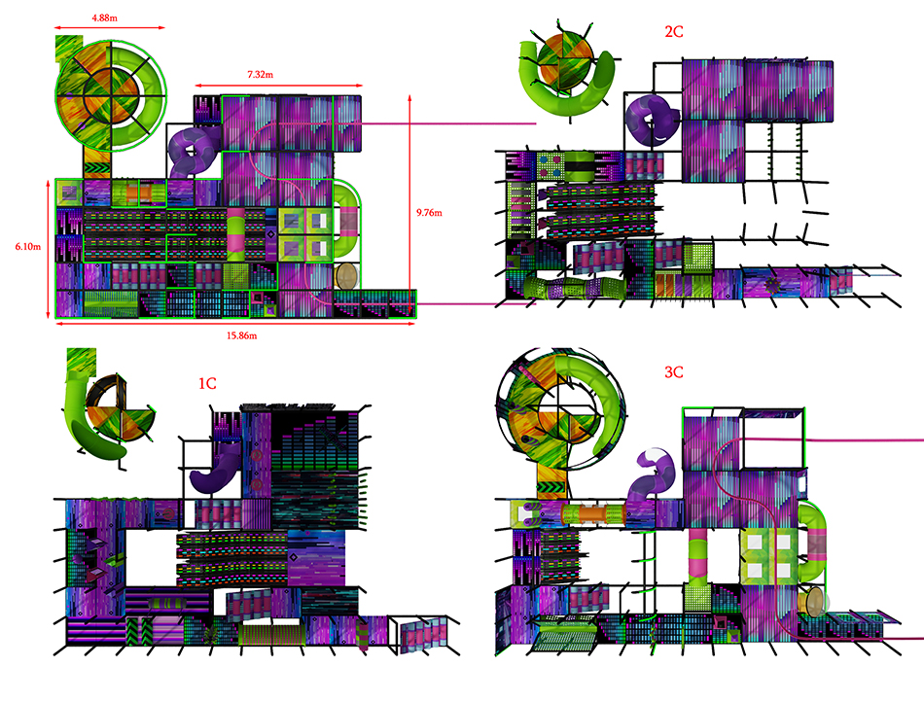
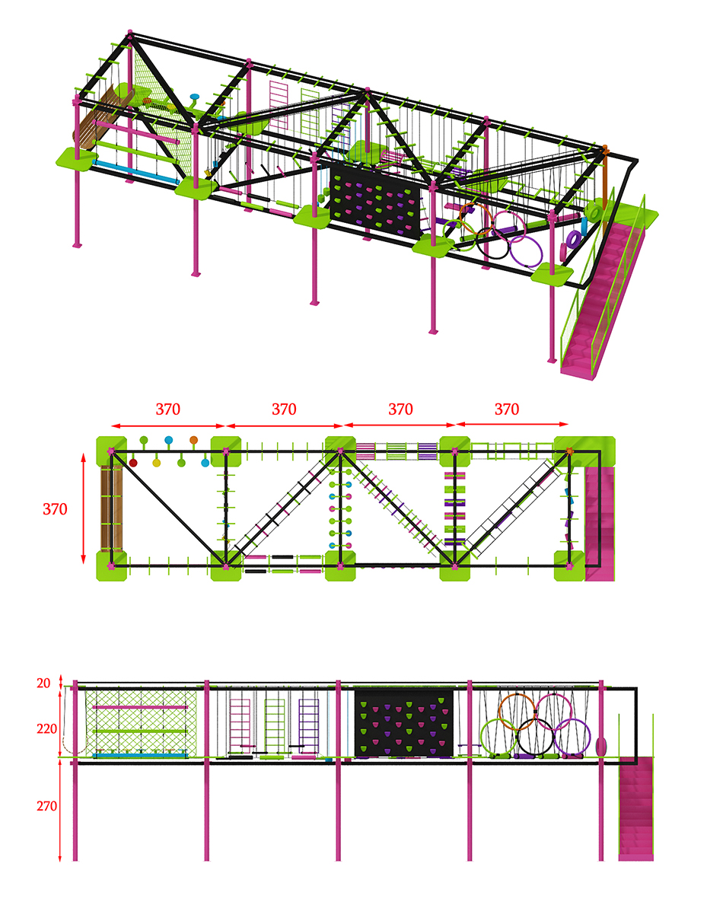
Large park rendering with repeated rectangular jump beds, perimeter activity zones and a separate soft play section. Use this large trampoline jump grid layout concept as a starting point for a site-specific equipment discussion.
Choose the features that suit your project, then ask Bluejayset to confirm the current configuration, materials and supply scope. The images are a reference; the final drawing and itemized quotation should identify what will be delivered.
Catalog details
- Model: BJ-JB004
- Listed dimensions: 250 × 184 × 20 ft
- Catalog age group: not listed
The listed equipment dimensions do not include every site requirement. Obtain the specified installation and operating clearances for the actual configuration. Confirm the instructions for each component when planning user groups.
Product questions and answers
How do I compare a large trampoline jump grid with more varied attractions?
Begin with the experience you want to offer and the operating resources available. More repeated beds and more attraction types create different equipment and inspection scopes.
Request two drawings on the same building plan with itemized prices. Compare routes, component instructions and ongoing maintenance needs alongside the equipment total.
Can the soft play section use the same user rules as the jump grid?
Do not assume so. This catalog record has no age group, and different attractions need limits confirmed for their own supplied components.
Ask for a user and supervision plan that distinguishes the soft play section from jumping activities. Put the resulting rules into the venue's operating documents and signage.
How do I compare my room with the 250 × 184 × 20 ft catalog layout?
Put the 250 × 184 × 20 ft equipment outline on a measured floor plan. Check the narrowest usable width and the lowest obstruction instead of relying only on a total area or nominal ceiling height.
Request the required space around and above the equipment from the supplier. Review the combined layout with the people responsible for your building before approving production.
What should two quotes for large trampoline jump grid layout have in common?
Compare the same BJ-JB004 equipment configuration, destination and installation responsibilities. First match the numbered equipment list to the drawing; a lower figure can reflect a different scope.
List delivery, unloading, assembly and site work consistently in both proposals. Confirm any exclusions and optional items before using the totals to make a purchasing decision.
Supporting planning guides
Use the trampoline park equipment planning guide to prepare the project brief. The trampoline park equipment cost guide helps organize the scope of a supplier quote.
Request a BJ-JB004 equipment and layout quote.
Large park rendering with repeated rectangular jump beds, perimeter activity zones and a separate soft play section. Confirm the supplied BJ-JB004 configuration in the equipment quote.