Trampoline and Slide Park — BJ-JD004
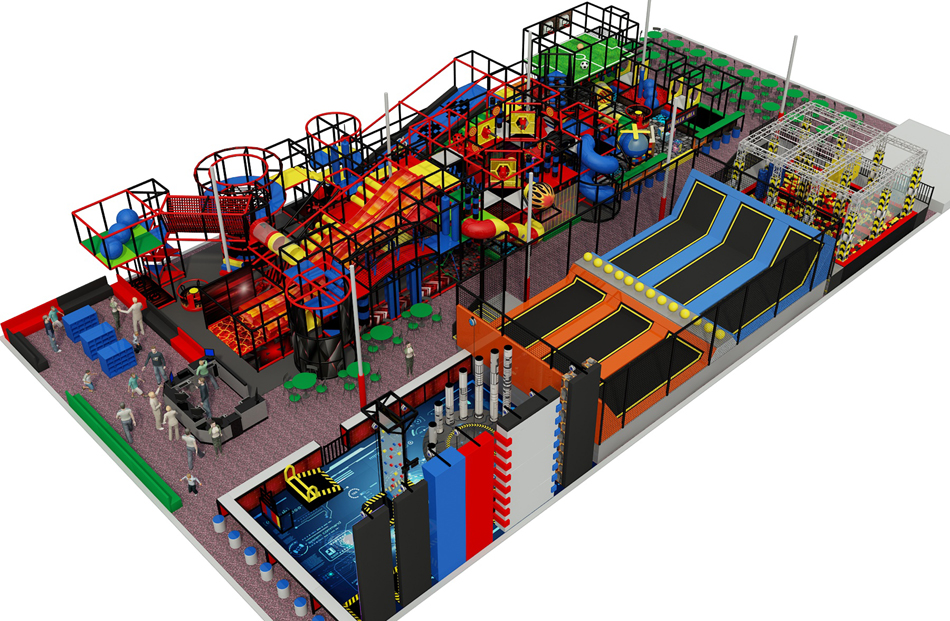
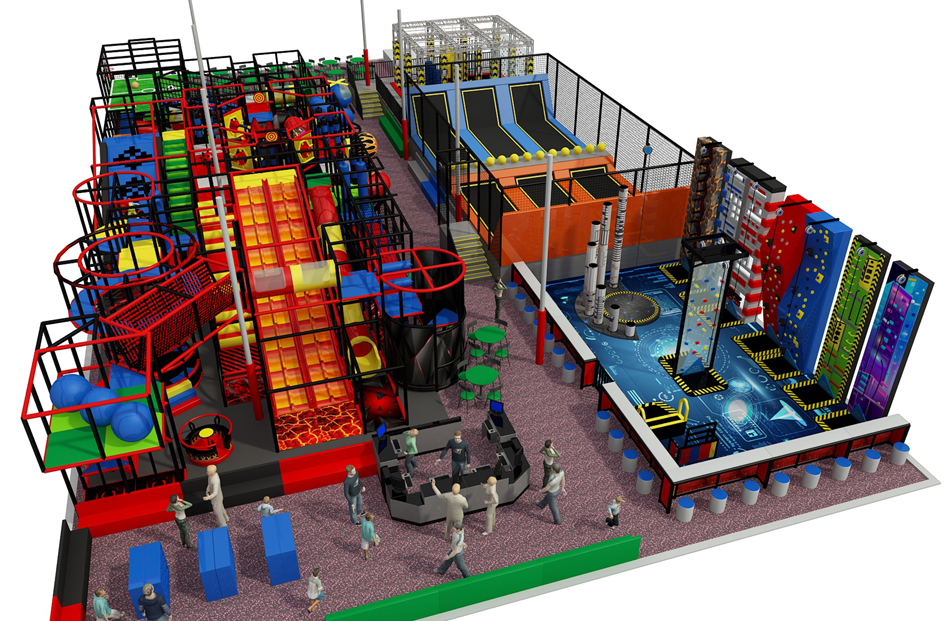
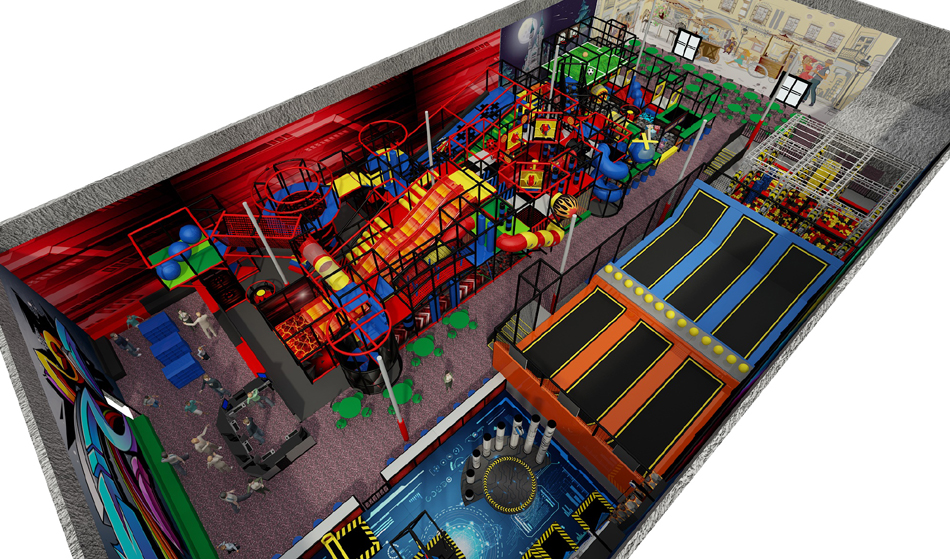
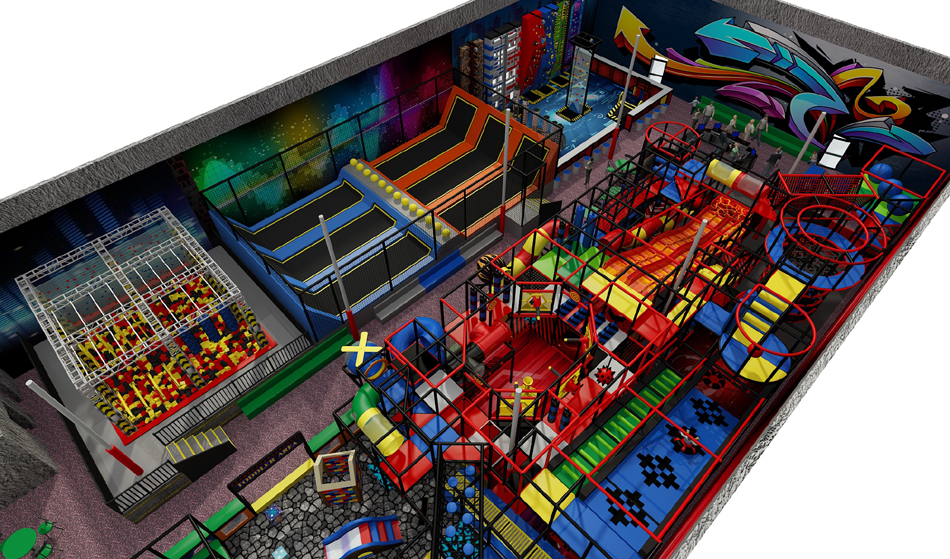
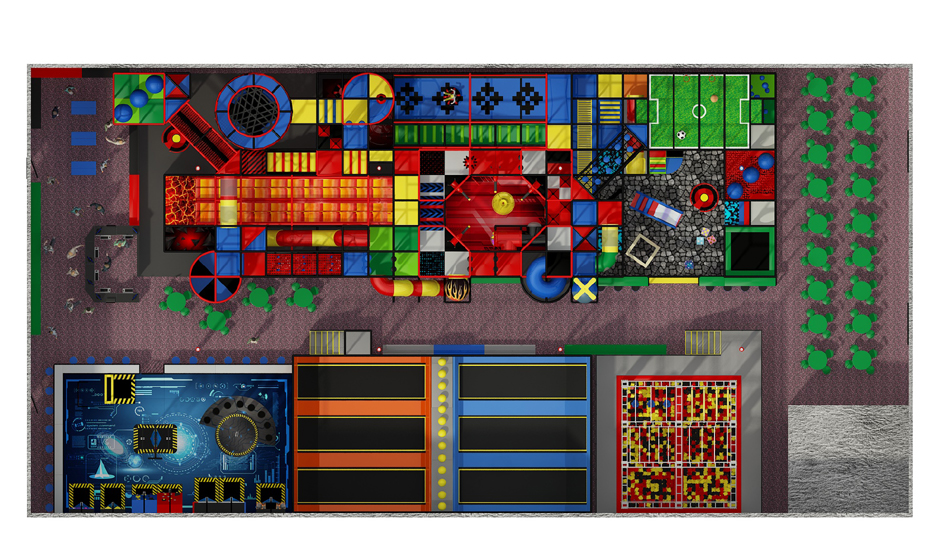
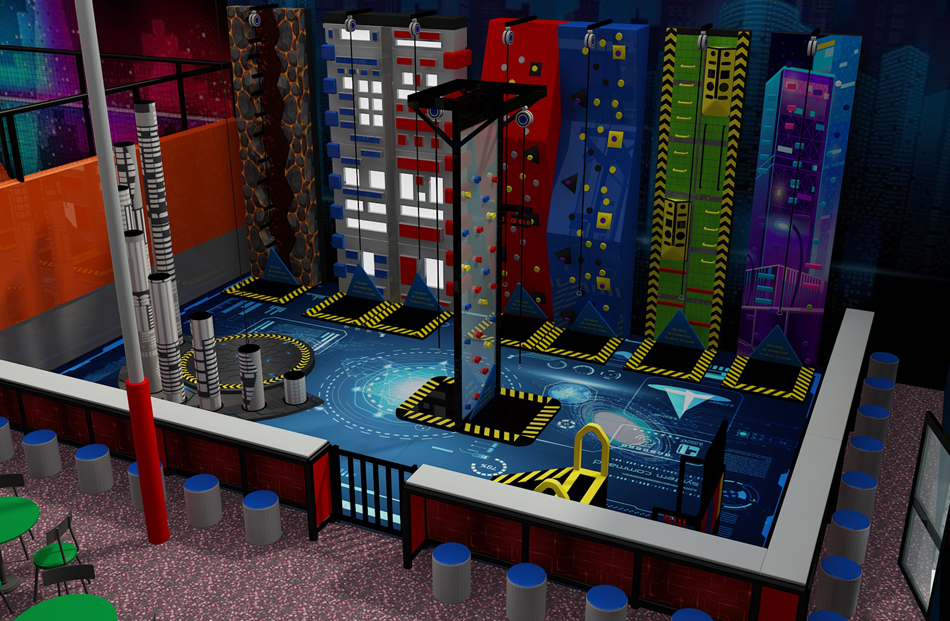
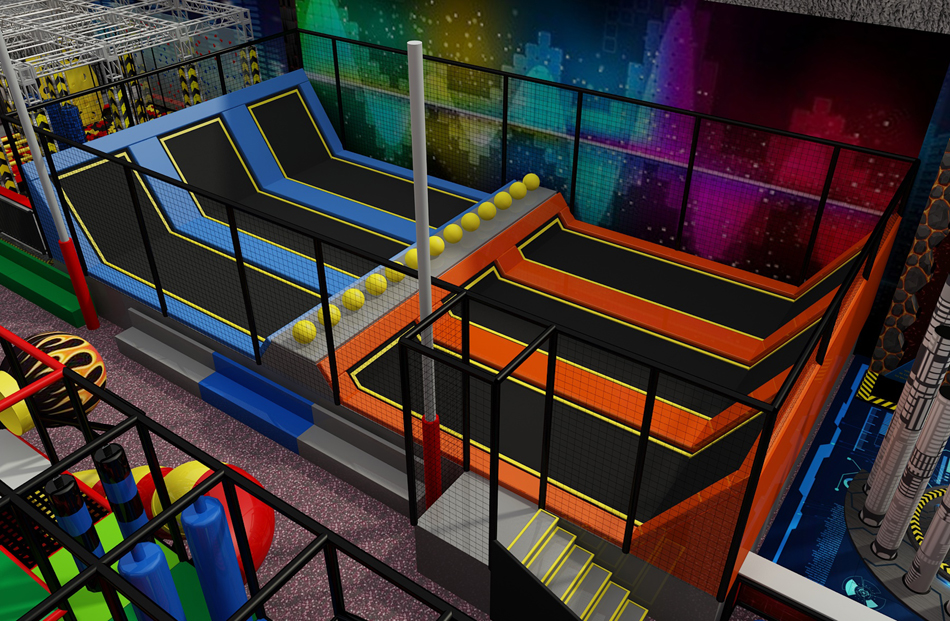
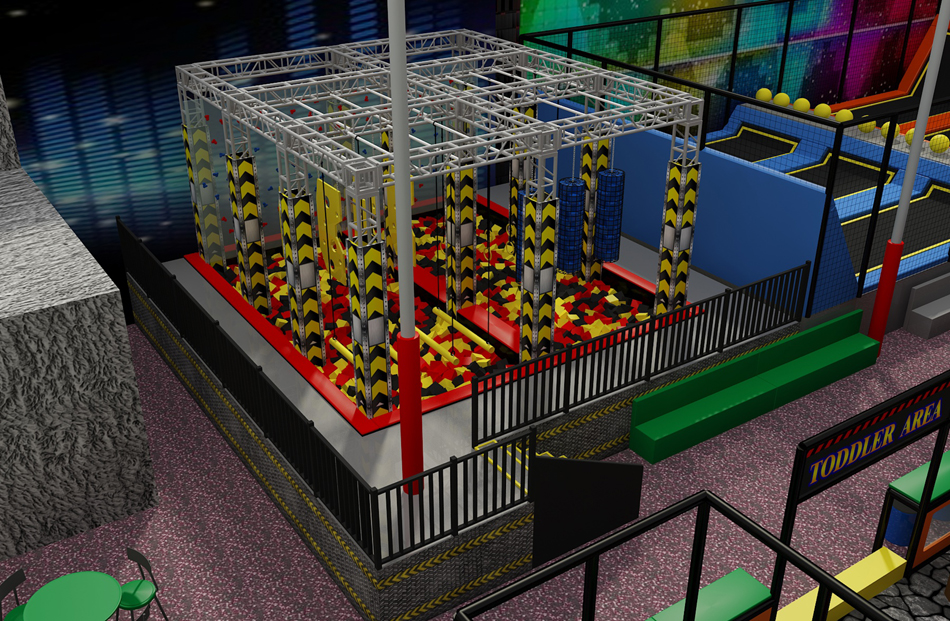
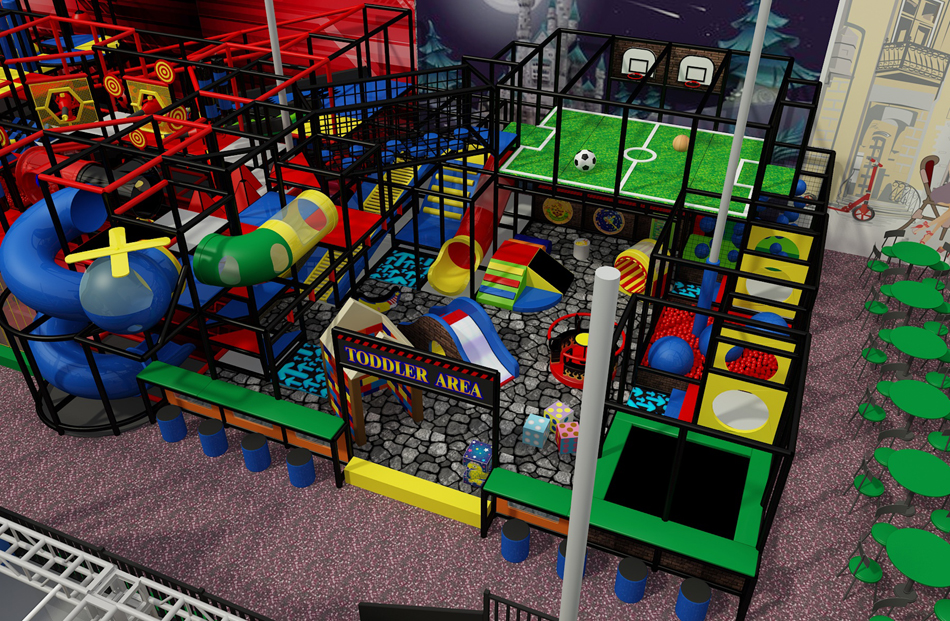
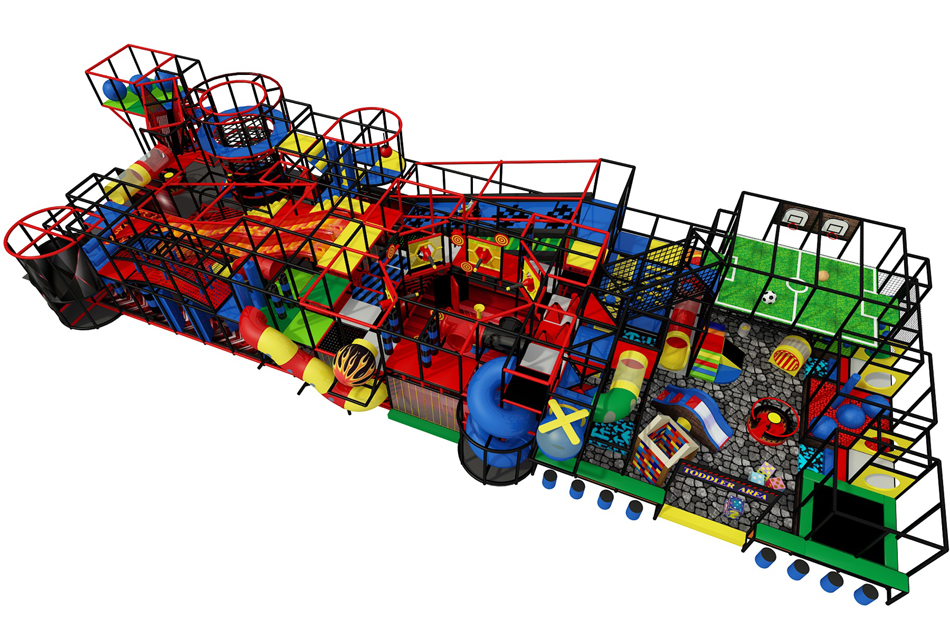
Indoor park rendering with a tall slide structure, rectangular trampoline beds and colorful climbing walls. Use this trampoline park with climbing and slides concept as a starting point for a site-specific equipment discussion.
Choose the features that suit your project, then ask Bluejayset to confirm the current configuration, materials and supply scope. The images are a reference; the final drawing and itemized quotation should identify what will be delivered.
Catalog details
- Model: BJ-JD004
- Listed dimensions: 138 × 69 × 18 ft
- Catalog age group: 2-12 years, 5-12 years
The listed equipment dimensions do not include every site requirement. Obtain the specified installation and operating clearances for the actual configuration. Confirm the instructions for each component when planning user groups.
Product questions and answers
How should a trampoline park with climbing and slides be organized?
Trace the route into and out of each attraction. Slide exits, climbing access and jump entrances should be shown as separate parts of the plan, even when they sit close together.
Ask the designer to include waiting positions and required operating space. Review any proposed change to an attraction against the whole combined layout.
What changes if I remove one climbing wall?
Ask which wall components, landing arrangements and surrounding equipment are affected. Removing a visible panel may not remove the entire attraction cost or its supporting work.
Get a revised equipment list and plan rather than subtracting an assumed amount. Confirm what the released space will be used for before approving the change.
Can the BJ-JD004 design be assessed from floor area alone?
No. A floor-area total does not describe the shape, obstructions or access to the room. Use the listed 138 × 69 × 18 ft model as a reference and supply detailed room measurements.
Have the supplier place the proposed structure and its required surrounding space on your plan. Confirm changes in writing; do not treat equipment height as the minimum room height.
How can I get a realistic quote for trampoline park with climbing and slides?
Identify BJ-JD004, your delivery destination and the features you want from the images. Share the measured room plan, intended users and opening target so the supplier can price a defined scope.
Request separate lines for equipment, transport, unloading, installation and local site work. Ask about lead times and replacement-parts support before deciding between proposals.
Supporting planning guides
Use the trampoline park equipment planning guide to prepare the project brief. The trampoline park equipment cost guide helps organize the scope of a supplier quote.
Request a BJ-JD004 equipment and layout quote.
Indoor park rendering with a tall slide structure, rectangular trampoline beds and colorful climbing walls. Confirm the supplied BJ-JD004 configuration in the equipment quote.