Pastel Grid Trampoline Park — BJ-JB011
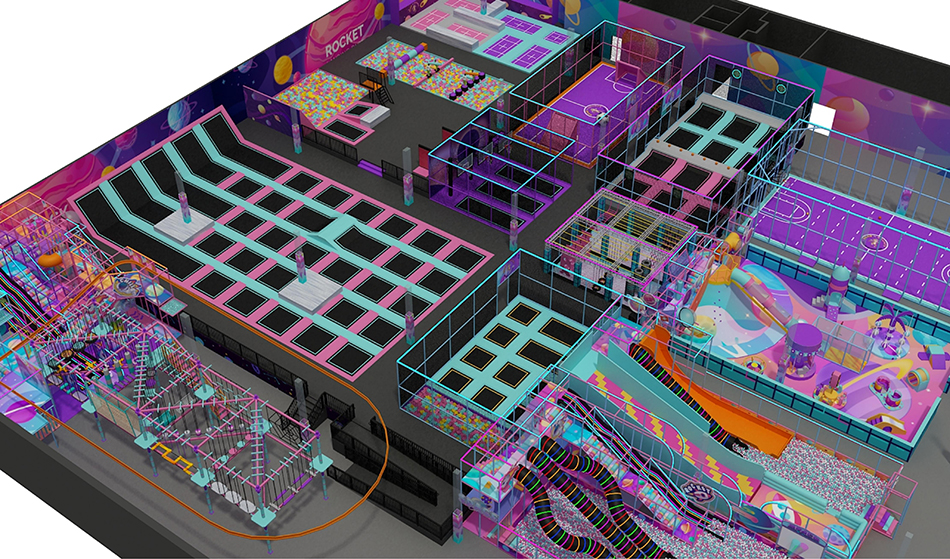
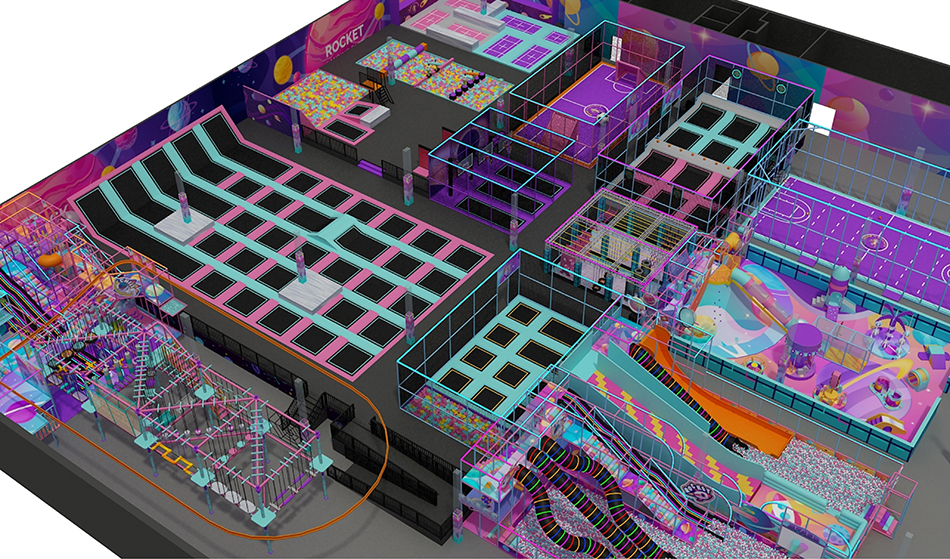
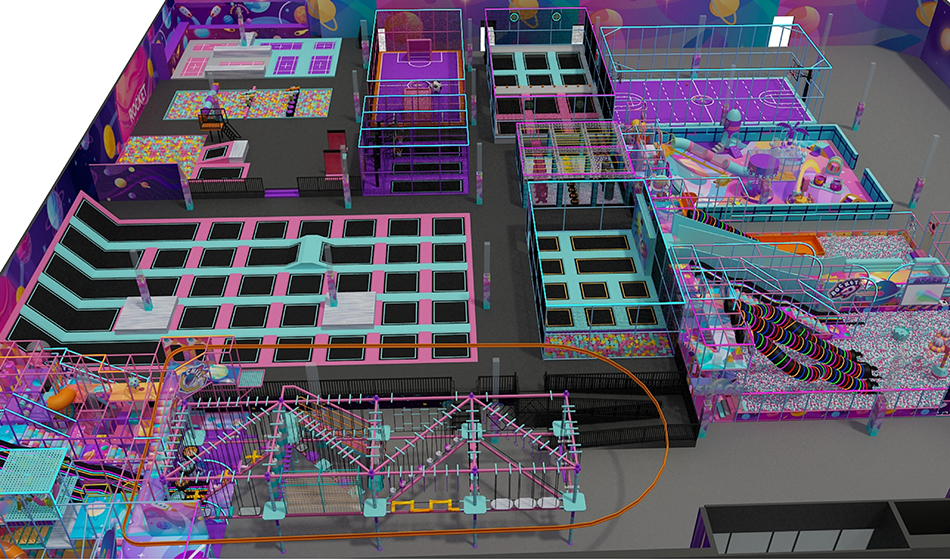
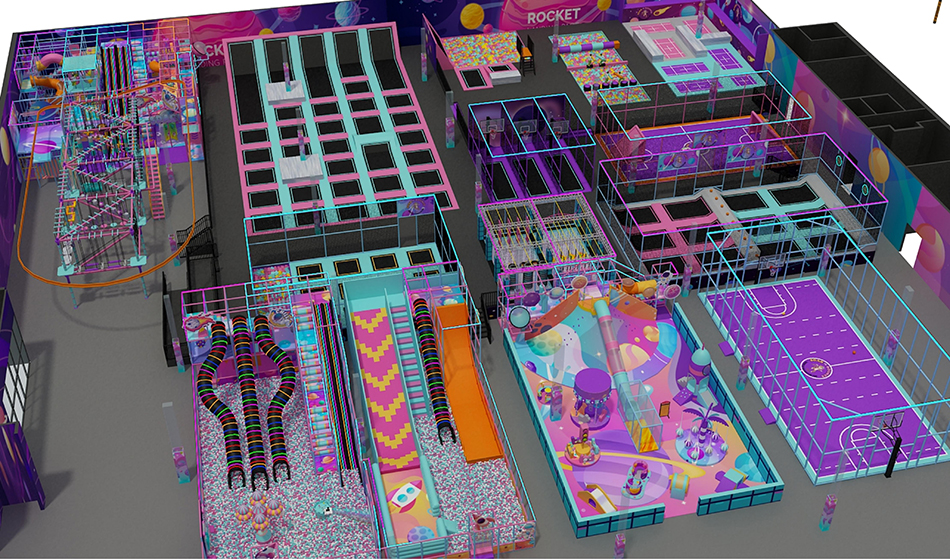
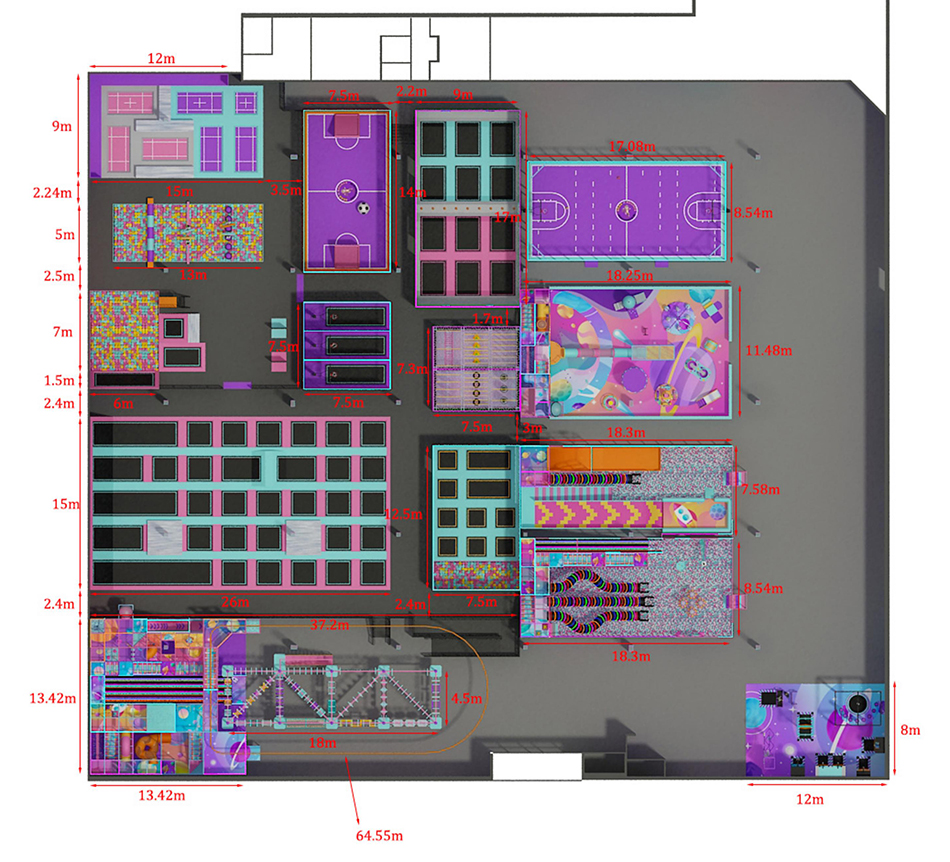
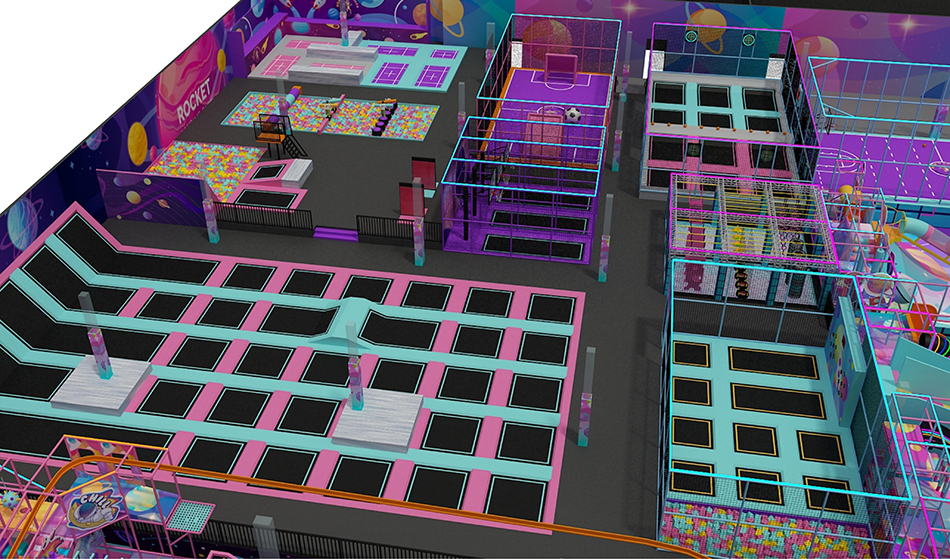
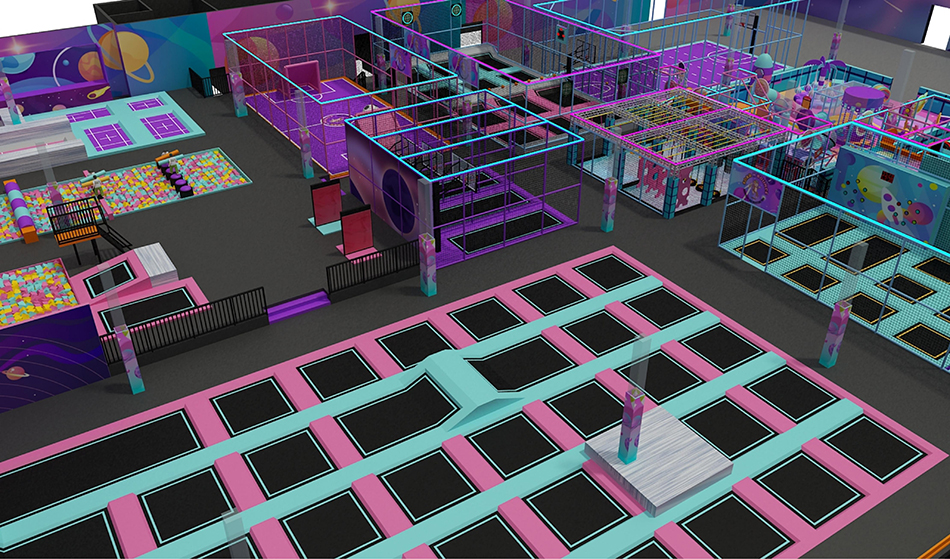
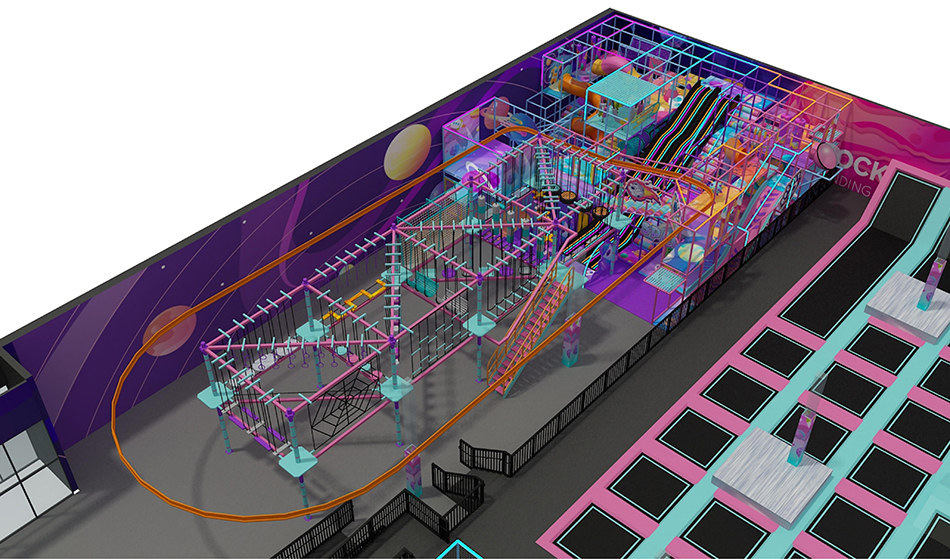
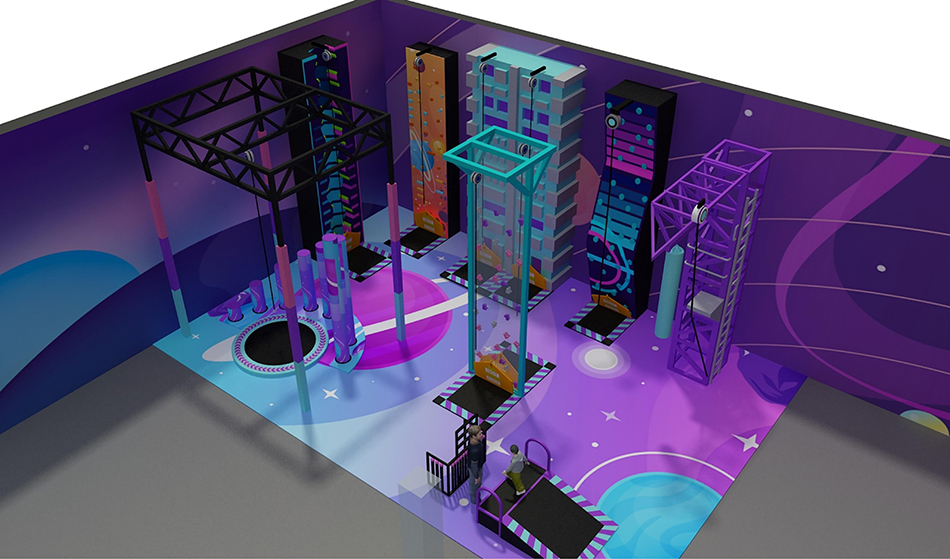
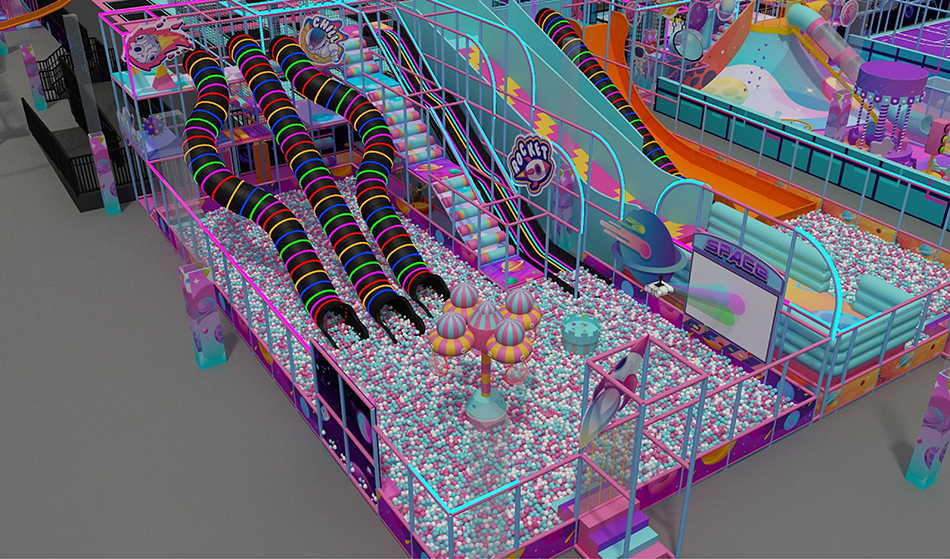
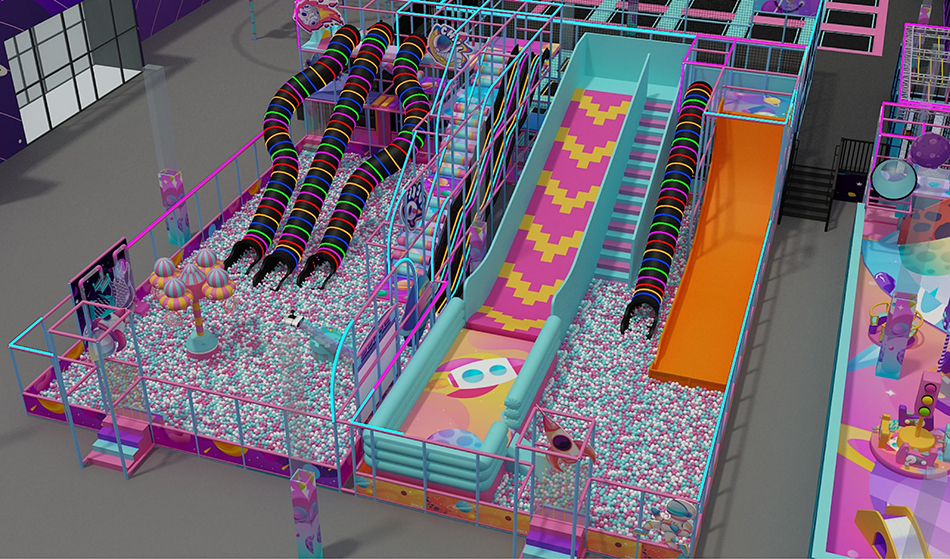
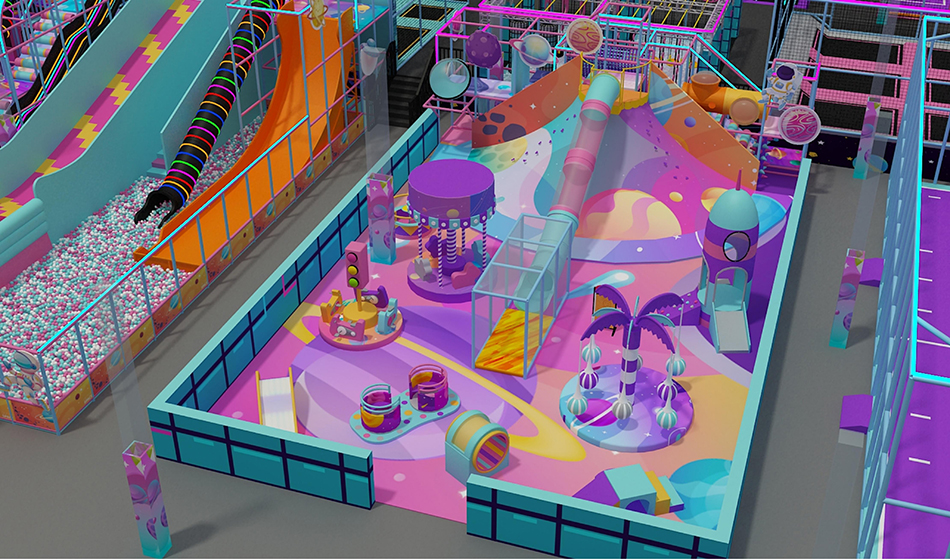
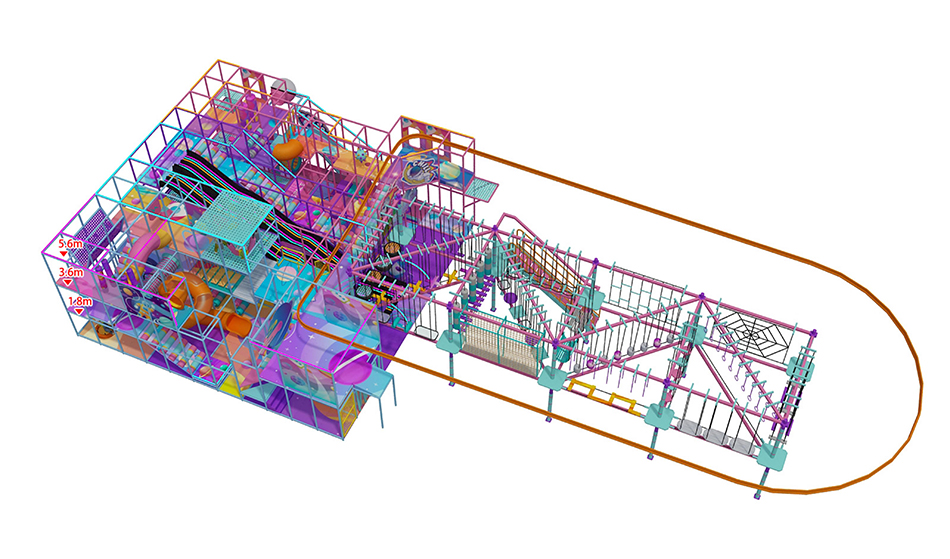
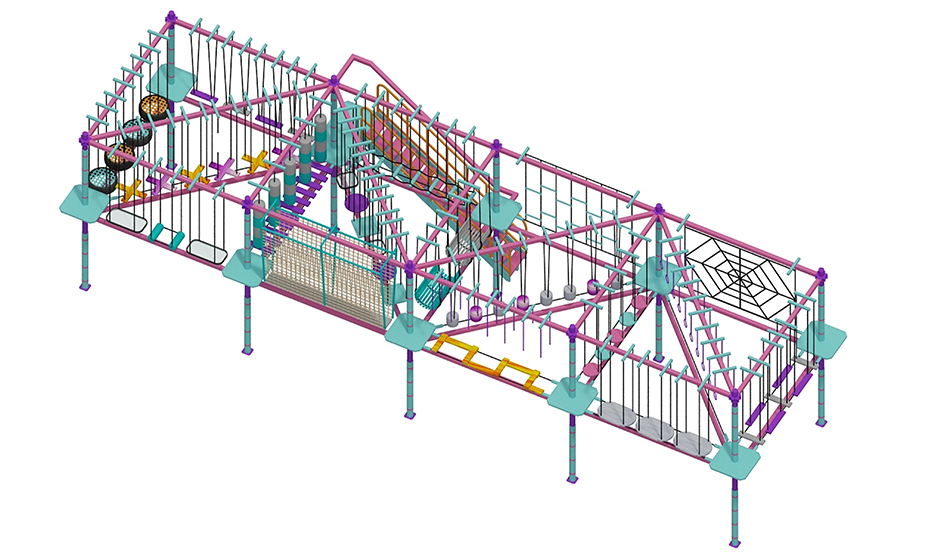
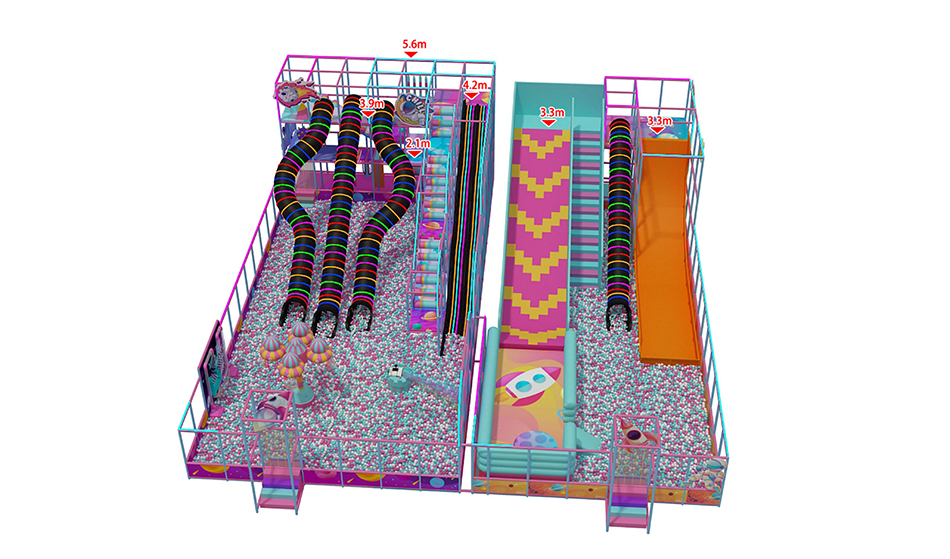
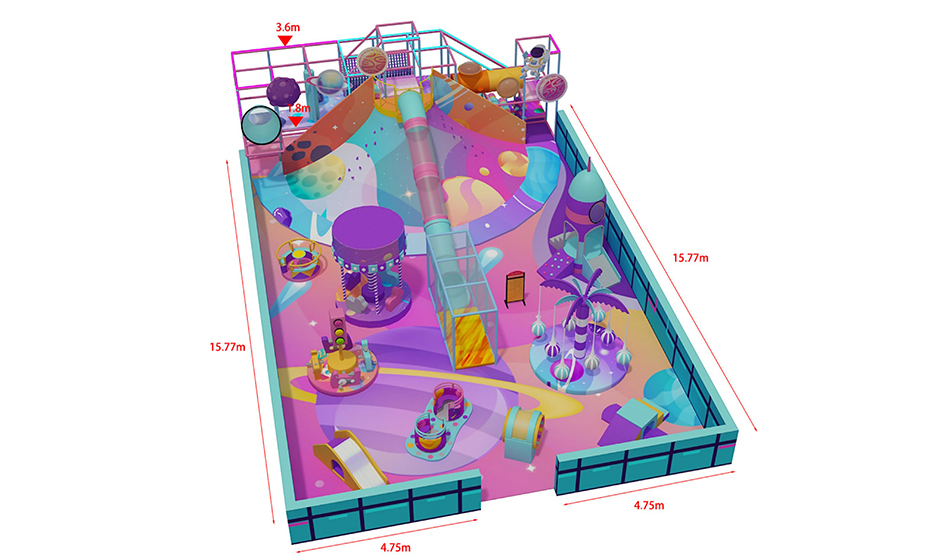
Large park rendering with pale blue and pink trampoline grids, tall framed attractions and a separate low play area. Use this pastel grid trampoline park layout BJ-JB011 concept as a starting point for a site-specific equipment discussion.
Choose the features that suit your project, then ask Bluejayset to confirm the current configuration, materials and supply scope. The images are a reference; the final drawing and itemized quotation should identify what will be delivered.
Catalog details
- Model: BJ-JB011
- Listed dimensions: 230 × 200 × 20 ft
- Catalog age group: not listed
The listed equipment dimensions do not include every site requirement. Obtain the specified installation and operating clearances for the actual configuration. Confirm the instructions for each component when planning user groups.
Product questions and answers
How do I compare pastel trampoline grids with other attraction mixes?
Separate the visual palette from the equipment decision. Repeated jump beds, tall frames and low play features involve different components and operating tasks even when they share the same colors.
Ask for alternatives on the same building plan. Compare the equipment lists, walking routes and maintenance access before choosing which attraction mix best fits your project.
Can everyone use all the attractions in BJ-JB011?
No age group is listed in the catalog fields for BJ-JB011. Neither the size of the layout nor the people shown in a reference image establish the approved users of its components.
Ask for a user schedule that matches the numbered equipment plan. Confirm how the operator should manage different groups before setting admission rules or assuming that one rule covers the entire venue.
What should I measure before requesting this pastel grid trampoline park layout BJ-JB011?
Measure the clear floor shape, entrances and the lowest overhead obstruction. Include fixed building elements in the drawing so the supplier can compare them with the 230 × 200 × 20 ft catalog concept.
Keep dimensions, equipment scope and site responsibilities in one agreed set of documents. Ask for an updated drawing if a component or building constraint changes.
What should staff receive to care for BJ-JB011?
Request the component manuals, approved cleaning methods and inspection requirements for BJ-JB011. Confirm who will explain those documents at handover and where the team will keep them.
Make sure staff can reach the locations that need routine attention. Ask about access beneath or behind components before installation, when layout changes are easier to coordinate.
Supporting planning guides
Use the trampoline park equipment planning guide to prepare the project brief. The trampoline park equipment cost guide helps organize the scope of a supplier quote.
Request a BJ-JB011 equipment and layout quote.
Large park rendering with pale blue and pink trampoline grids, tall framed attractions and a separate low play area. Confirm the supplied BJ-JB011 configuration in the equipment quote.