Yellow Multi-Activity Jump Layout — BJ-JC014
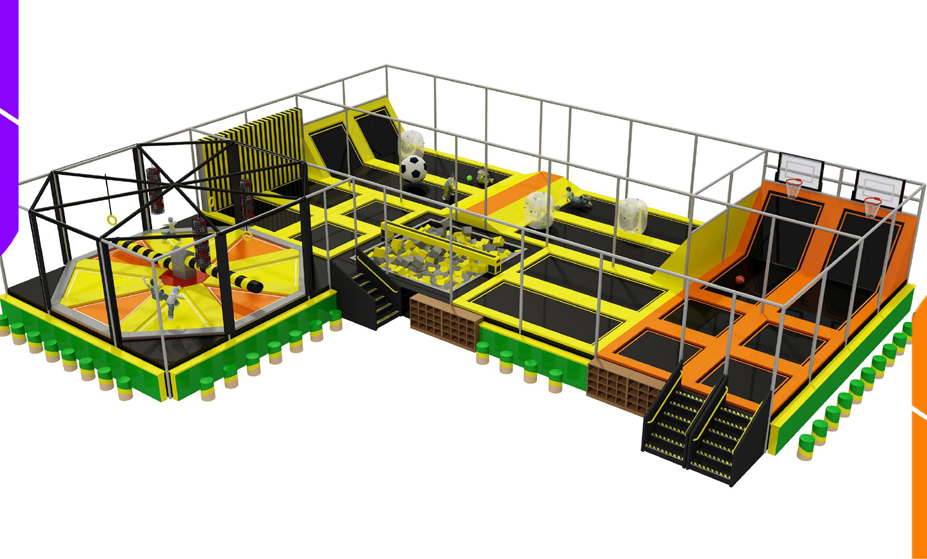
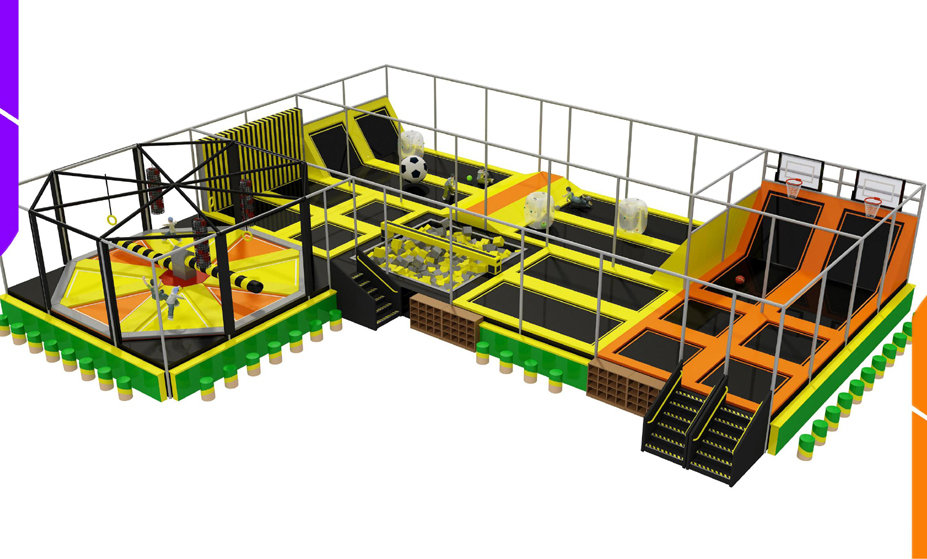
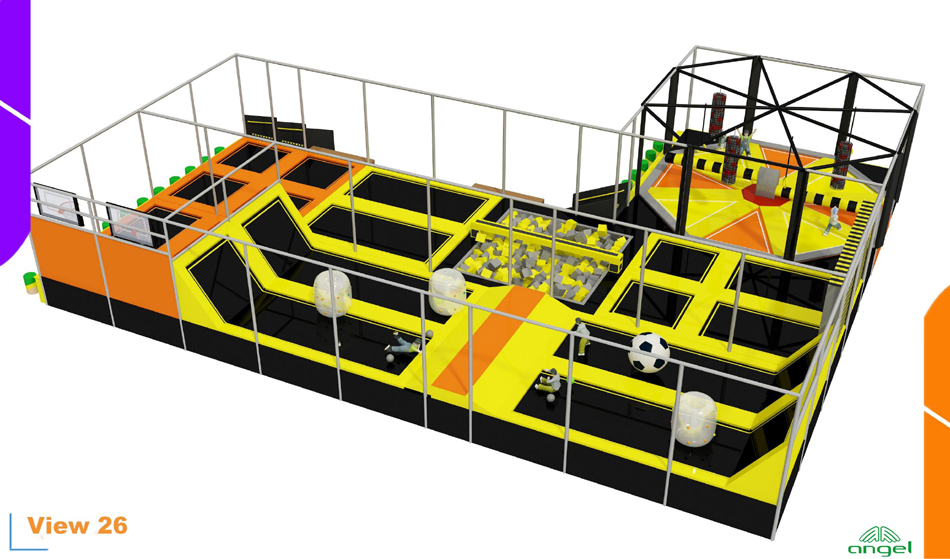
Yellow and orange trampoline rendering with basketball boards, jump beds, a pit and a separate low framed activity area. Use this yellow multi activity trampoline layout BJ-JC014 concept as a starting point for a site-specific equipment discussion.
Choose the features that suit your project, then ask Bluejayset to confirm the current configuration, materials and supply scope. The images are a reference; the final drawing and itemized quotation should identify what will be delivered.
Catalog details
- Model: BJ-JC014
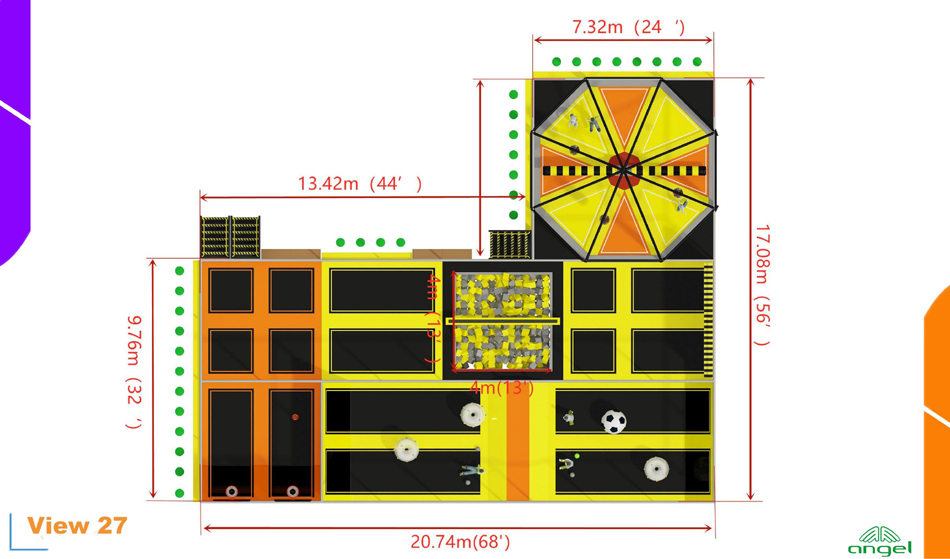
- Listed dimensions: 68 × 56 × 16.4 ft
- Catalog age group: 2-12 years
The listed equipment dimensions do not include every site requirement. Obtain the specified installation and operating clearances for the actual configuration. Confirm the instructions for each component when planning user groups.
Product questions and answers
Does the trampoline house name mean this is household equipment?
The title alone does not define intended use. The rendering shows several attractions, so ask for the application, component specifications and operating requirements of BJ-JC014 directly.
Describe your site and intended users in the request. Compare the confirmed system with those needs rather than treating the word house as evidence that it suits a residential room.
What do the age details mean for the BJ-JC014 layout?
The catalog lists 2-12 years for BJ-JC014. That broad range describes the listing and does not establish that every child in it can use every pictured attraction.
Resolve the catalog guidance against the current equipment proposal before purchase. Ask which features need different user restrictions and show their entrances clearly on the venue plan.
How do I compare my room with the 68 × 56 × 16.4 ft catalog layout?
Put the 68 × 56 × 16.4 ft equipment outline on a measured floor plan. Check the narrowest usable width and the lowest obstruction instead of relying only on a total area or nominal ceiling height.
Request the required space around and above the equipment from the supplier. Review the combined layout with the people responsible for your building before approving production.
What inspection records help maintain yellow multi-activity jump layout?
Use a numbered plan of BJ-JC014 to record the location of each check or reported issue. Include the date, findings and follow-up so the next staff member can see what still needs attention.
Use the supplied instructions to decide the checks and their frequency. Record the action taken when a problem is found, including any supplier advice and confirmation before returning affected equipment to use.
Supporting planning guides
Use the trampoline park equipment planning guide to prepare the project brief. The trampoline park equipment cost guide helps organize the scope of a supplier quote.
Request a BJ-JC014 equipment and layout quote.
Yellow and orange trampoline rendering with basketball boards, jump beds, a pit and a separate low framed activity area. Confirm the supplied BJ-JC014 configuration in the equipment quote.