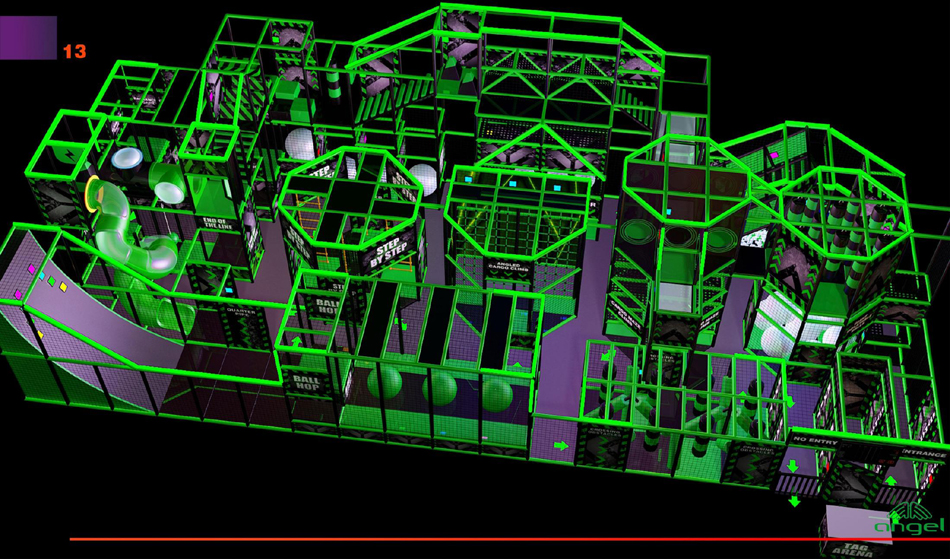
Extended Play and Jump Venue — BJ-JB016
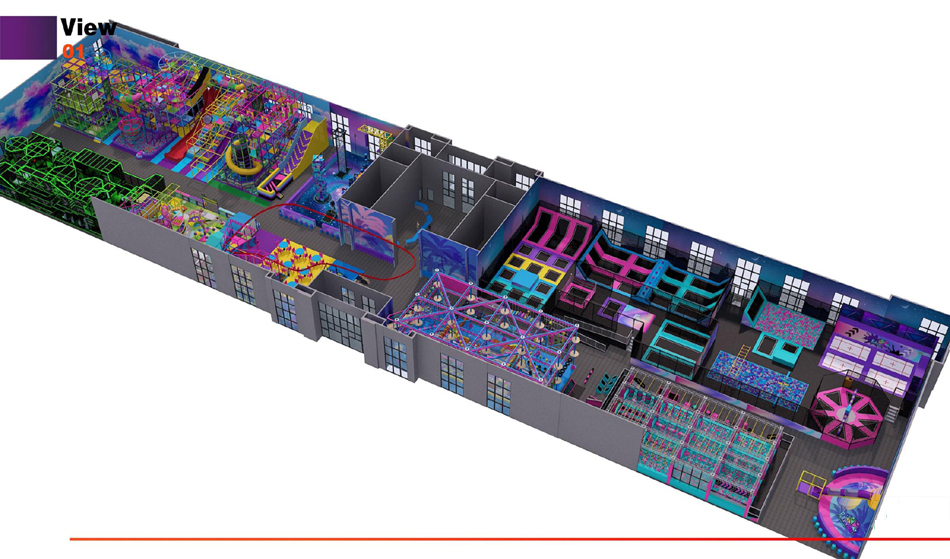
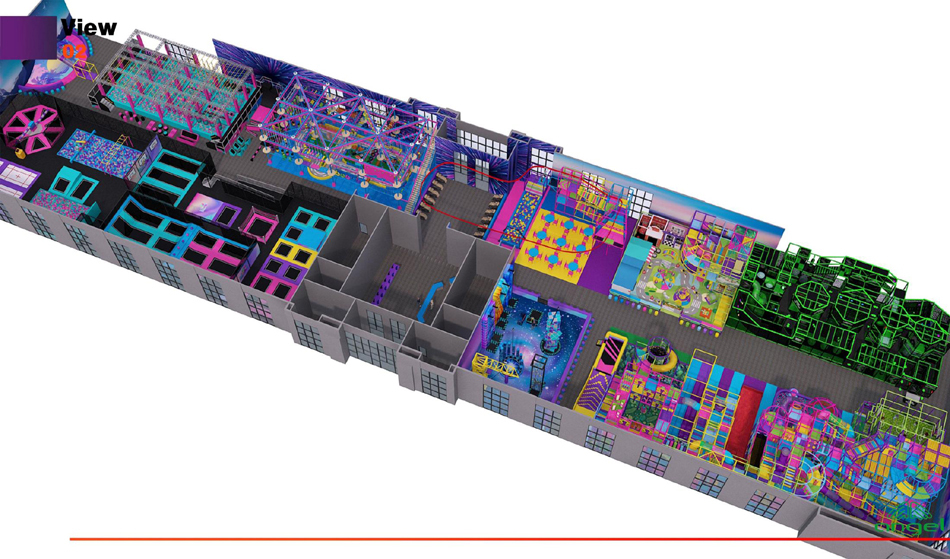
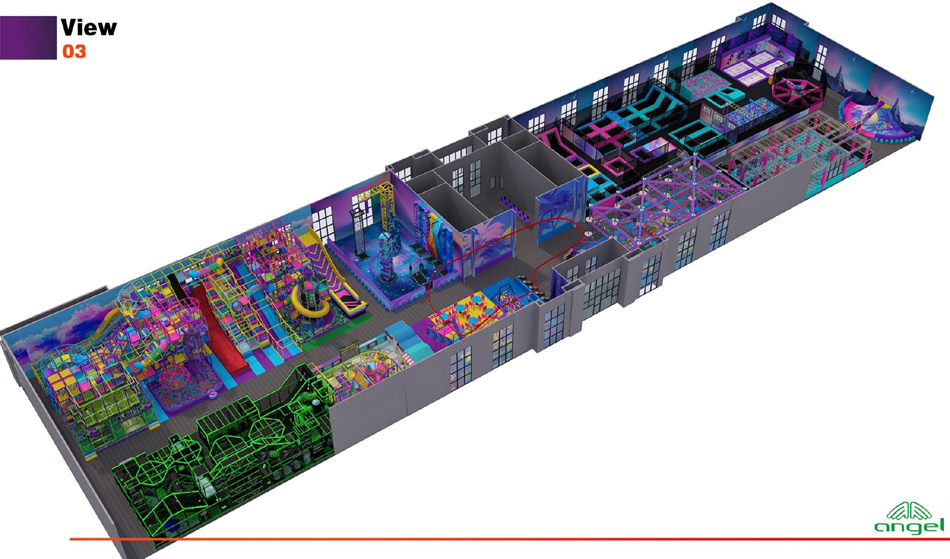
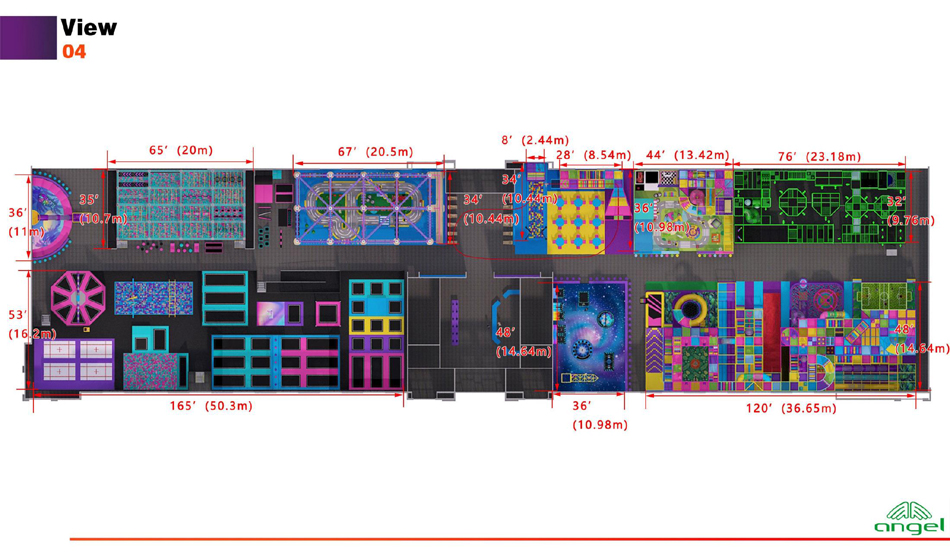
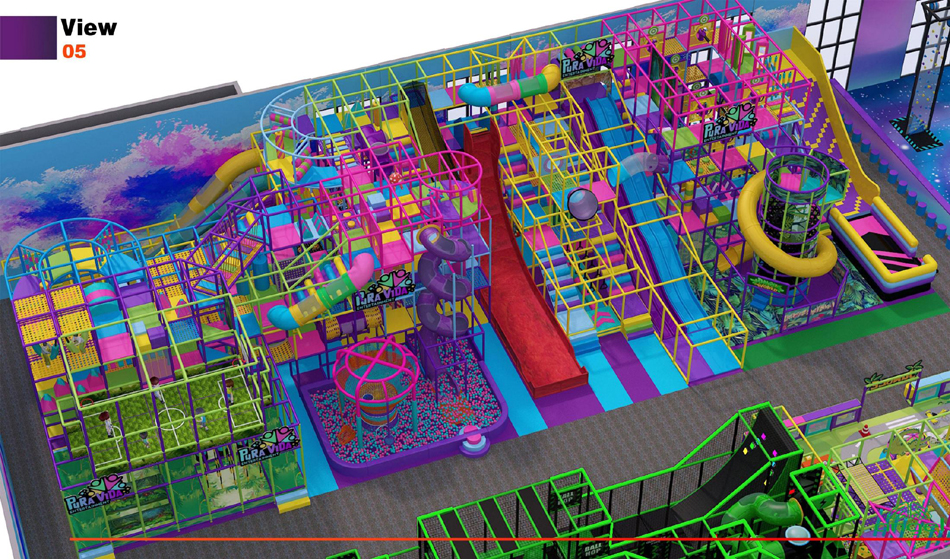
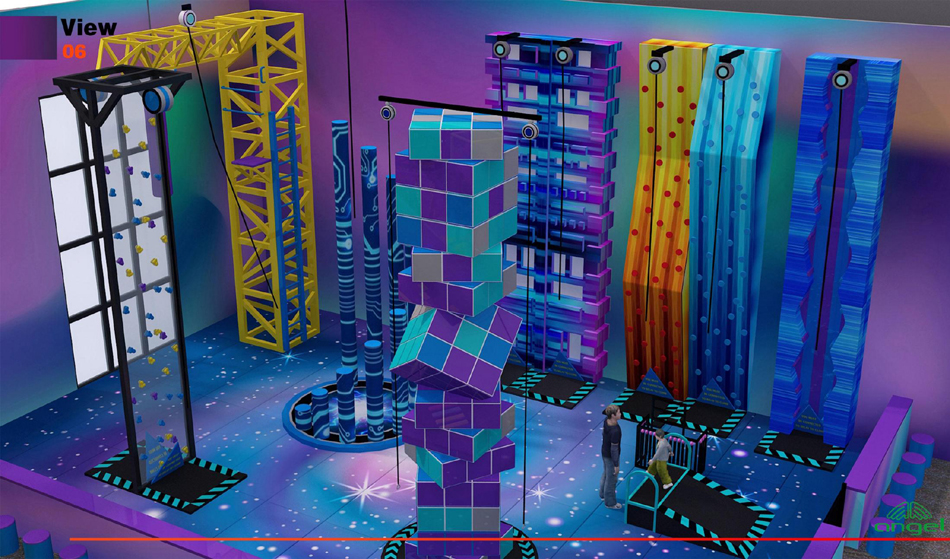
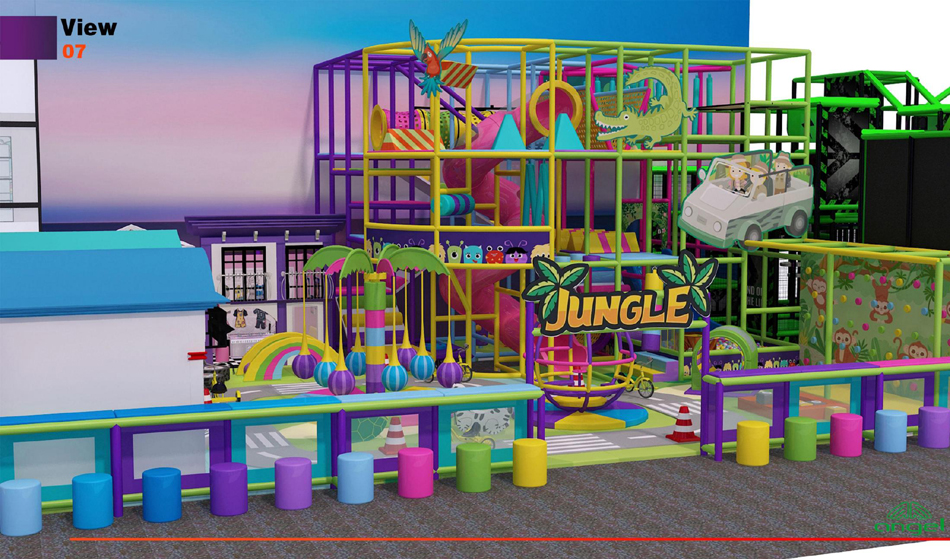
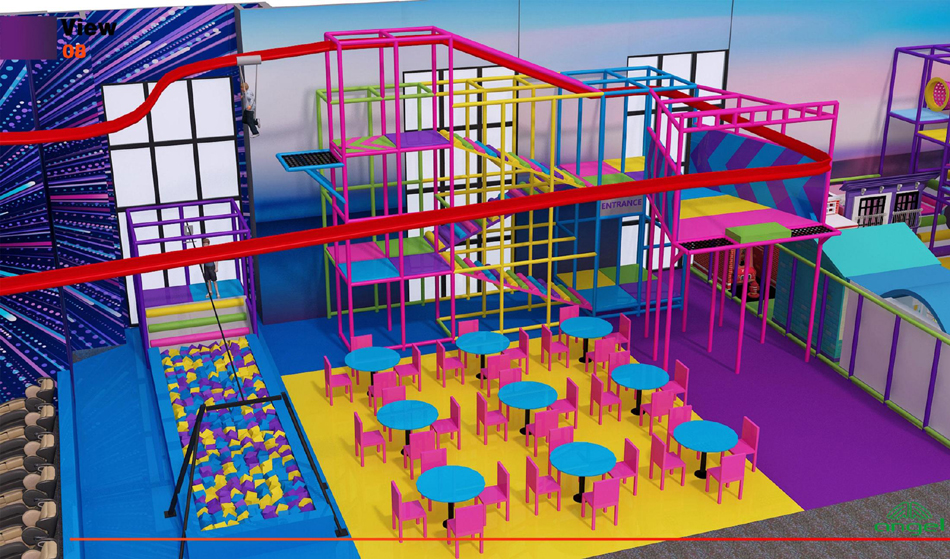
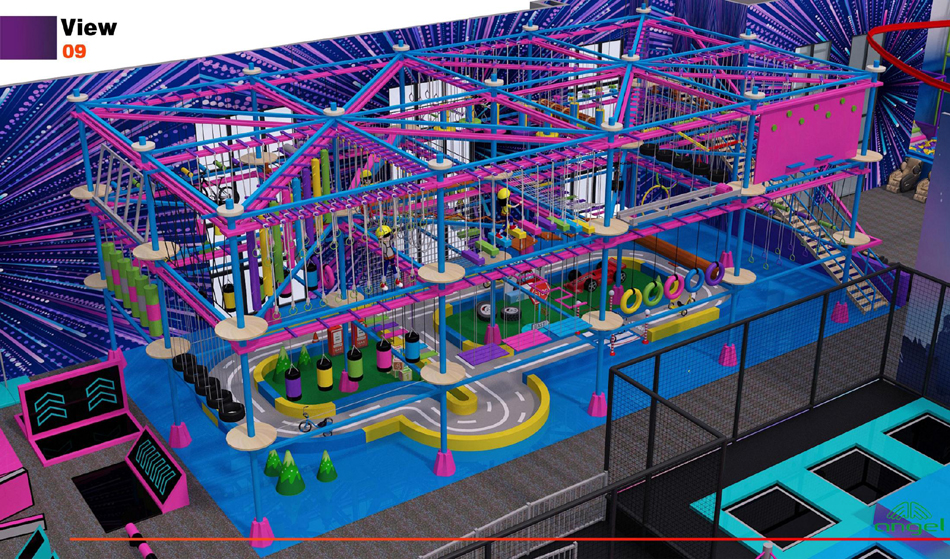
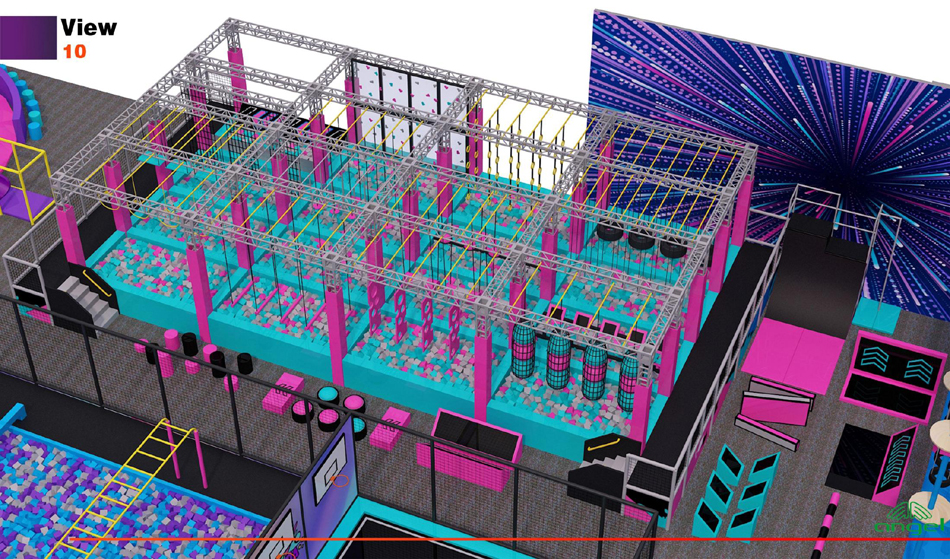
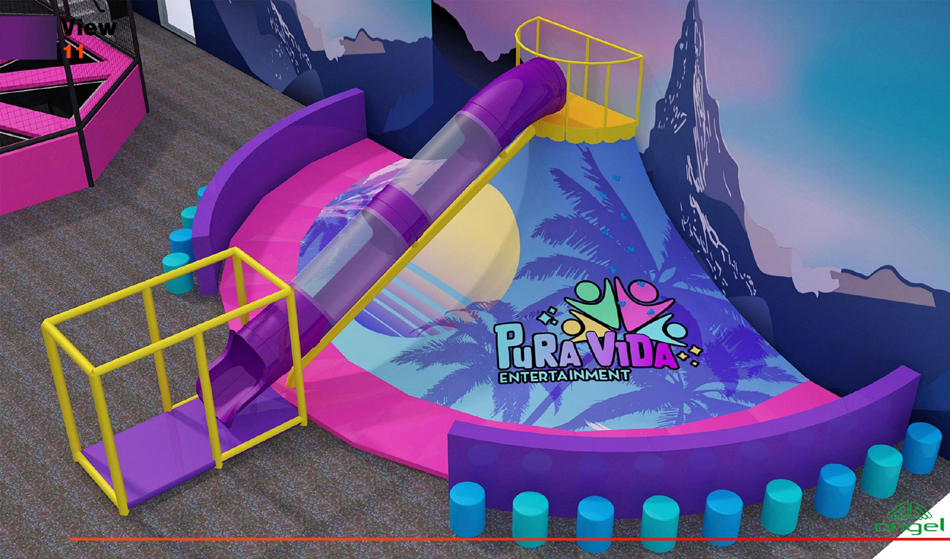
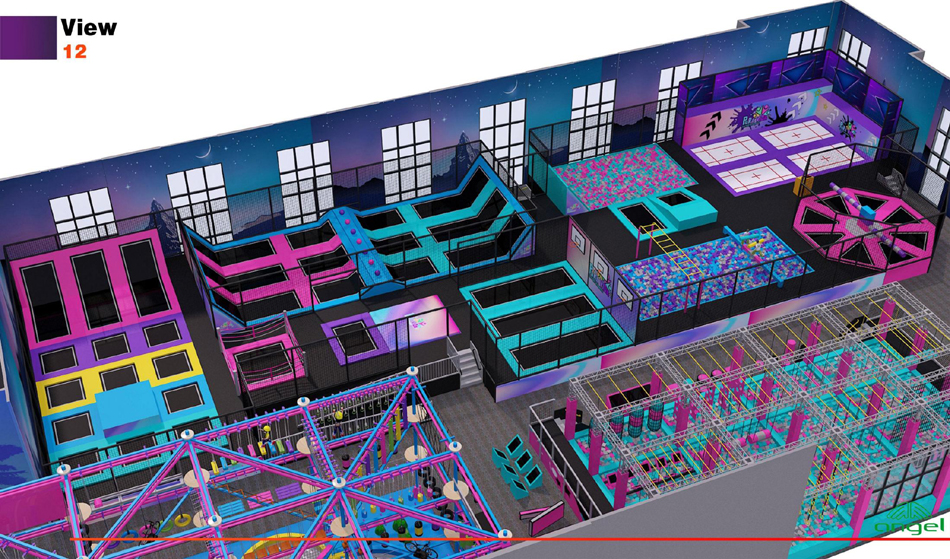
Extended rectangular venue rendering with successive play frames, trampoline zones and partitioned spaces along a long footprint. Use this extended soft play and trampoline layout BJ-JB016 concept as a starting point for a site-specific equipment discussion.
Choose the features that suit your project, then ask Bluejayset to confirm the current configuration, materials and supply scope. The images are a reference; the final drawing and itemized quotation should identify what will be delivered.
Catalog details
- Model: BJ-JB016
- Listed dimensions: 403 × 98.5 × 26 ft
- Catalog age group: not listed
The listed equipment dimensions do not include every site requirement. Obtain the specified installation and operating clearances for the actual configuration. Confirm the instructions for each component when planning user groups.
Product questions and answers
How should a very long soft play and trampoline venue be planned?
The 403 ft catalog length makes movement across the venue a central design issue. Map the visitor route to the farthest activities instead of considering only the total available area.
Request drawings showing transitions, staff positions and installation access along the full length. Review any phased opening with those routes in mind so later work can be coordinated.
What user information should I provide for BJ-JB016?
No age group is listed in the catalog fields for BJ-JB016. Neither the size of the layout nor the people shown in a reference image establish the approved users of its components.
Describe the ages and types of sessions you intend to offer. Ask the supplier to confirm which components support that plan and revise the attraction mix if the documented limits do not match your visitors.
How do I compare my room with the 403 × 98.5 × 26 ft catalog layout?
Put the 403 × 98.5 × 26 ft equipment outline on a measured floor plan. Check the narrowest usable width and the lowest obstruction instead of relying only on a total area or nominal ceiling height.
Request the required space around and above the equipment from the supplier. Review the combined layout with the people responsible for your building before approving production.
What information helps order replacement parts for BJ-JB016?
Keep the BJ-JB016 equipment schedule, component references and supplier contact details together. A clear photograph and a location reference help identify a part, but its appearance alone does not establish compatibility.
Request the correct specification before ordering a substitute part. Follow the supplier process for inspection and replacement, and update the equipment record when the work is completed.
Supporting planning guides
Use the trampoline park equipment planning guide to prepare the project brief. The trampoline park equipment cost guide helps organize the scope of a supplier quote.
Request a BJ-JB016 equipment and layout quote.
Extended rectangular venue rendering with successive play frames, trampoline zones and partitioned spaces along a long footprint. Confirm the supplied BJ-JB016 configuration in the equipment quote.