Junior Jump Gym Concept — BJ-JC018
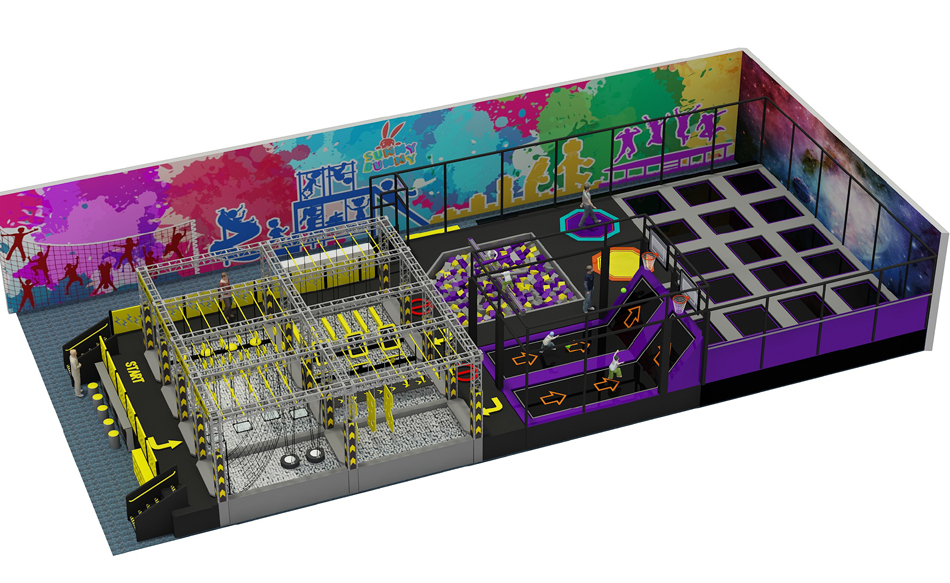
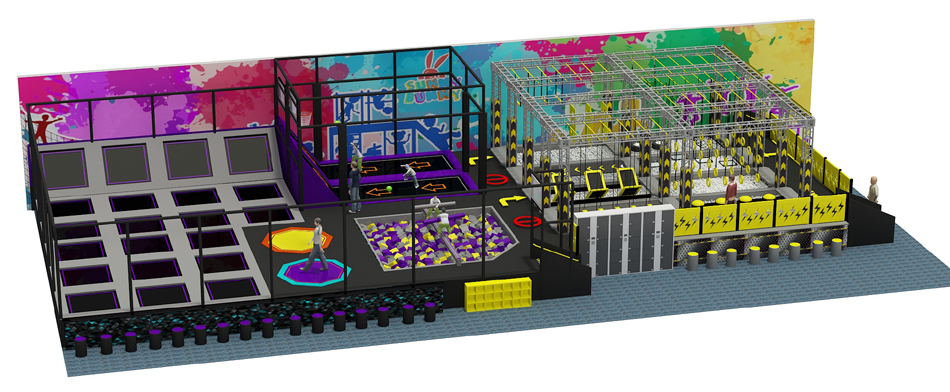
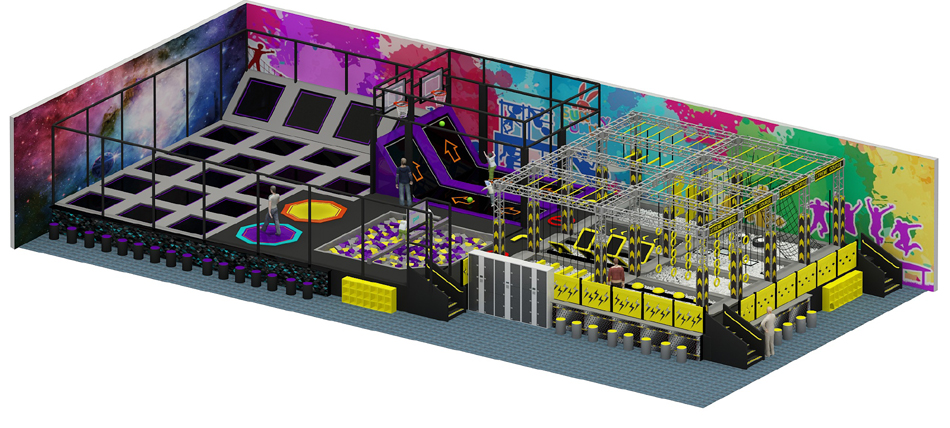
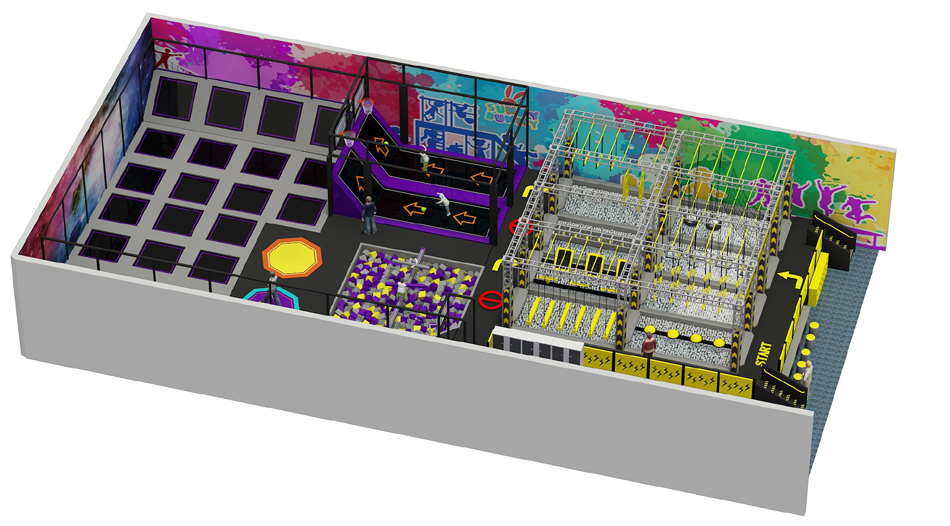
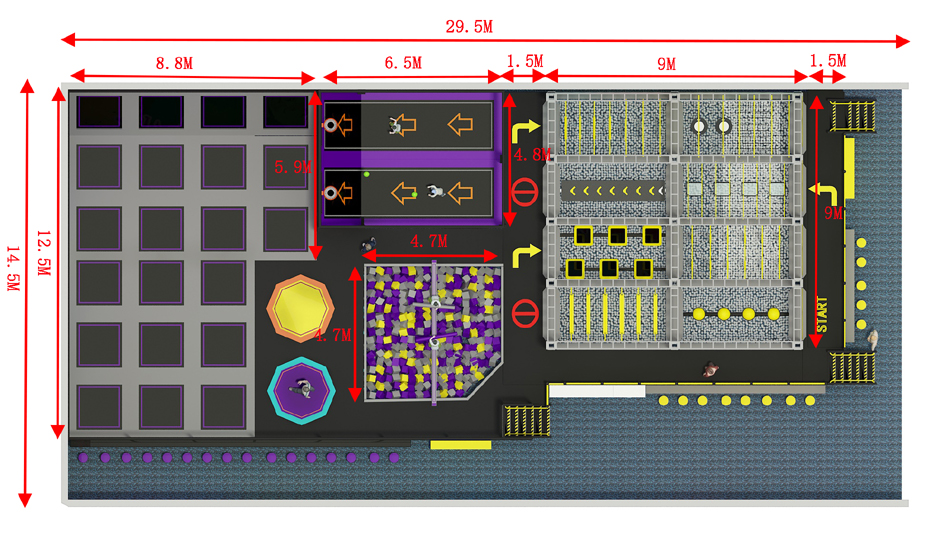
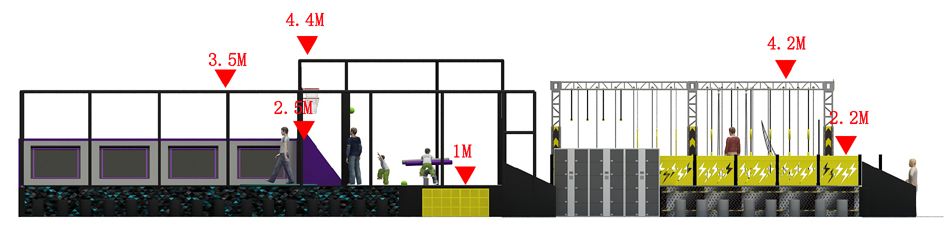
Jump gym rendering with gray beds, a foam pit and adjoining colorful netted and hanging activity structures. Use this junior trampoline gym layout BJ-JC018 concept as a starting point for a site-specific equipment discussion.
Choose the features that suit your project, then ask Bluejayset to confirm the current configuration, materials and supply scope. The images are a reference; the final drawing and itemized quotation should identify what will be delivered.
Catalog details
- Model: BJ-JC018
- Listed dimensions: 97 × 48 × 15 ft
- Catalog age group: 2-5 years
The listed equipment dimensions do not include every site requirement. Obtain the specified installation and operating clearances for the actual configuration. Confirm the instructions for each component when planning user groups.
Product questions and answers
Does the gym label mean this junior trampoline layout suits adults?
No. This catalog record lists ages 2–5, while the image shows several different attractions. The label does not establish adult use or suitability of every pictured component for preschool children.
Ask Bluejayset to reconcile the age entry with the proposed equipment. Request written user limits for each attraction before planning sessions or purchasing on behalf of a particular age group.
How should the junior jump gym be divided into activities?
Identify the gray jump beds, pit and adjoining framed activities separately on the drawing. Each section needs its own confirmed purpose and component list before it can be included in the operating plan.
Ask for entrances and exits to be marked for each section. Review how staff can reach them for routine checks and how visitors move between them under the confirmed operating instructions.
What site information is needed to plan BJ-JC018?
Start with the 97 × 48 × 15 ft catalog dimensions, then send a measured plan of the usable room. Mark door openings, columns, beams and overhead services; include delivery access as well as the play space.
Ask the designer to show equipment boundaries and required access space together. Resolve conflicts on a revised drawing before committing to the equipment configuration.
What inspection records help maintain junior jump gym concept?
Use a numbered plan of BJ-JC018 to record the location of each check or reported issue. Include the date, findings and follow-up so the next staff member can see what still needs attention.
Use the supplied instructions to decide the checks and their frequency. Record the action taken when a problem is found, including any supplier advice and confirmation before returning affected equipment to use.
Supporting planning guides
Use the trampoline park equipment planning guide to prepare the project brief. The trampoline park equipment cost guide helps organize the scope of a supplier quote.
Request a BJ-JC018 equipment and layout quote.
Jump gym rendering with gray beds, a foam pit and adjoining colorful netted and hanging activity structures. Confirm the supplied BJ-JC018 configuration in the equipment quote.