Square Adventure Jump Layout — BJ-JA015
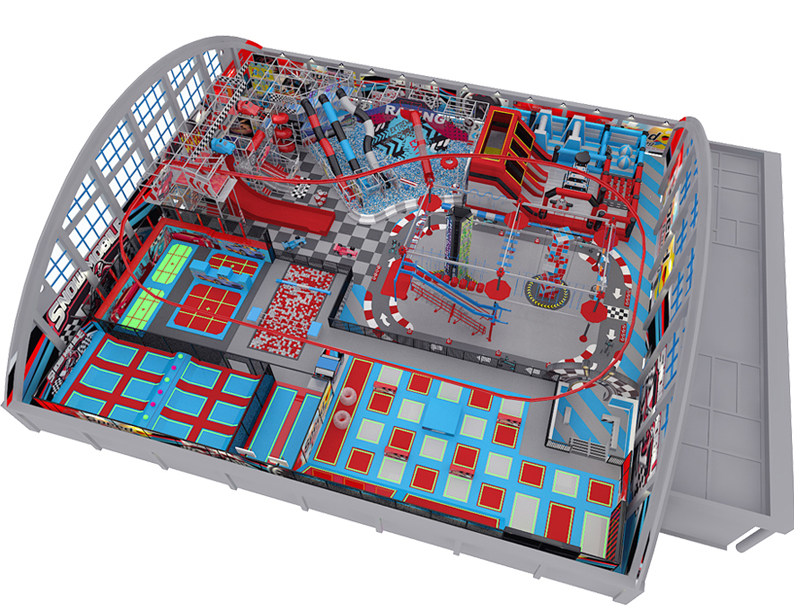
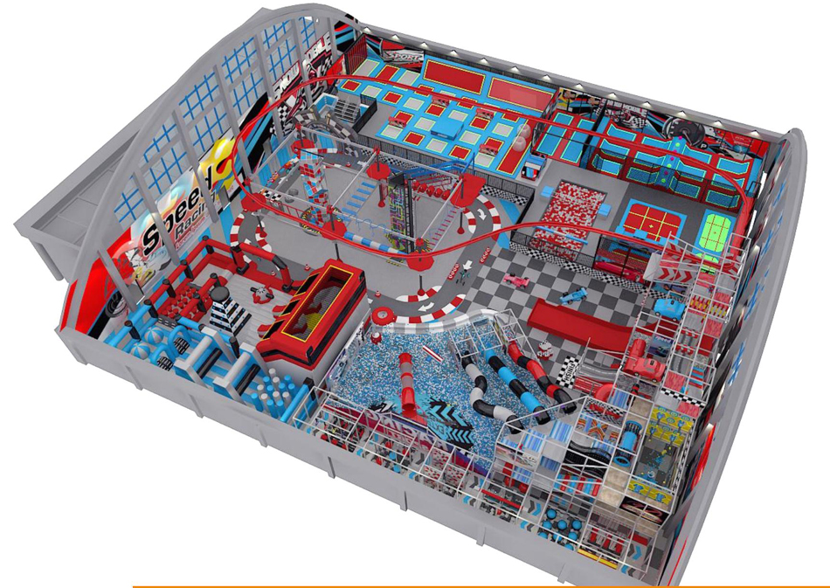
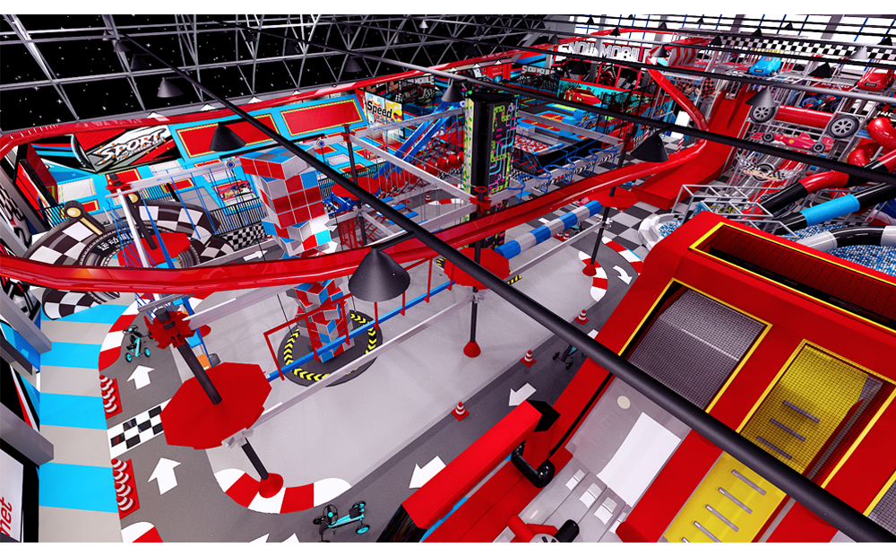
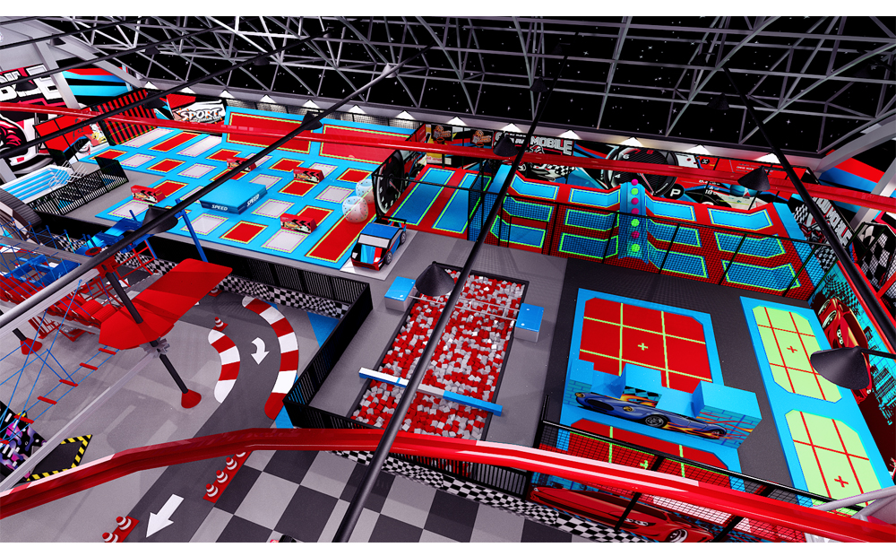
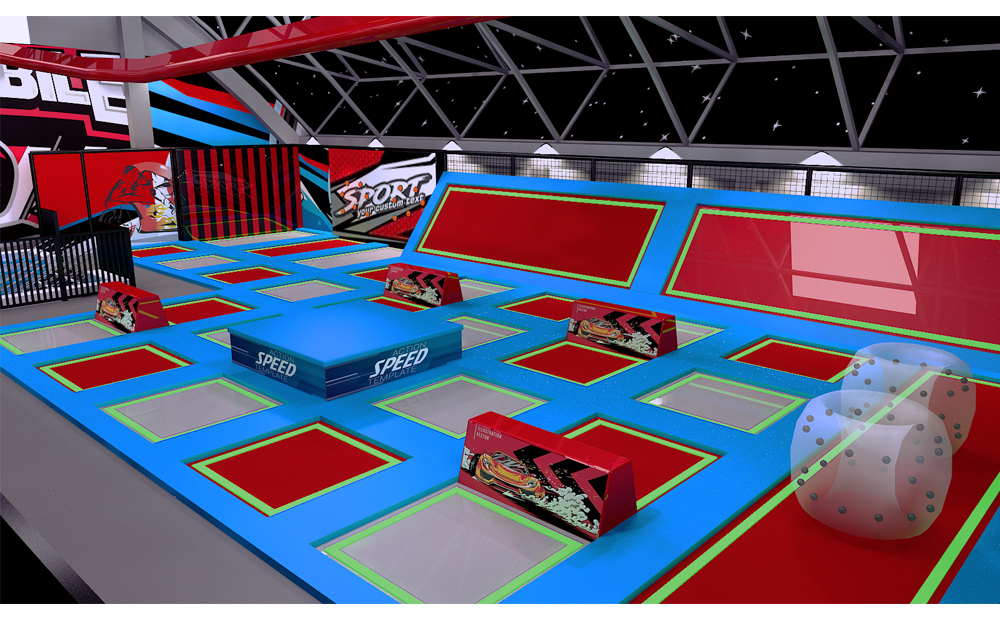
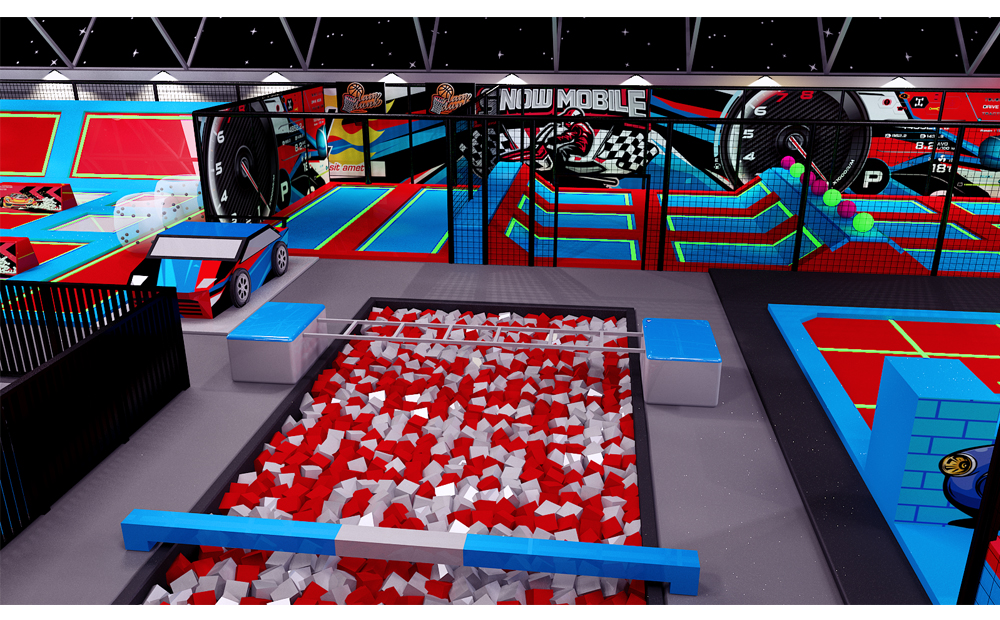
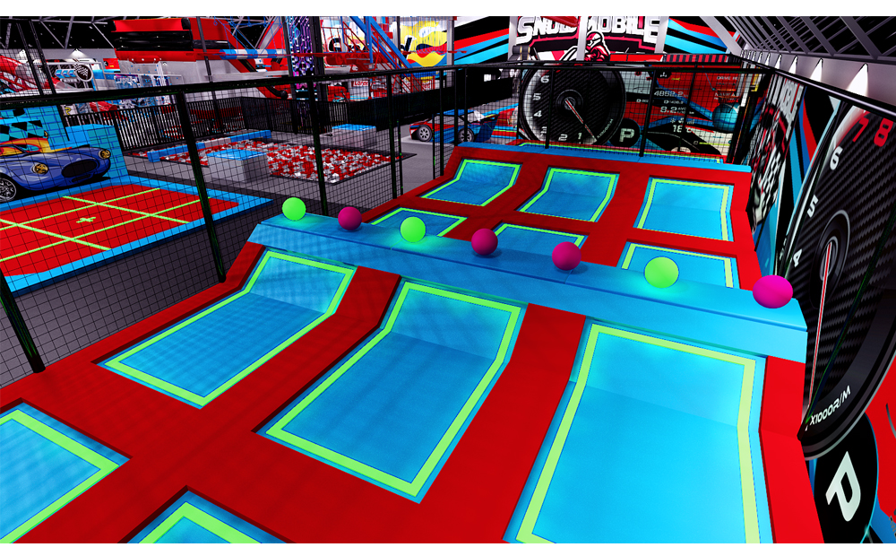
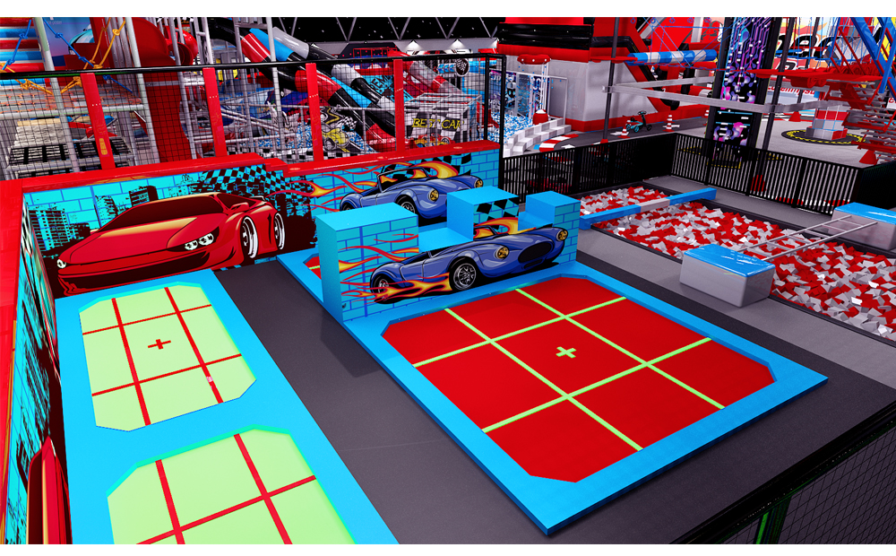
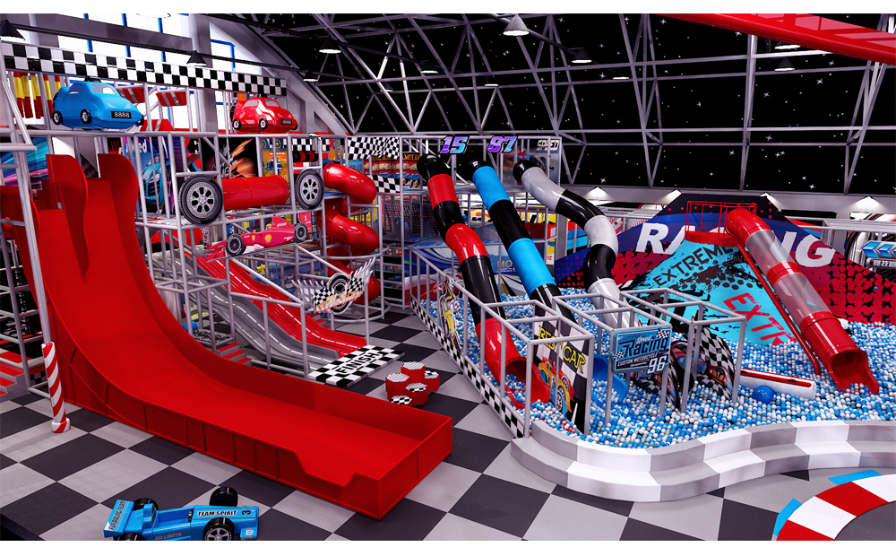
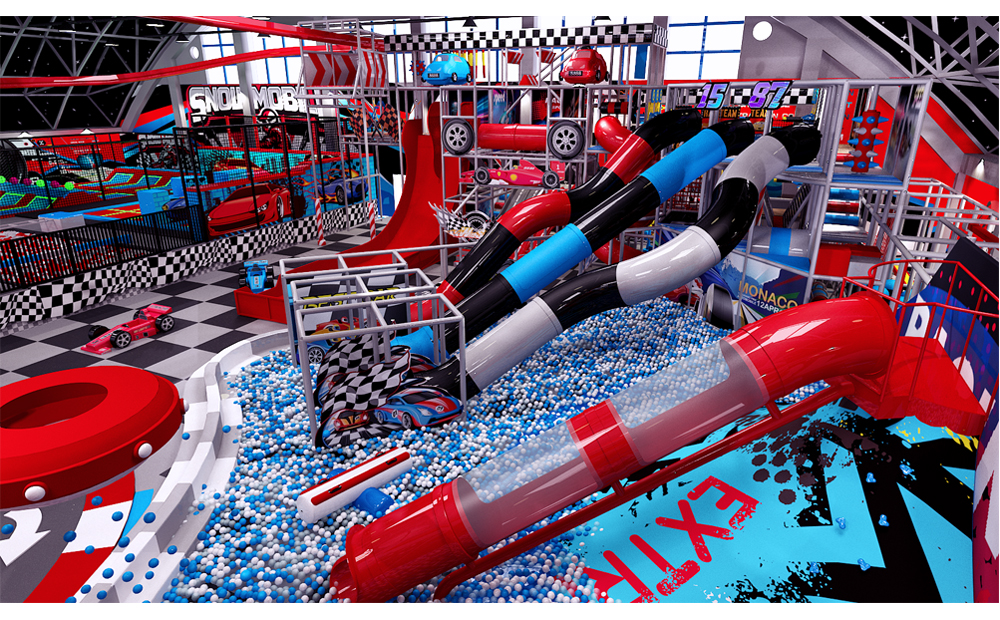
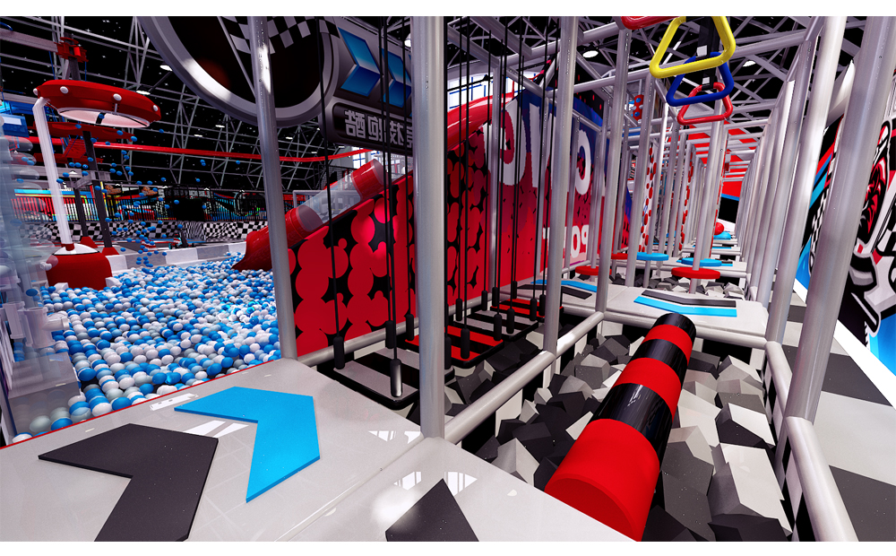
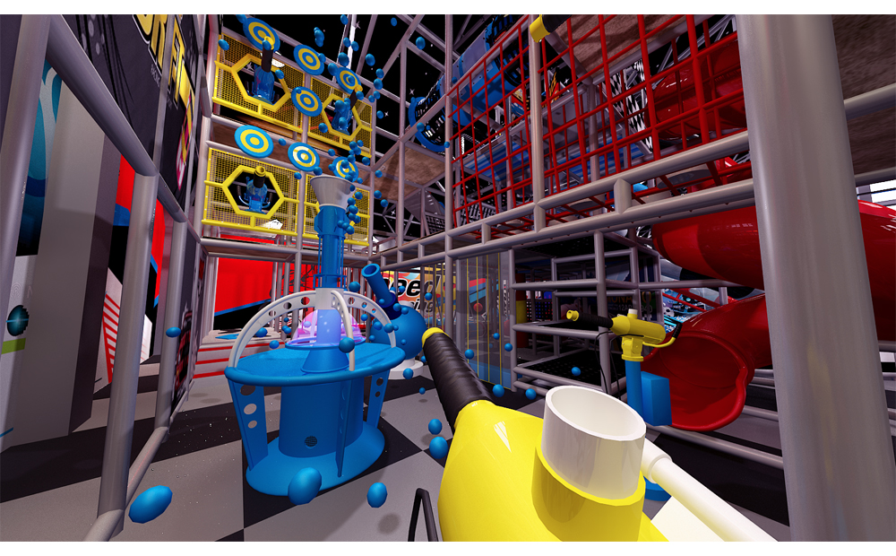
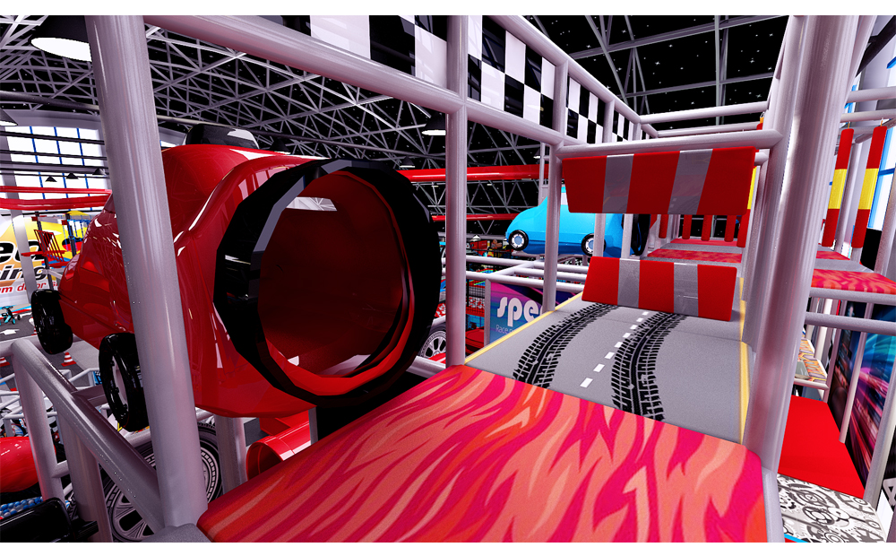
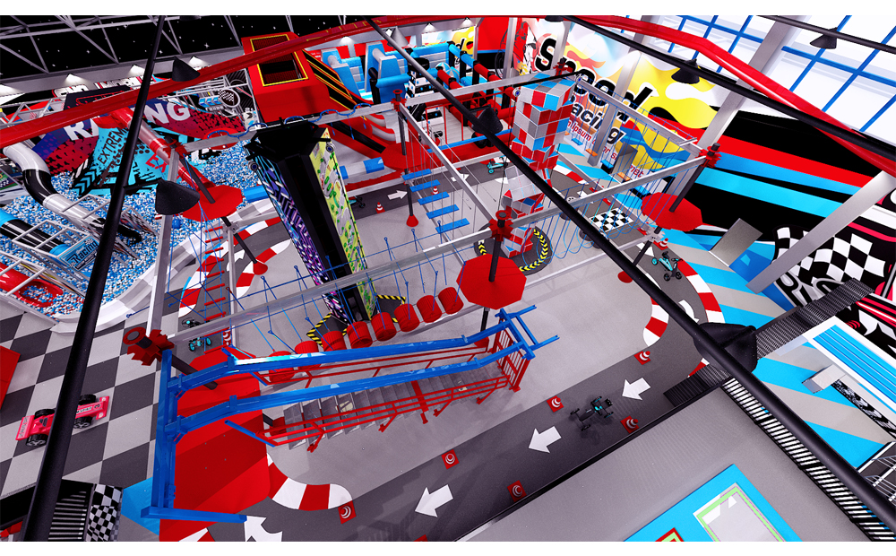
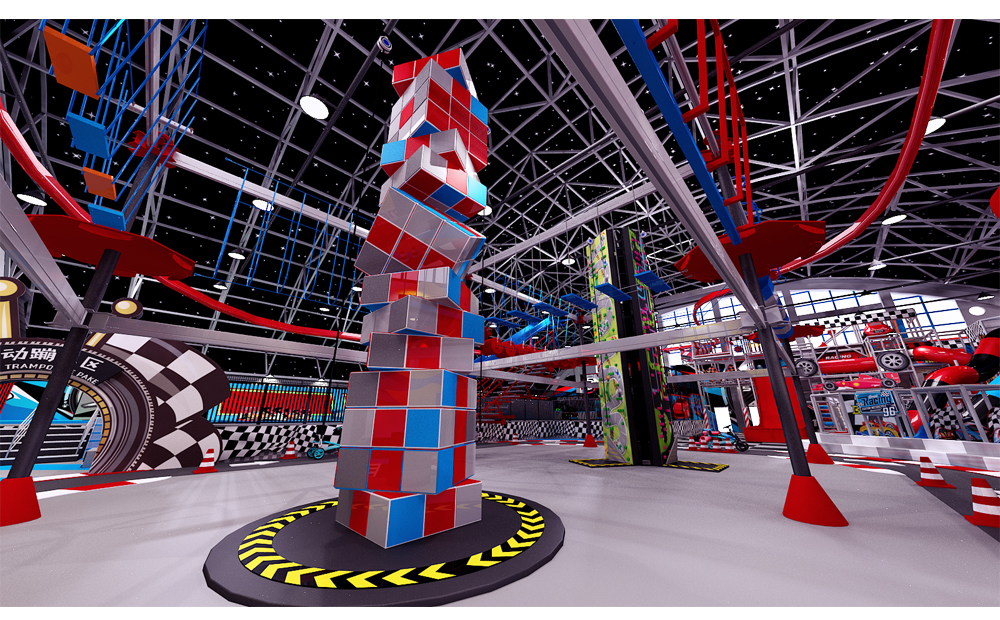
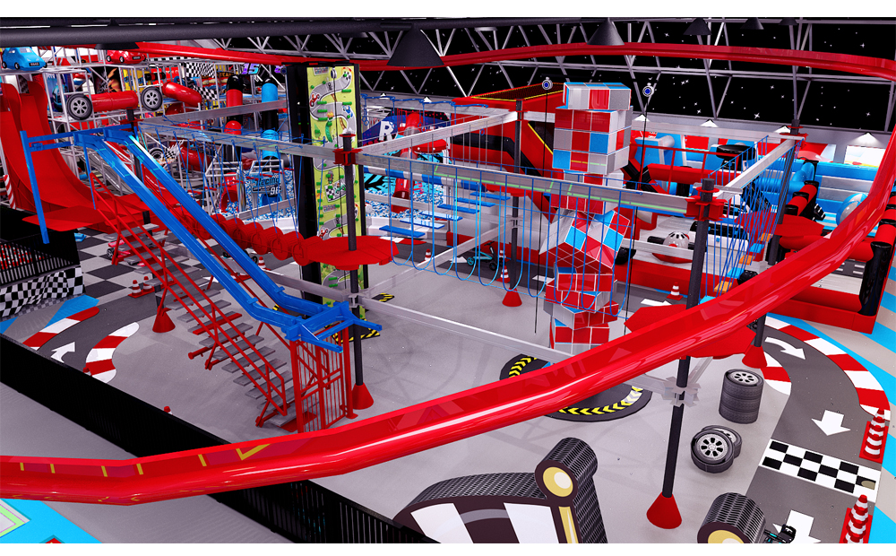
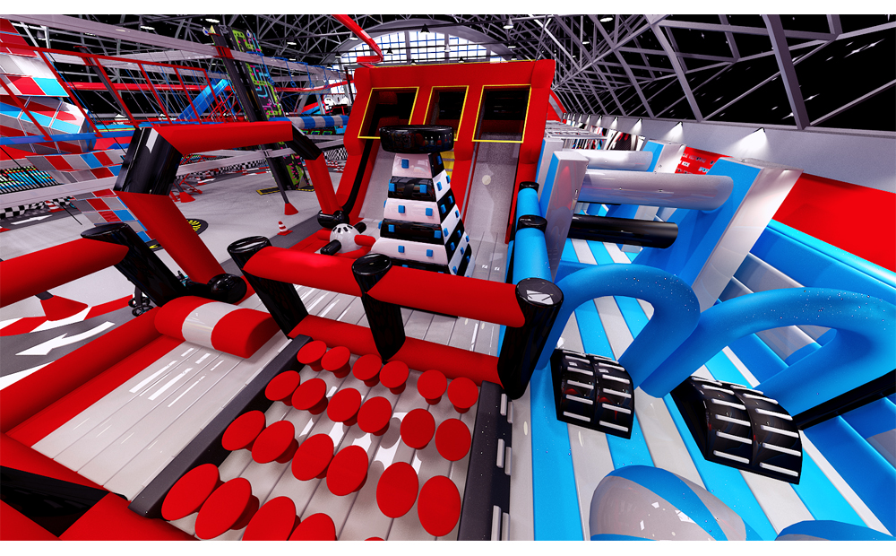
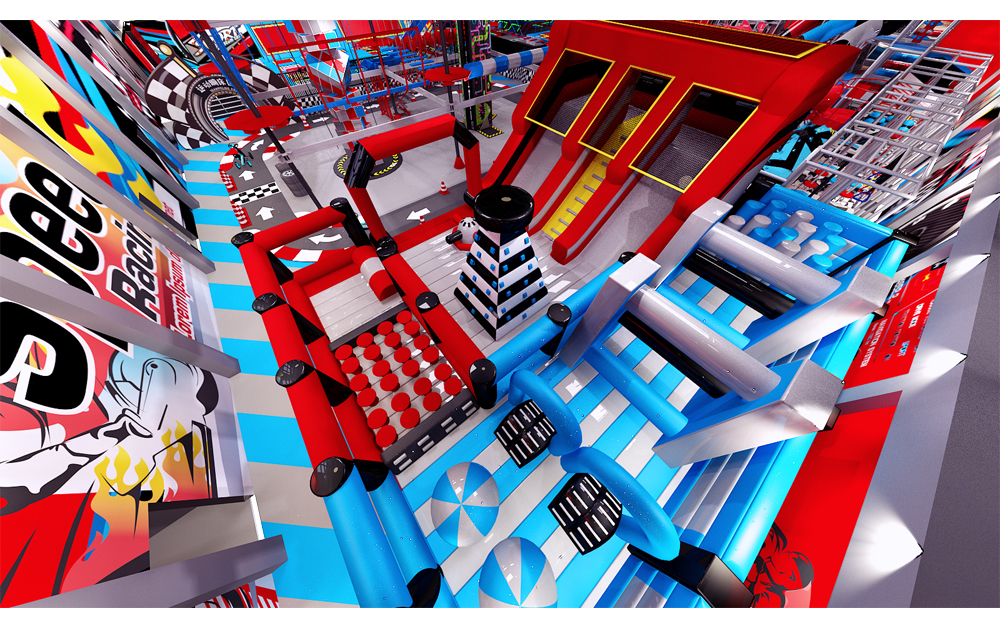
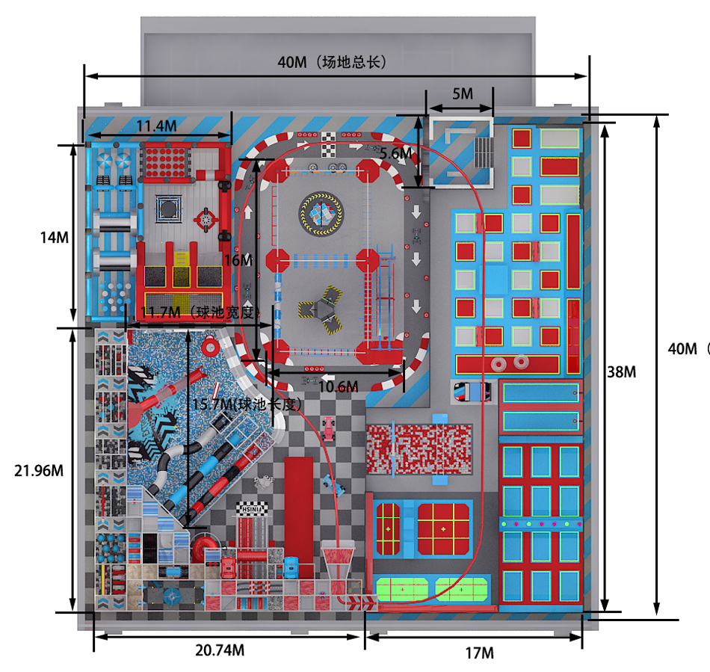
Square adventure venue rendering with blue and red trampoline zones, framed activities and an open central route. Use this square adventure trampoline layout BJ-JA015 concept as a starting point for a site-specific equipment discussion.
Choose the features that suit your project, then ask Bluejayset to confirm the current configuration, materials and supply scope. The images are a reference; the final drawing and itemized quotation should identify what will be delivered.
Catalog details
- Model: BJ-JA015
- Listed dimensions: 131 × 131 × 24.6 ft
- Catalog age group: not listed
The listed equipment dimensions do not include every site requirement. Obtain the specified installation and operating clearances for the actual configuration. Confirm the instructions for each component when planning user groups.
Product questions and answers
How should the central route in a square adventure layout work?
Trace the journey from the visitor entrance to each activity and back. A central open space can connect attractions, but its purpose must remain clear when furniture or optional equipment is added.
Ask for entrances and queues to be shown on the same plan. Review the final arrangement with your operating team before using the central space for another attraction.
Which age groups should I plan for with BJ-JA015?
No age group is listed in the catalog fields for BJ-JA015. Neither the size of the layout nor the people shown in a reference image establish the approved users of its components.
Give the supplier your intended visitor groups and ask for component-specific guidance. Use the confirmed instructions to plan separate activities or sessions where needed, with clear entry rules for staff to explain.
What site information is needed to plan BJ-JA015?
Start with the 131 × 131 × 24.6 ft catalog dimensions, then send a measured plan of the usable room. Mark door openings, columns, beams and overhead services; include delivery access as well as the play space.
Ask the designer to show equipment boundaries and required access space together. Resolve conflicts on a revised drawing before committing to the equipment configuration.
What information helps order replacement parts for BJ-JA015?
Keep the BJ-JA015 equipment schedule, component references and supplier contact details together. A clear photograph and a location reference help identify a part, but its appearance alone does not establish compatibility.
Request the correct specification before ordering a substitute part. Follow the supplier process for inspection and replacement, and update the equipment record when the work is completed.
Supporting planning guides
Use the trampoline park equipment planning guide to prepare the project brief. The trampoline park equipment cost guide helps organize the scope of a supplier quote.
Request a BJ-JA015 equipment and layout quote.
Square adventure venue rendering with blue and red trampoline zones, framed activities and an open central route. Confirm the supplied BJ-JA015 configuration in the equipment quote.