Tall Adventure Venue Plan — BJ-JD015
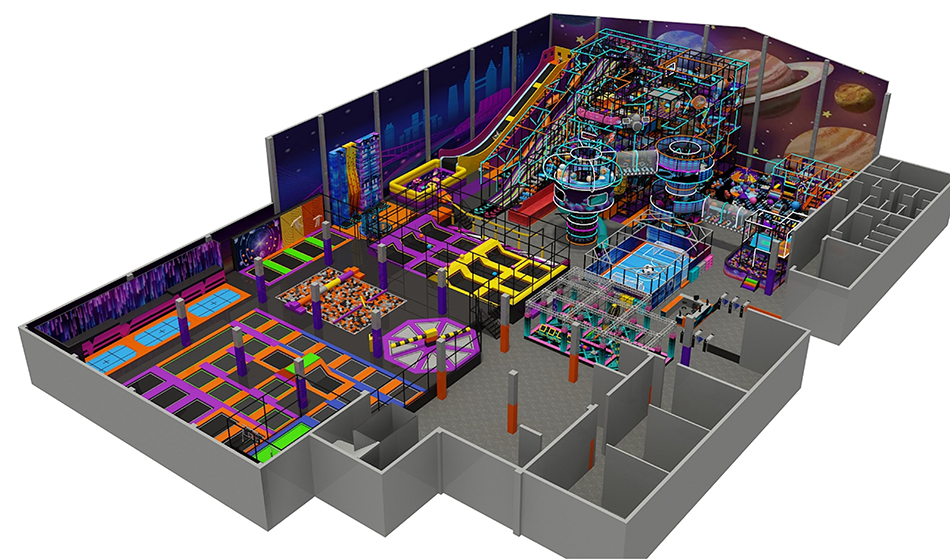
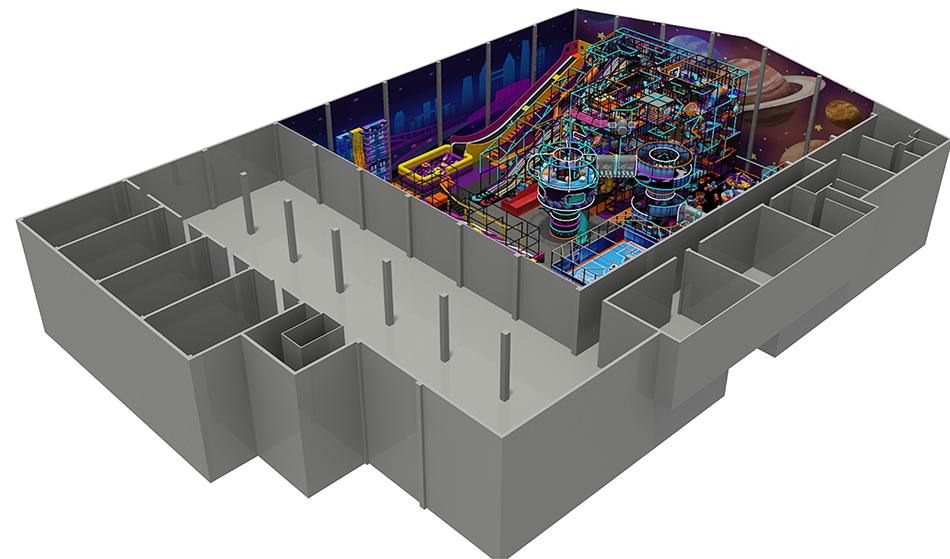
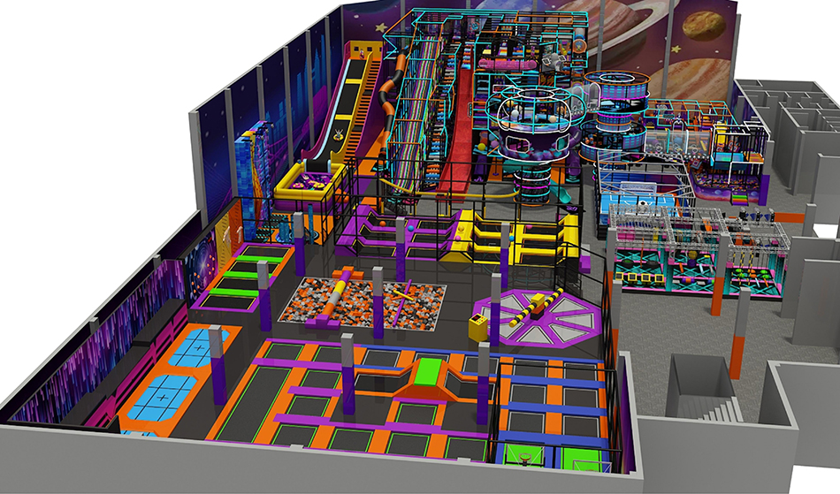
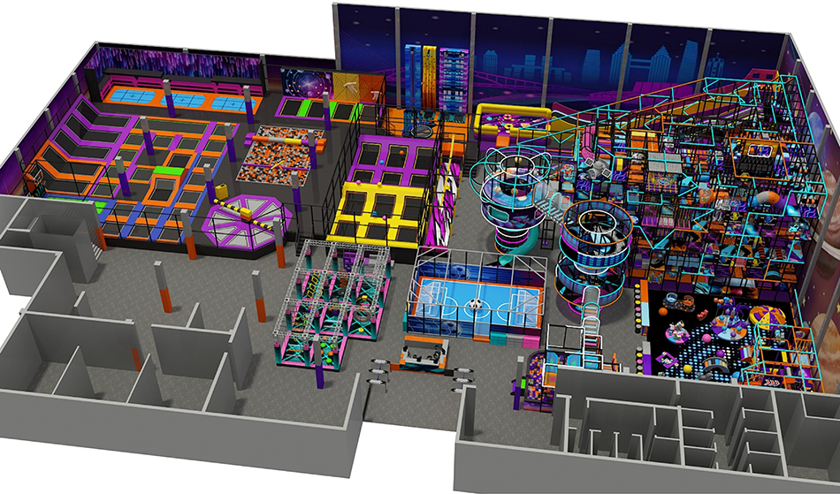
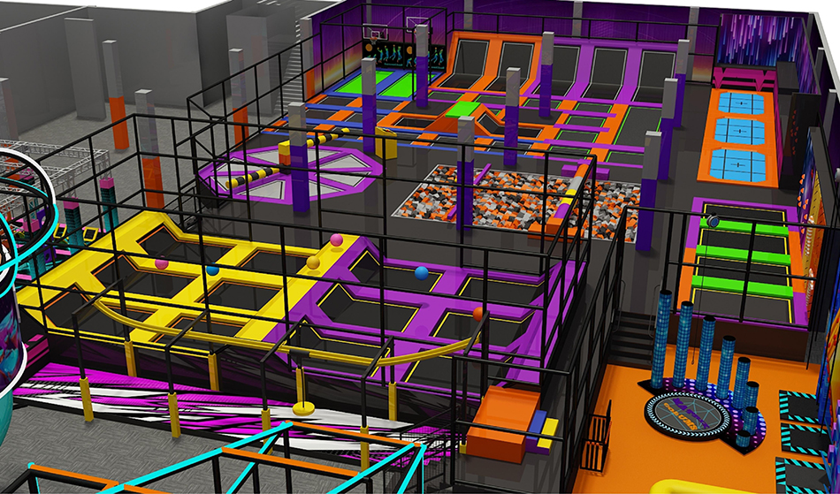
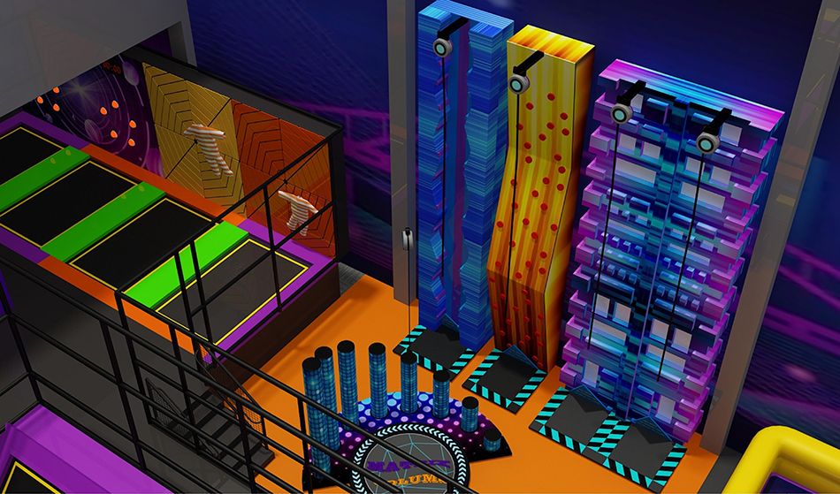
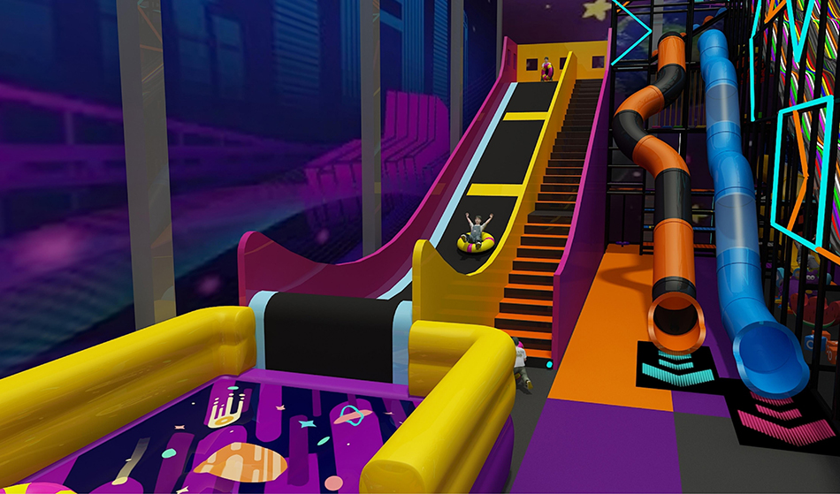
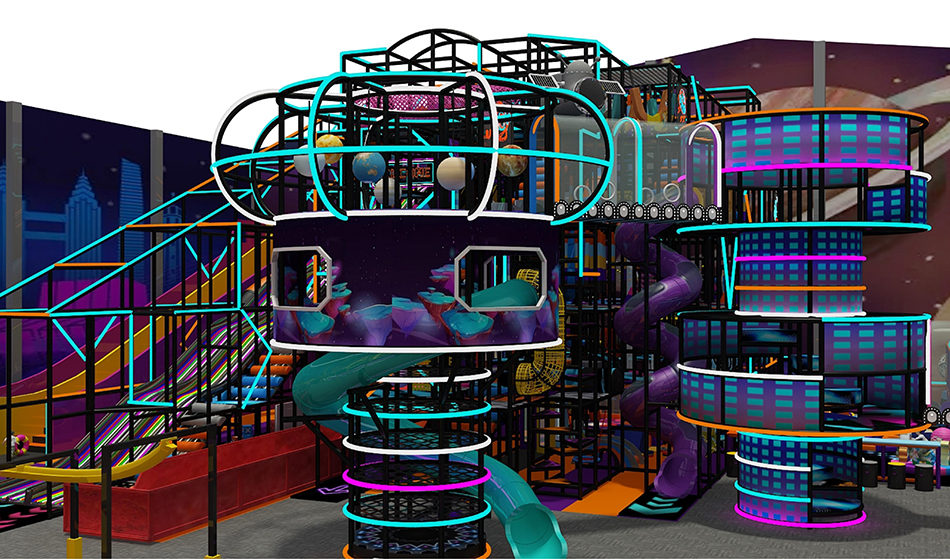
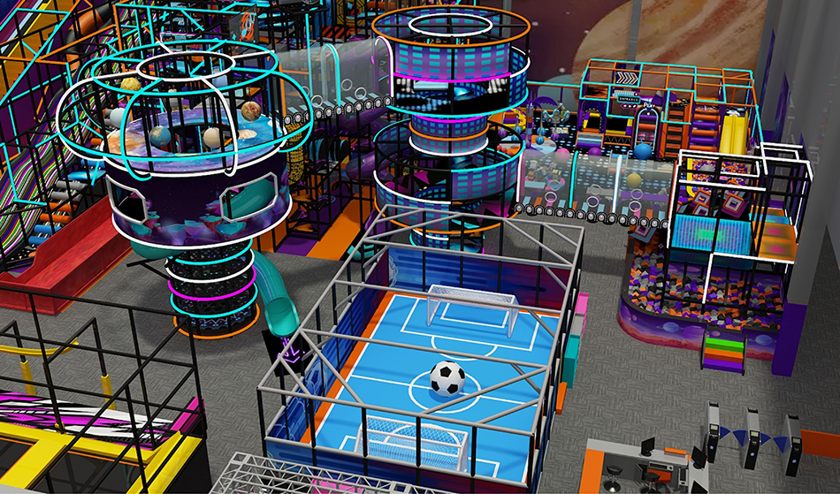
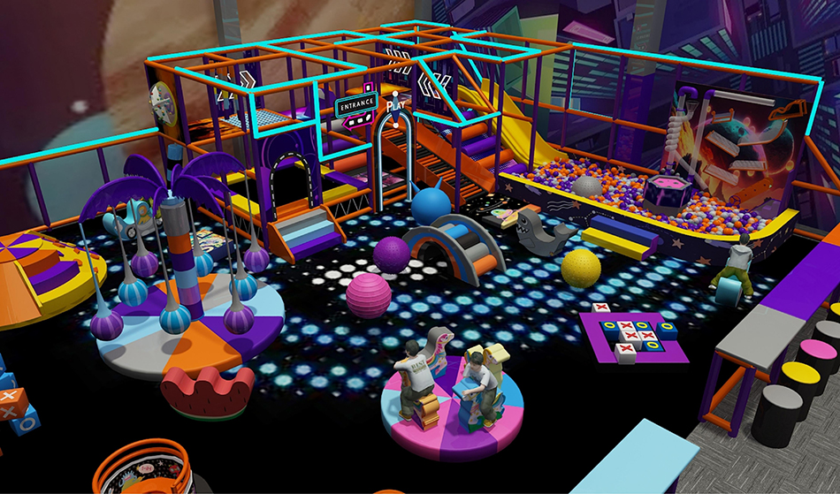
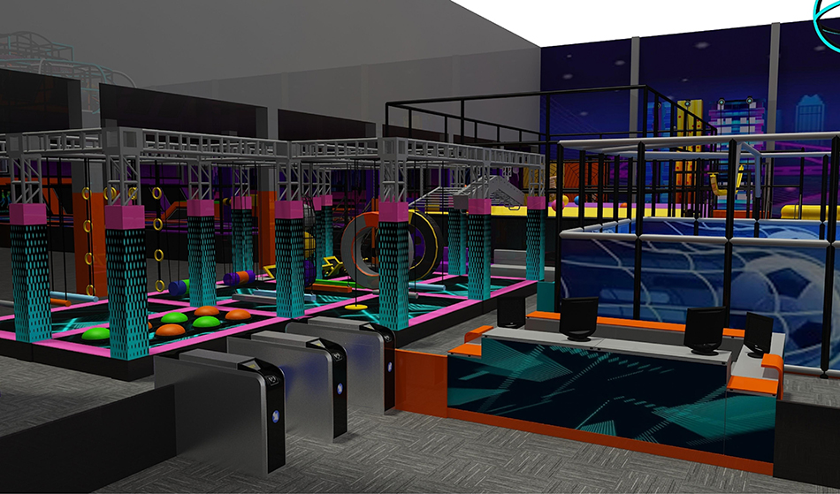
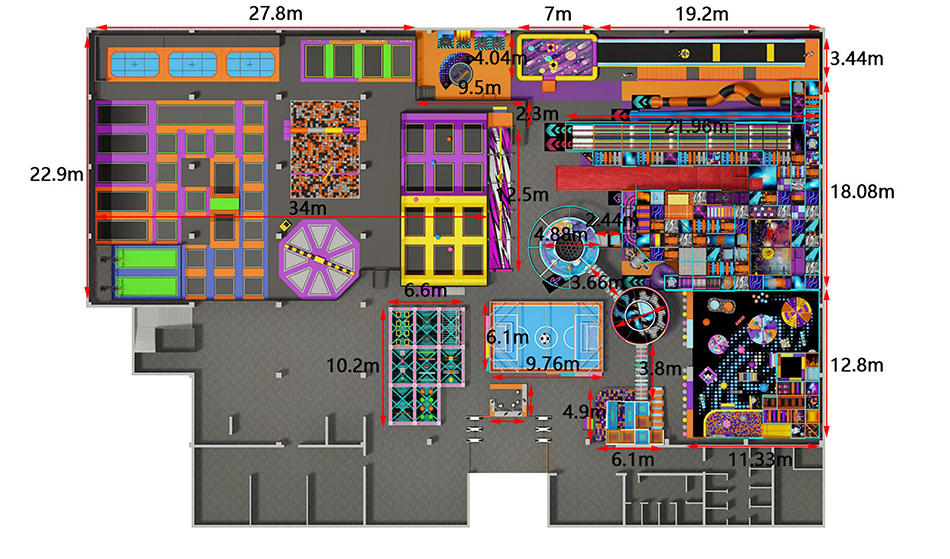
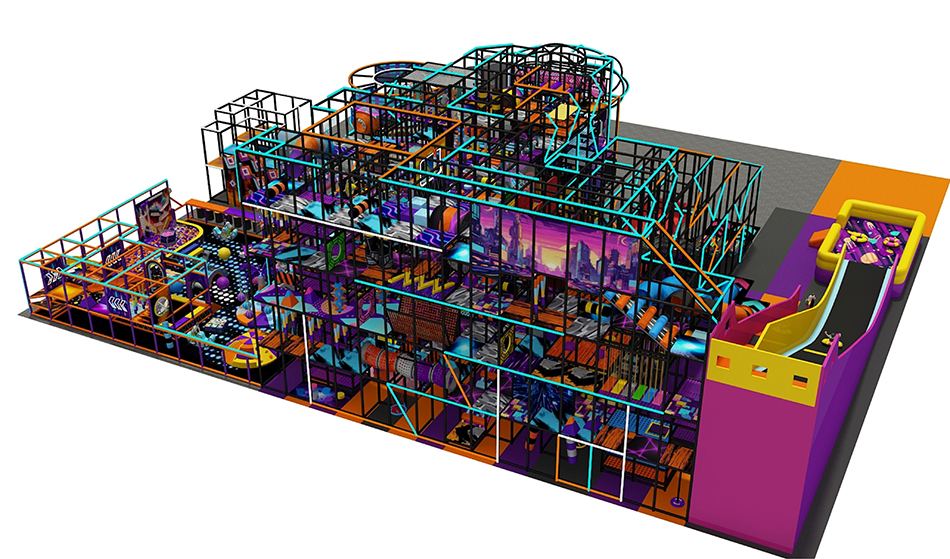
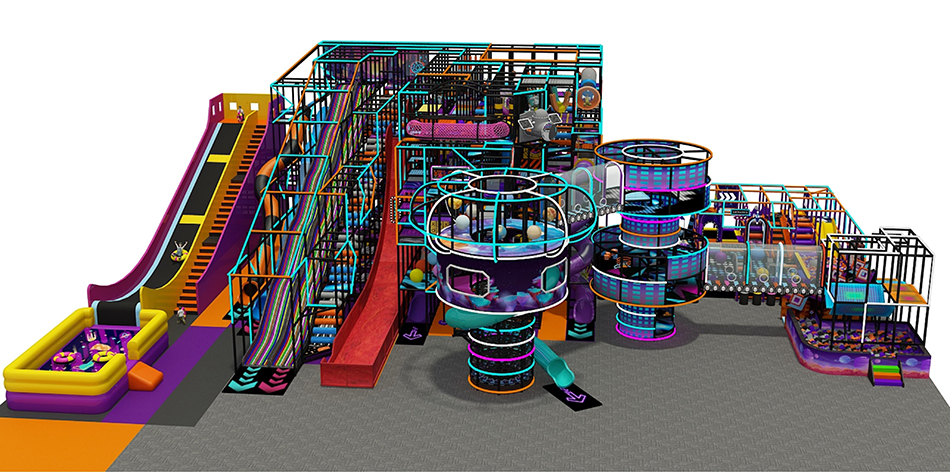
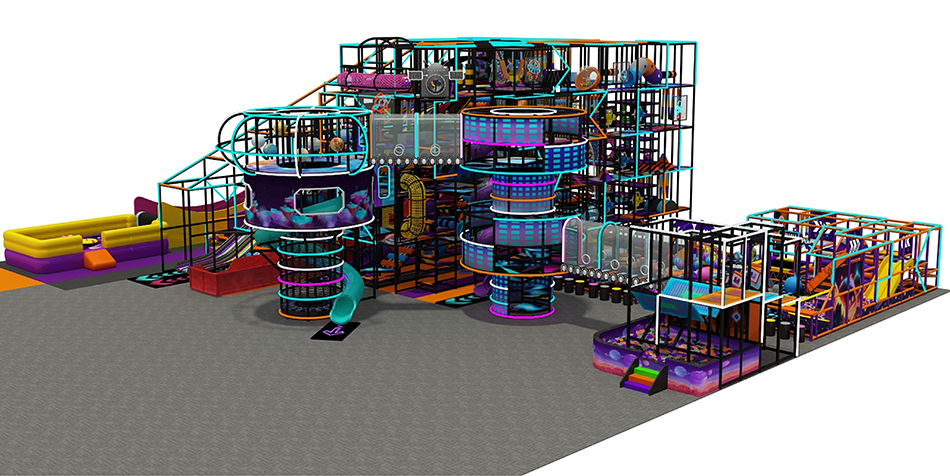
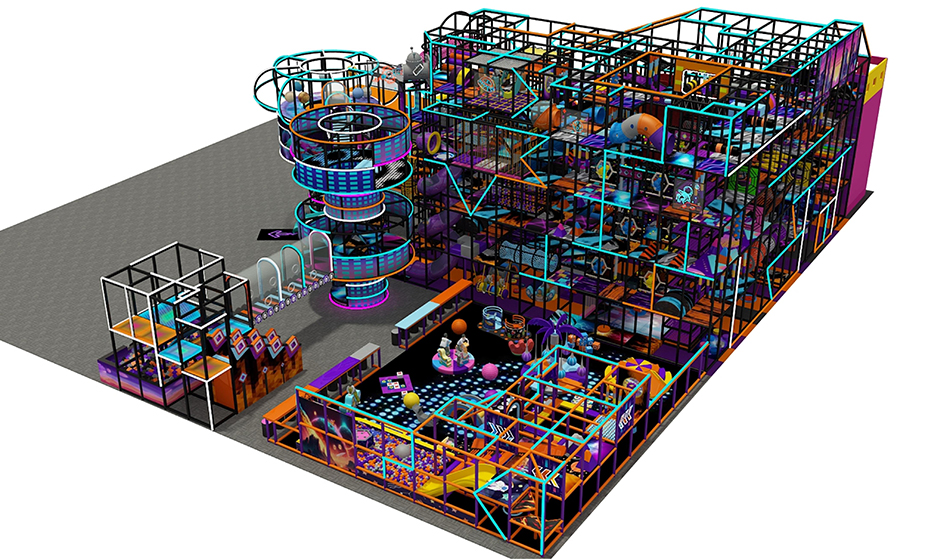
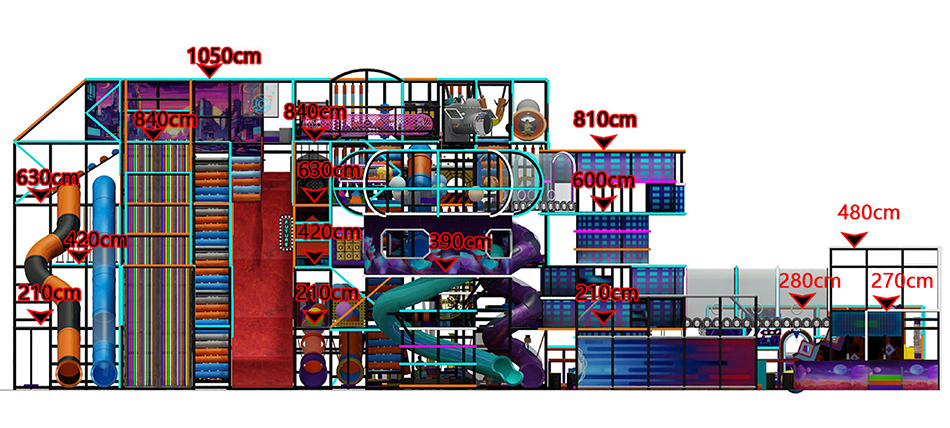
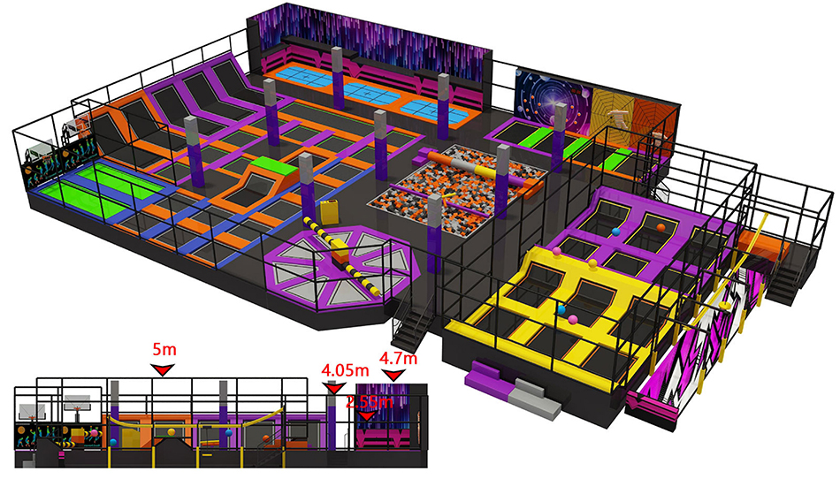
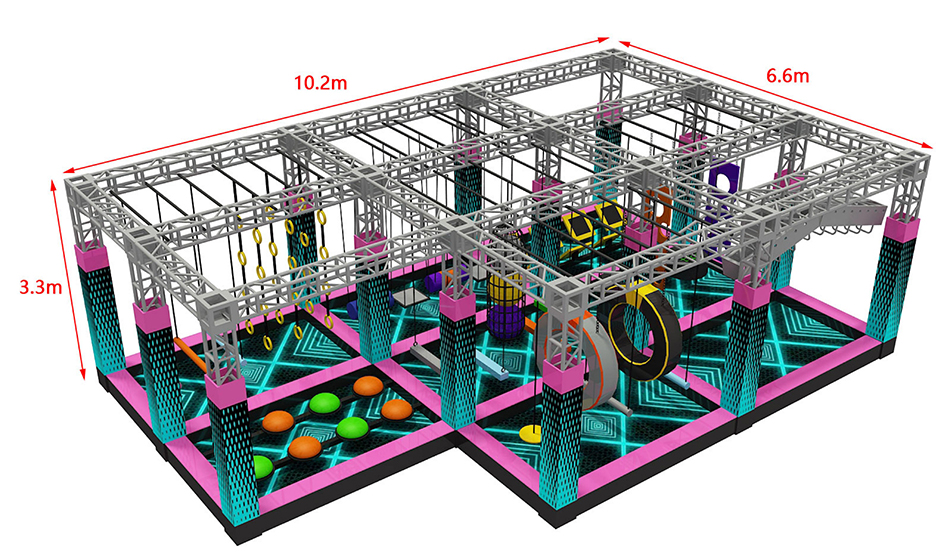
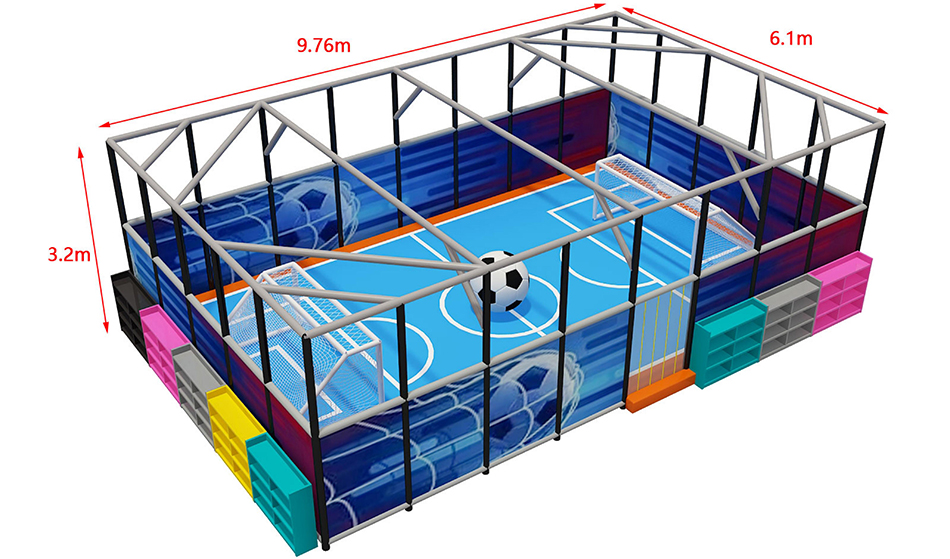
Adventure venue rendering with a tall clustered play structure surrounded by extensive partitioned building areas. Use this tall adventure trampoline venue layout BJ-JD015 concept as a starting point for a site-specific equipment discussion.
Choose the features that suit your project, then ask Bluejayset to confirm the current configuration, materials and supply scope. The images are a reference; the final drawing and itemized quotation should identify what will be delivered.
Catalog details
- Model: BJ-JD015
- Listed dimensions: 210 × 138 × 36 ft
- Catalog age group: not listed
The listed equipment dimensions do not include every site requirement. Obtain the specified installation and operating clearances for the actual configuration. Confirm the instructions for each component when planning user groups.
Product questions and answers
What should I review before choosing this tall adventure venue?
The catalog height is 36 ft, making measured elevations especially important. Ceiling services, beams and the installation route need to be considered along with the overall floor plan.
Request a current drawing that distinguishes equipment from the surrounding building partitions. Confirm each party's design and installation responsibilities before using the rendering as a complete venue plan.
What user information should I provide for BJ-JD015?
No age group is listed in the catalog fields for BJ-JD015. Neither the size of the layout nor the people shown in a reference image establish the approved users of its components.
Describe the ages and types of sessions you intend to offer. Ask the supplier to confirm which components support that plan and revise the attraction mix if the documented limits do not match your visitors.
What should I measure before requesting this tall adventure trampoline venue layout BJ-JD015?
Measure the clear floor shape, entrances and the lowest overhead obstruction. Include fixed building elements in the drawing so the supplier can compare them with the 210 × 138 × 36 ft catalog concept.
Keep dimensions, equipment scope and site responsibilities in one agreed set of documents. Ask for an updated drawing if a component or building constraint changes.
How do I prepare a maintenance plan for this tall adventure venue plan?
Start with the supplier instructions for the agreed BJ-JD015 equipment list. Different surfaces and attractions can need different care, so a single cleaning method should not be assumed suitable for the whole layout.
Assign responsibility for the tasks and keep a record of completed work. Clarify which repairs need supplier or specialist involvement, and use the specified replacement components.
Supporting planning guides
Use the trampoline park equipment planning guide to prepare the project brief. The trampoline park equipment cost guide helps organize the scope of a supplier quote.
Request a BJ-JD015 equipment and layout quote.
Adventure venue rendering with a tall clustered play structure surrounded by extensive partitioned building areas. Confirm the supplied BJ-JD015 configuration in the equipment quote.