Expansive Trampoline Grid — BJ-JB007
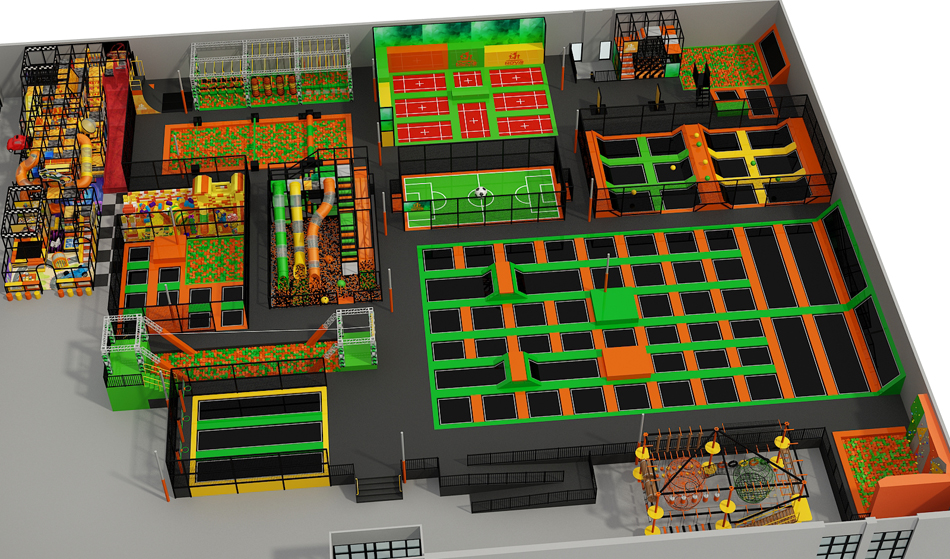
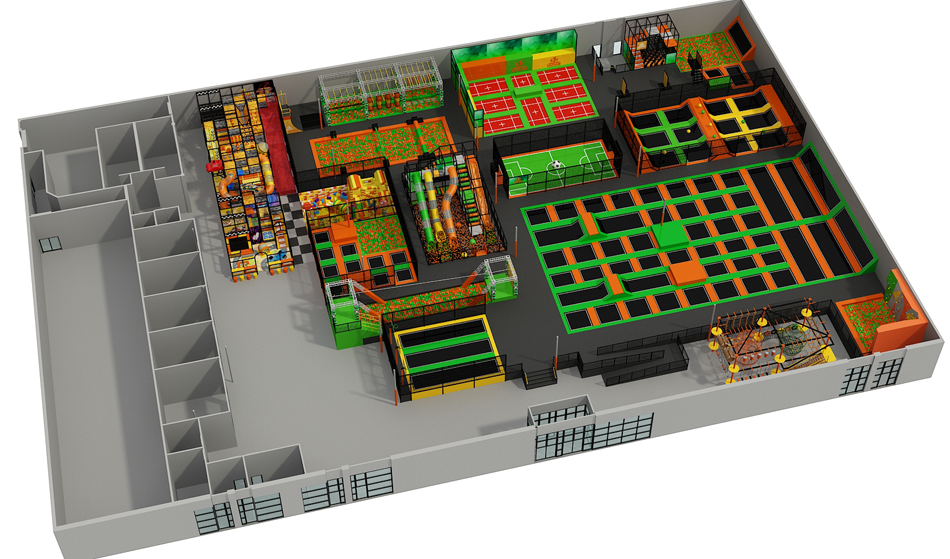
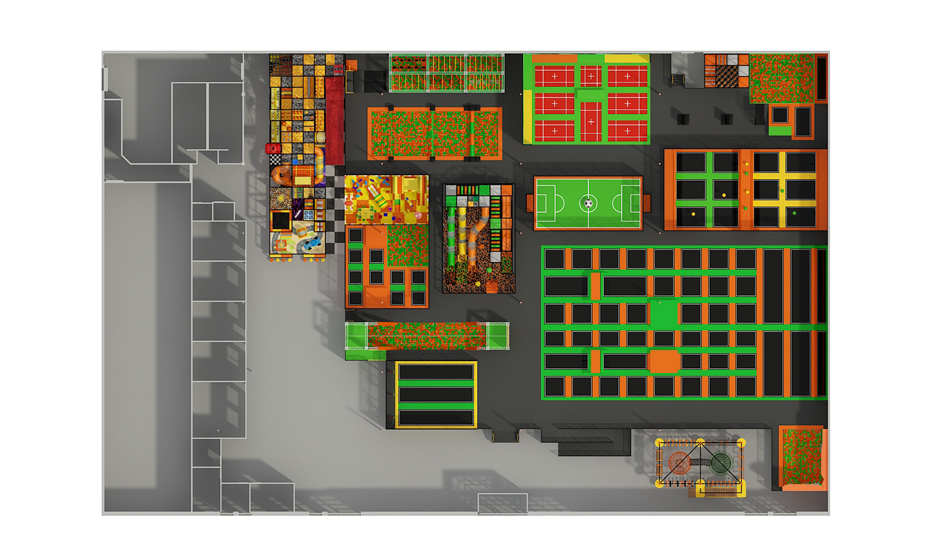
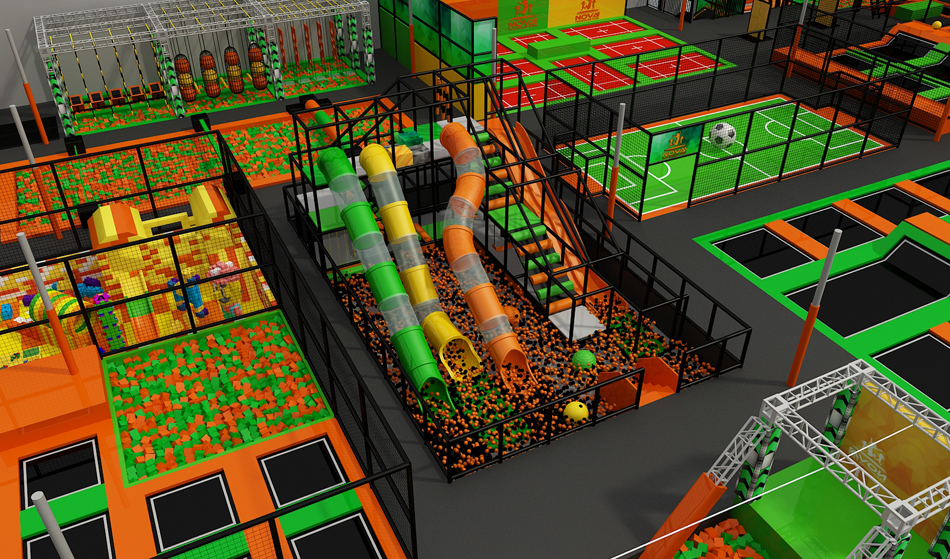
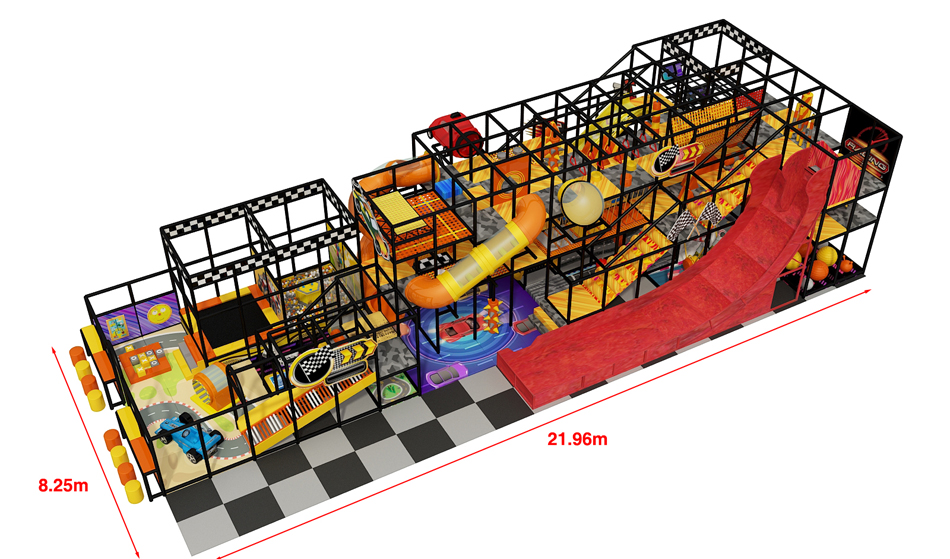
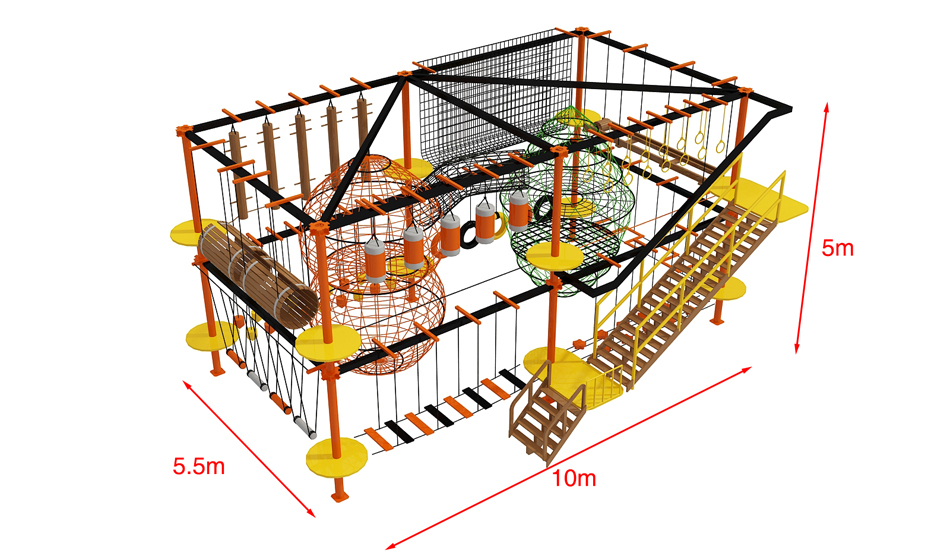
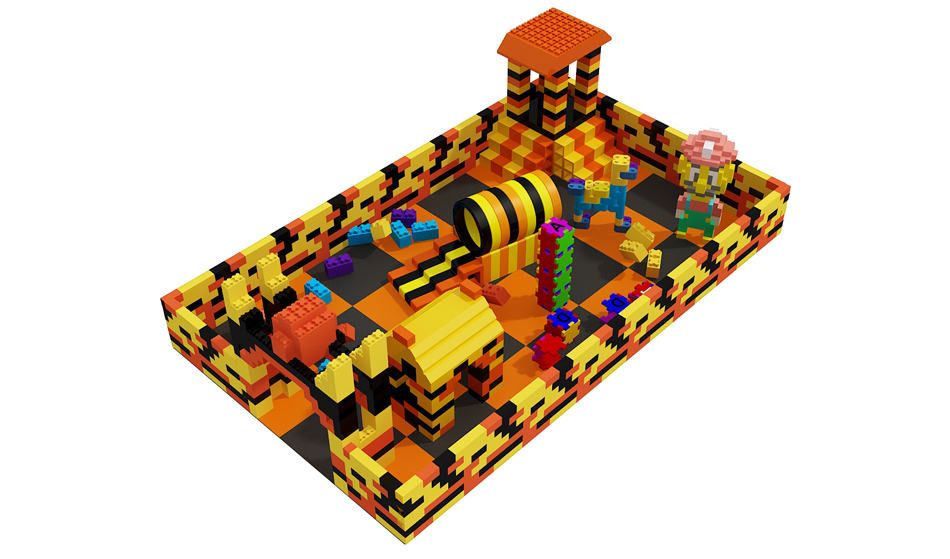
Large rectangular park rendering with extensive orange and green trampoline grids and side attraction zones. Use this expansive trampoline grid equipment concept as a starting point for a site-specific equipment discussion.
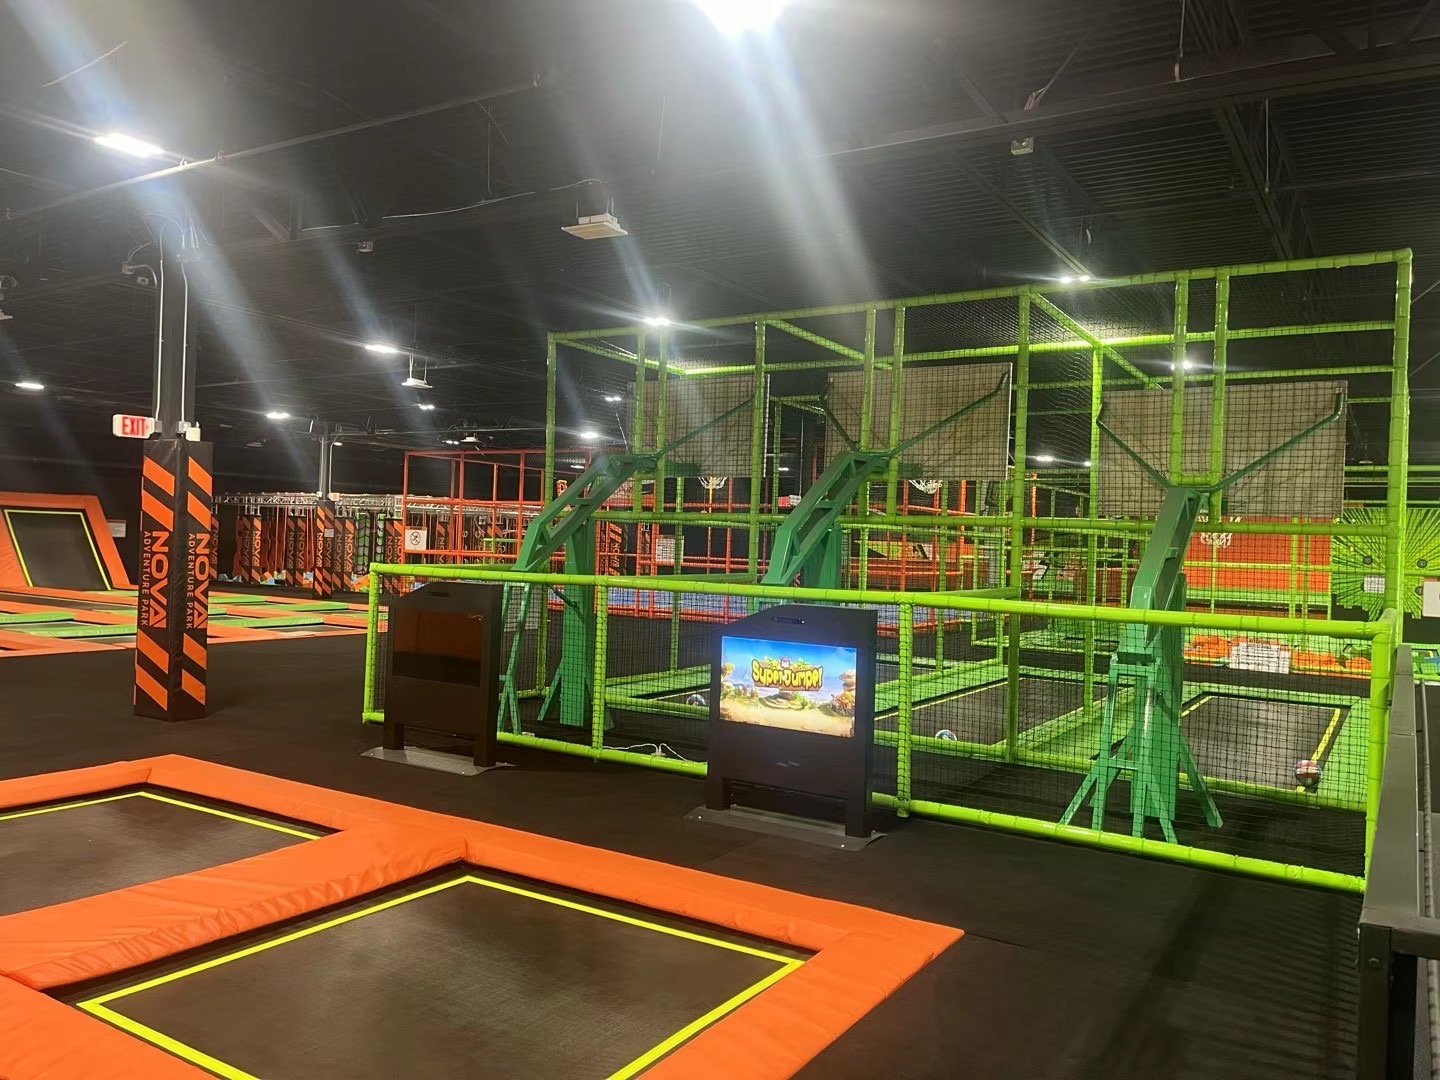
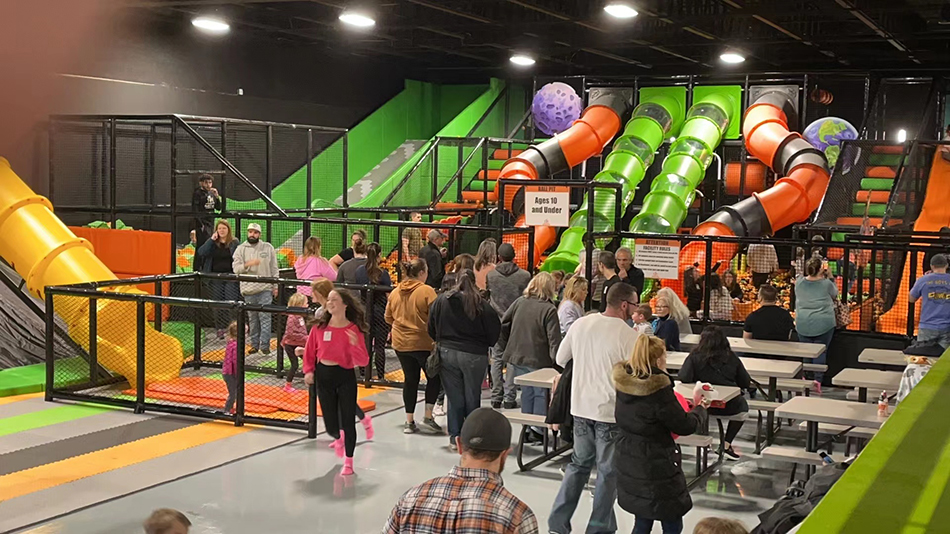
Choose the features that suit your project, then ask Bluejayset to confirm the current configuration, materials and supply scope. The images are a reference; the final drawing and itemized quotation should identify what will be delivered.
Catalog details
- Model: BJ-JB007
- Listed dimensions: 276 × 164 × 23 ft
- Catalog age group: not listed
The listed equipment dimensions do not include every site requirement. Obtain the specified installation and operating clearances for the actual configuration. Confirm the instructions for each component when planning user groups.
Product questions and answers
How do I assess an expansive trampoline grid for my market?
Describe your intended users and planned operating model to the supplier. The number of beds in a rendering does not establish demand, attendance or a realistic guest capacity.
Compare equipment options against your own venue plan and confirmed component limits. Request a smaller alternative if it better matches your site and operating resources.
What should maintenance planning cover across a large grid?
Ask for a numbered map of the trampoline sections and the inspection instructions for the supplied system. Clear location references help staff record exactly where an issue is found.
Agree how affected equipment is taken out of use and repaired under the supplier's instructions. Keep replacement-part references with the map for ongoing support.
What should I measure before requesting this expansive trampoline grid equipment?
Measure the clear floor shape, entrances and the lowest overhead obstruction. Include fixed building elements in the drawing so the supplier can compare them with the 276 × 164 × 23 ft catalog concept.
Keep dimensions, equipment scope and site responsibilities in one agreed set of documents. Ask for an updated drawing if a component or building constraint changes.
What costs should be separated when pricing BJ-JB007?
Ask for an equipment list tied to the approved BJ-JB007 drawing. Identify optional attractions, decorations and furnishings separately so you can see what changes the total.
Clarify transport, assembly, site preparation and any electrical work as separate responsibilities. Get revised figures when the agreed layout or supplied features change.
Supporting planning guides
Use the trampoline park equipment planning guide to prepare the project brief. The trampoline park equipment cost guide helps organize the scope of a supplier quote.
Request a BJ-JB007 equipment and layout quote.
Large rectangular park rendering with extensive orange and green trampoline grids and side attraction zones. Confirm the supplied BJ-JB007 configuration in the equipment quote.