Trampoline and Party Venue — BJ-JB009
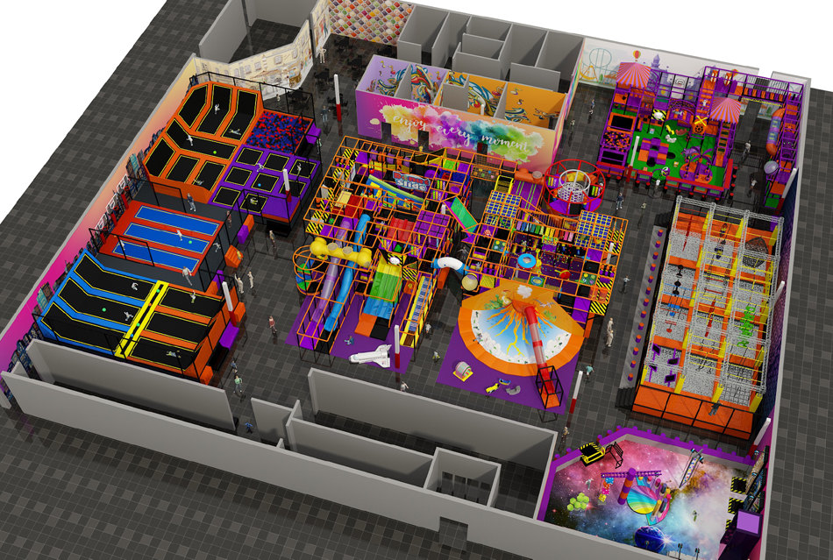
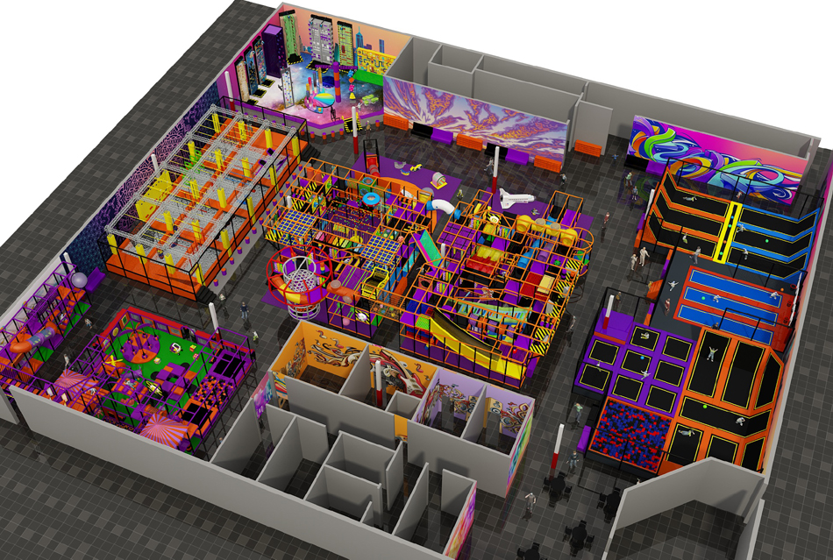
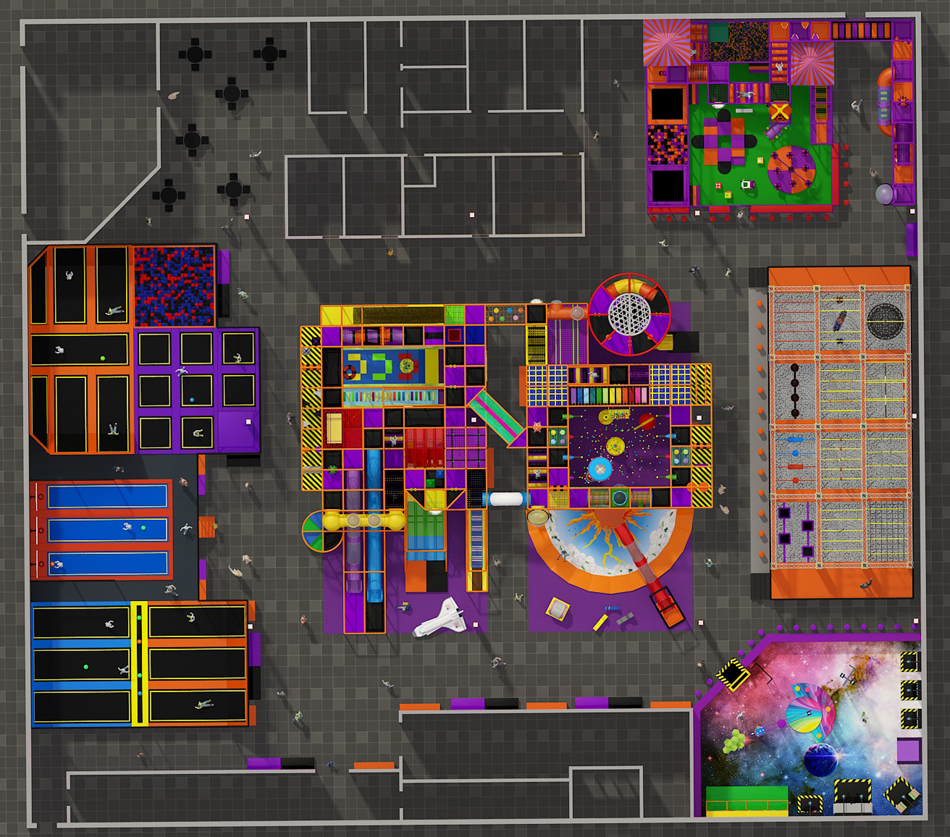
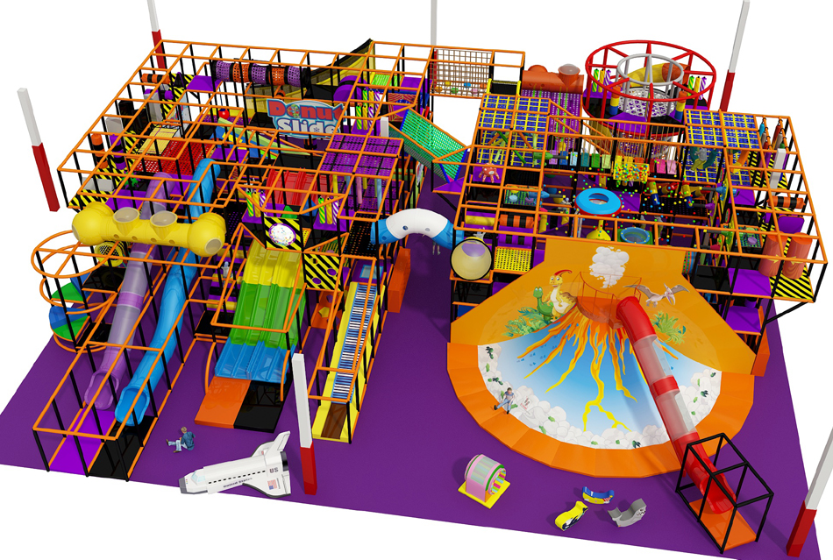
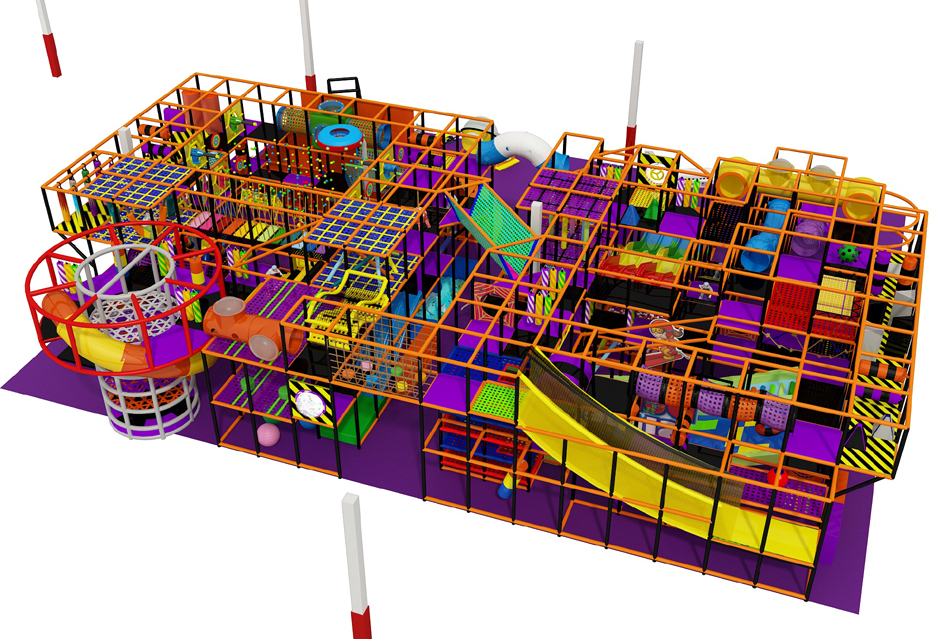
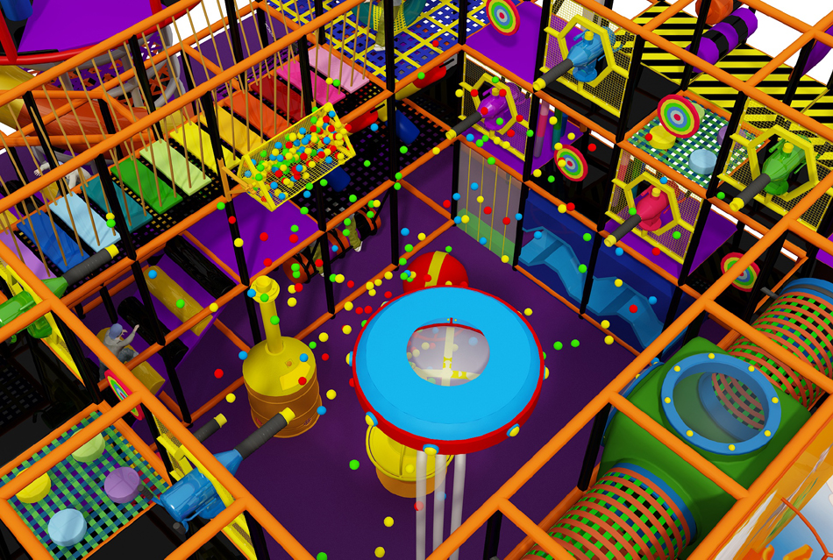
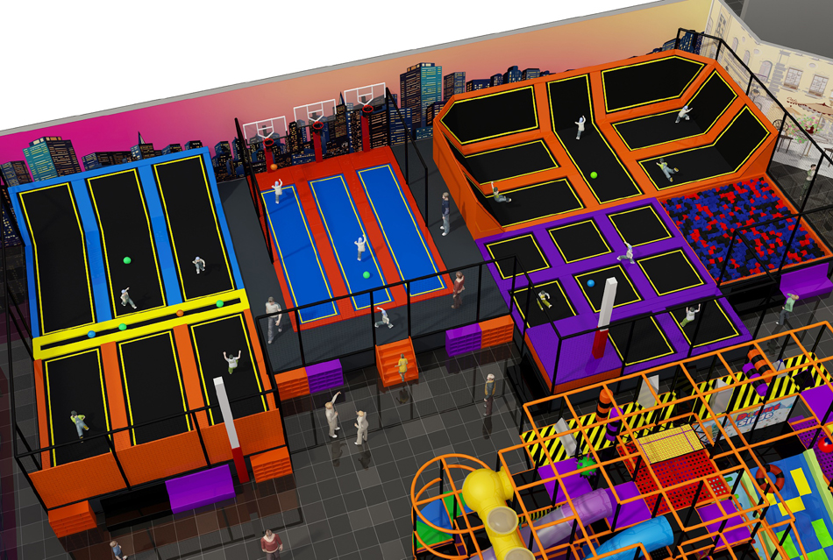
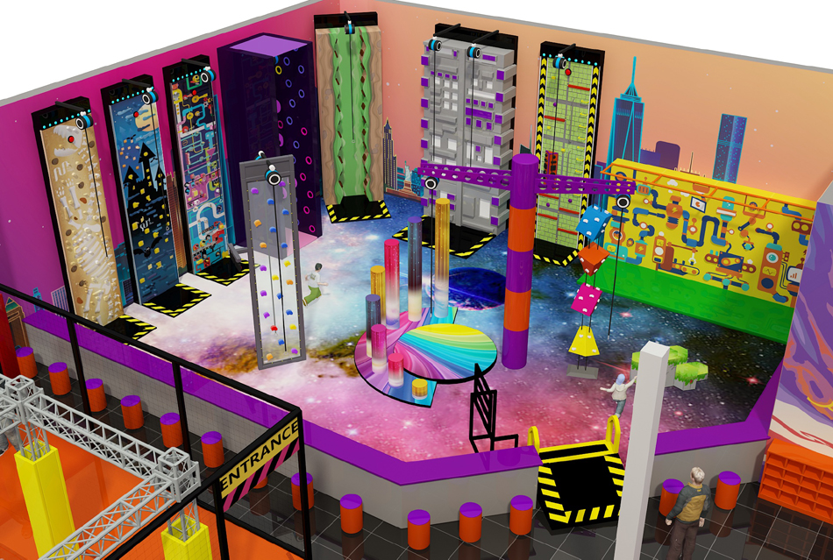
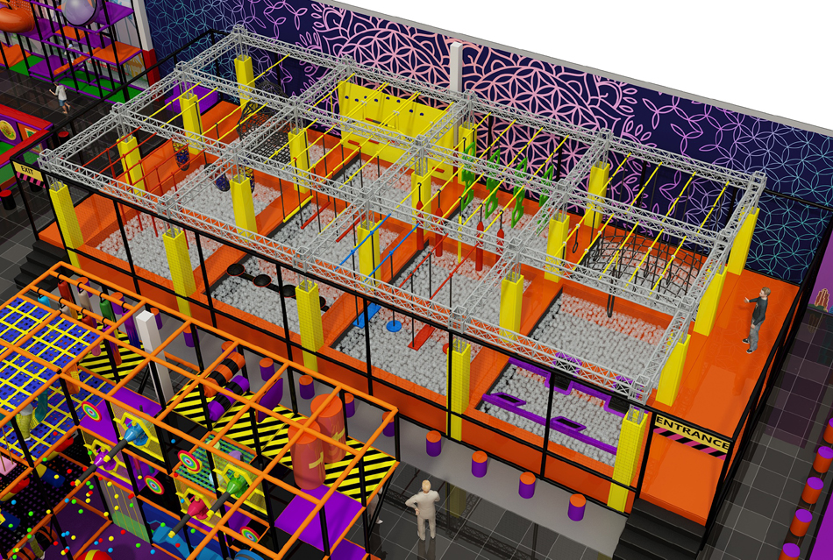
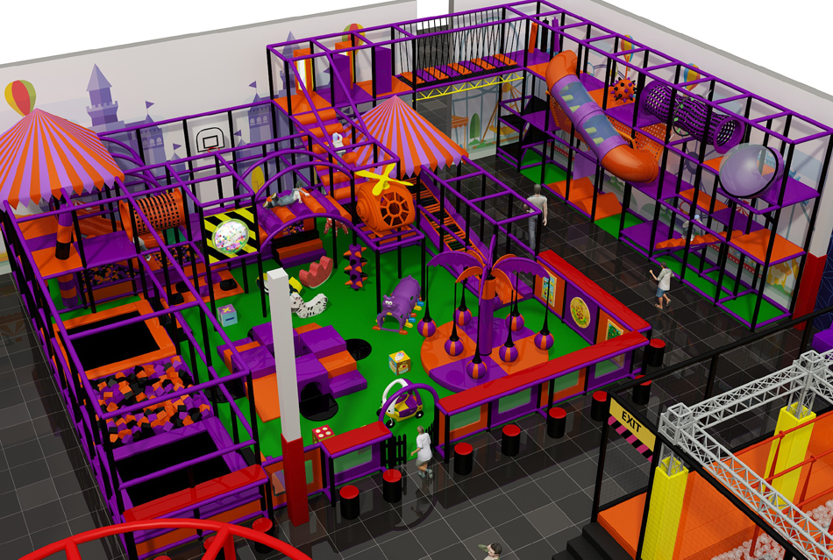
Colorful venue rendering with play frames, a trampoline strip and partitioned rooms beside a central open area. Use this trampoline venue with party room layout BJ-JB009 concept as a starting point for a site-specific equipment discussion.
Choose the features that suit your project, then ask Bluejayset to confirm the current configuration, materials and supply scope. The images are a reference; the final drawing and itemized quotation should identify what will be delivered.
Catalog details
- Model: BJ-JB009
- Listed dimensions: 174 × 158 × 17 ft
- Catalog age group: 2-12 years, 5-12 years
The listed equipment dimensions do not include every site requirement. Obtain the specified installation and operating clearances for the actual configuration. Confirm the instructions for each component when planning user groups.
Product questions and answers
Are the party rooms part of this trampoline venue package?
The rendering shows partitioned spaces, but it does not establish their purpose or supply scope. Decide whether you need party rooms, offices or storage before treating them as part of the venue plan.
Specify furniture and building services separately from play equipment. Request a drawing that identifies who supplies the walls and fit-out as well as the attractions beside them.
Can everyone use all the attractions in BJ-JB009?
The catalog lists both 2-12 years and 5-12 years for BJ-JB009. These overlapping entries need clarification; they do not explain whether different attractions have different limits.
Ask for a user schedule that matches the numbered equipment plan. Confirm how the operator should manage different groups before setting admission rules or assuming that one rule covers the entire venue.
How do I compare my room with the 174 × 158 × 17 ft catalog layout?
Put the 174 × 158 × 17 ft equipment outline on a measured floor plan. Check the narrowest usable width and the lowest obstruction instead of relying only on a total area or nominal ceiling height.
Request the required space around and above the equipment from the supplier. Review the combined layout with the people responsible for your building before approving production.
What inspection records help maintain trampoline and party venue?
Use a numbered plan of BJ-JB009 to record the location of each check or reported issue. Include the date, findings and follow-up so the next staff member can see what still needs attention.
Use the supplied instructions to decide the checks and their frequency. Record the action taken when a problem is found, including any supplier advice and confirmation before returning affected equipment to use.
Supporting planning guides
Use the trampoline park equipment planning guide to prepare the project brief. The trampoline park equipment cost guide helps organize the scope of a supplier quote.
Request a BJ-JB009 equipment and layout quote.
Colorful venue rendering with play frames, a trampoline strip and partitioned rooms beside a central open area. Confirm the supplied BJ-JB009 configuration in the equipment quote.