Jungle Indoor Playground with Seating — BJ-B1630
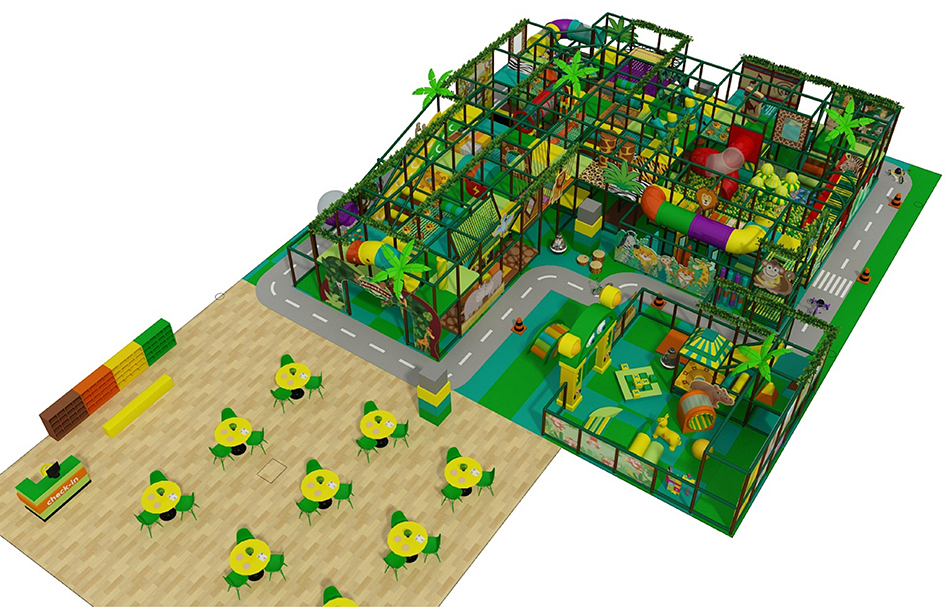
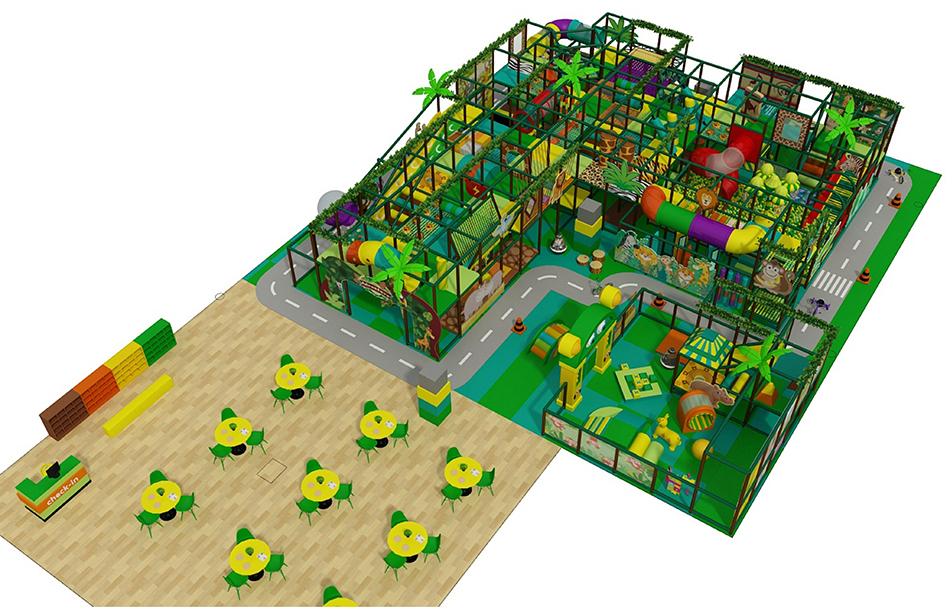
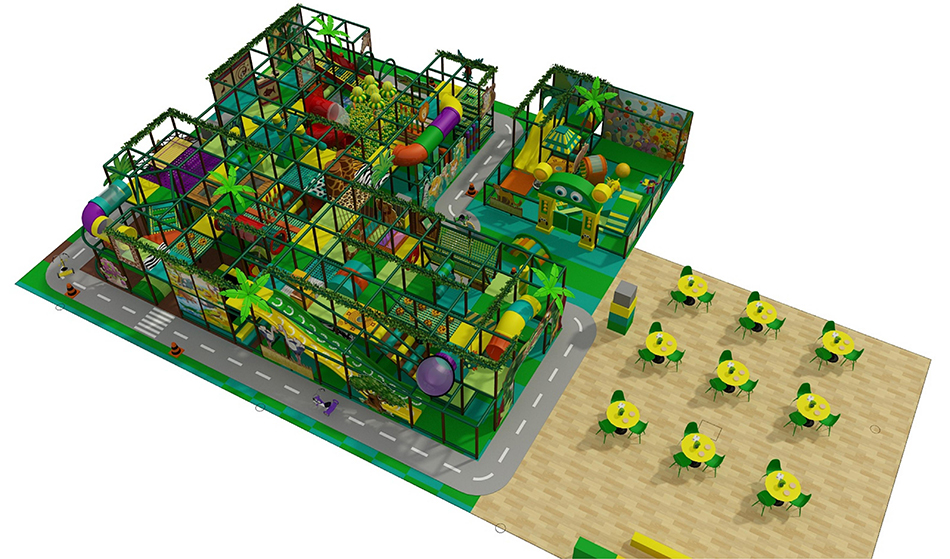
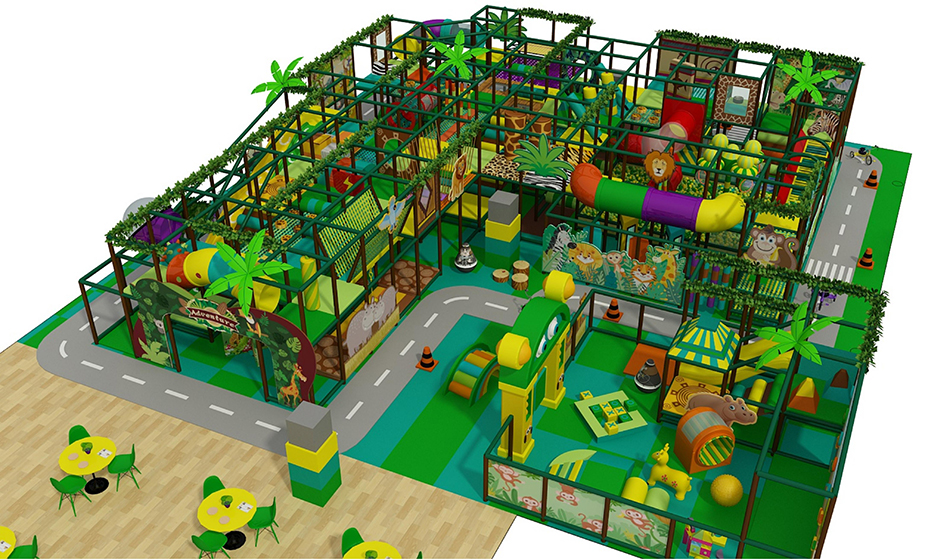
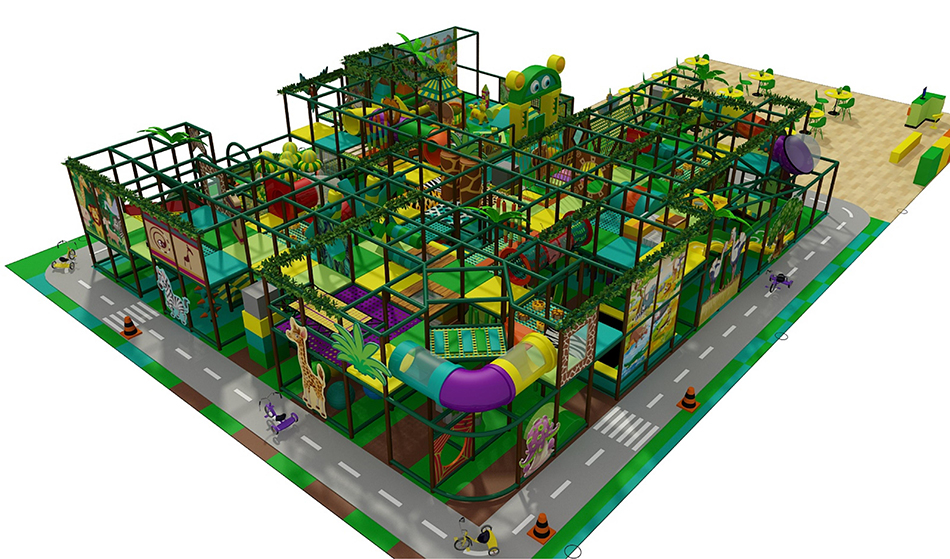
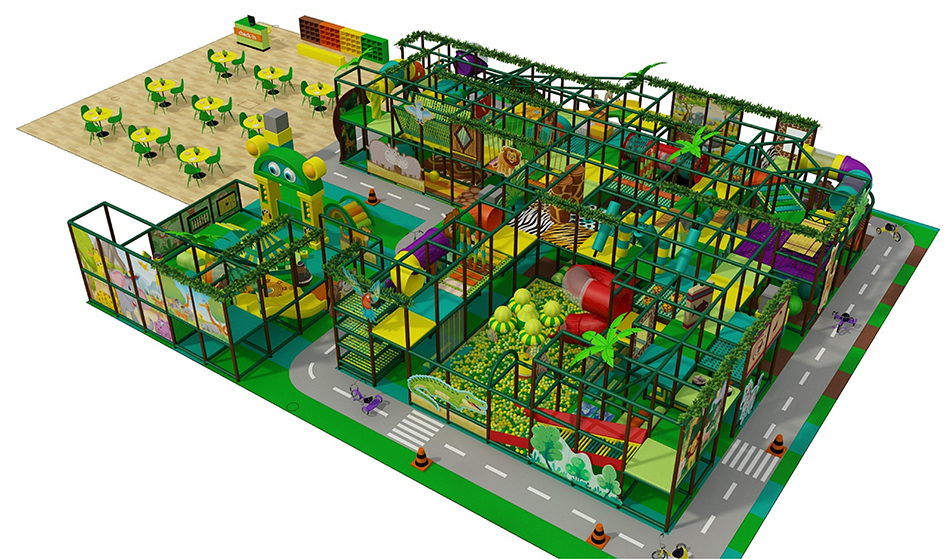
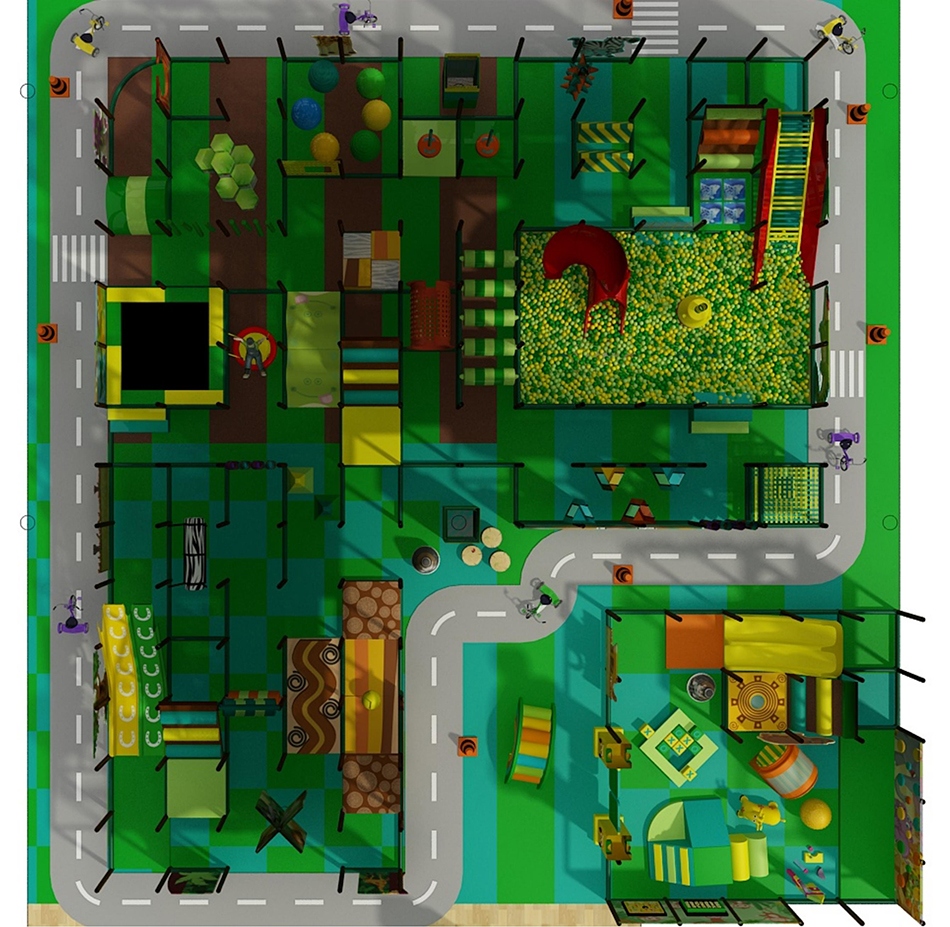
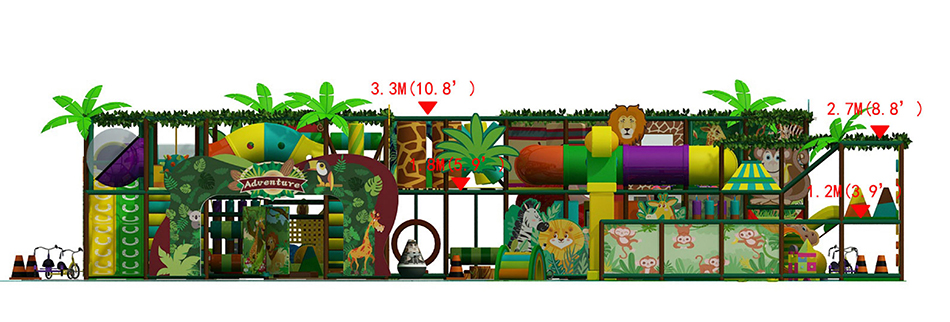
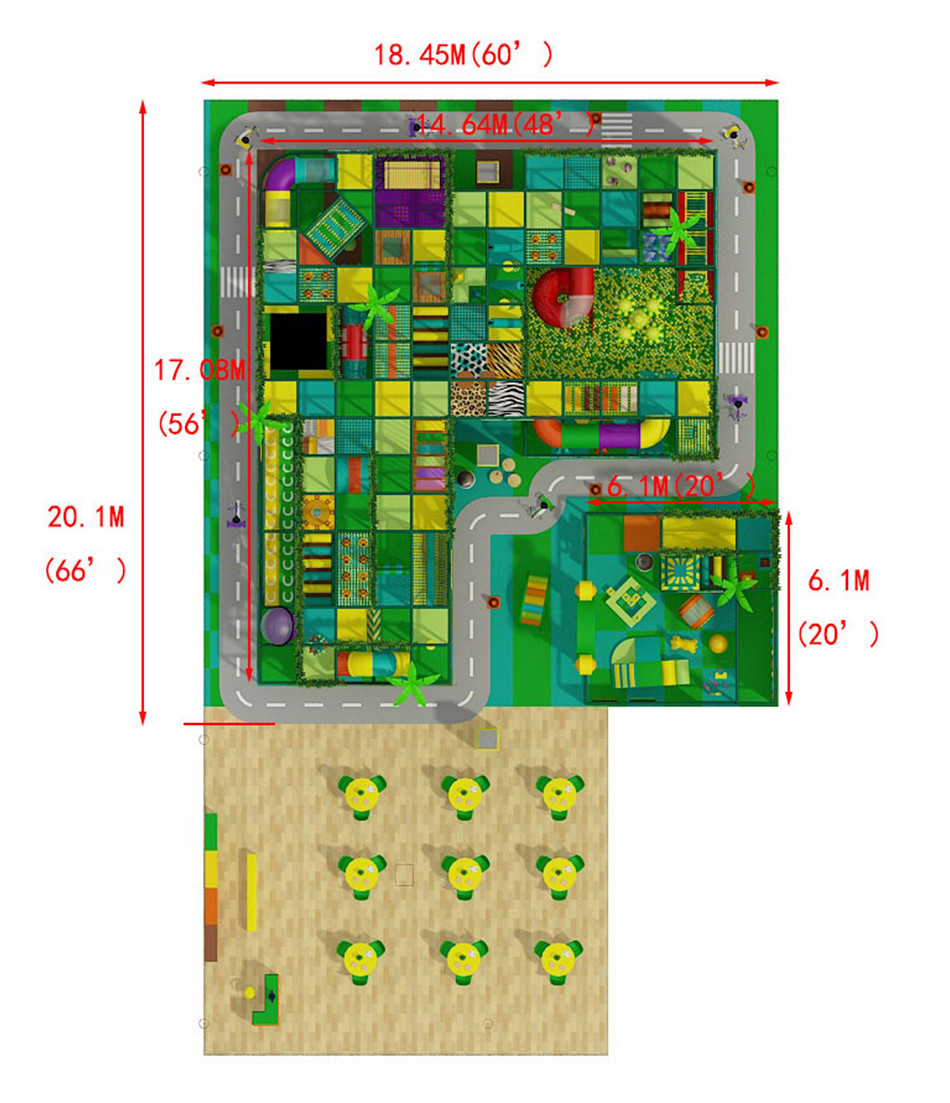
The concept combines a green jungle-style play structure with an open wood-tone seating area in front. Bluejayset lists this model for custom equipment planning. Confirm the supplied features against a current drawing and itemized quote.
Use the open frontage to organize arrivals, seating and entry to play without placing furniture in equipment access space.
Catalog specifications
- Model: BJ-B1630
- Listed size: 98.5 × 60 × 12 ft
- Catalog age group: 2-12 years
Listed dimensions describe the catalog model. Confirm the installed footprint and required surrounding space for your site. Age categories do not replace the instructions for individual activities.
Product questions and answers
What should we check before placing seating in front of the jungle playground?
Ask for the structure's entry, exit and required surrounding areas on the drawing. Position tables beyond those areas and include occupied chairs in the plan.
Review the view from each seating row and the route for staff assistance. The furniture arrangement should support, rather than substitute for, supervision.
Can jungle decoration be reduced for a simpler design?
Ask which decorations are independent panels or features and which form part of the equipment enclosure. Do not remove pieces based on appearance alone.
Request a revised visual and equipment schedule showing the simpler version. Confirm any cost change and whether access or visibility changes with it.
How do I check the building fit for BJ-B1630?
Compare the 98.5 × 60 × 12 ft catalog model with the usable part of your room. Include obstructions, access doors and ceiling services in the measurements; a total floor-area figure alone leaves those constraints out.
Ask the design team to place the equipment and its required access space on that plan. Resolve conflicts before production, and obtain a revised drawing if a component or route needs to move.
What should a BJ-B1630 equipment quote include?
Ask for a quote tied to the approved BJ-B1630 drawing. Identify the exact equipment, optional features and furnishings, and show which work your local contractors must provide.
Request separate lines for transport, unloading, assembly and site preparation. Confirm who handles each item and keep optional upgrades separate so changes remain easy to track.
Plan the next step
Use the indoor playground planning guide to organize your site details. Review the indoor playground cost guide when checking the scope of a quotation.
Request a BJ-B1630 layout and equipment quote.
The concept combines a green jungle-style play structure with an open wood-tone seating area in front. Confirm the configuration supplied for BJ-B1630 in the final quote.