Indoor Play Center Quote Layout — BJ-B1681
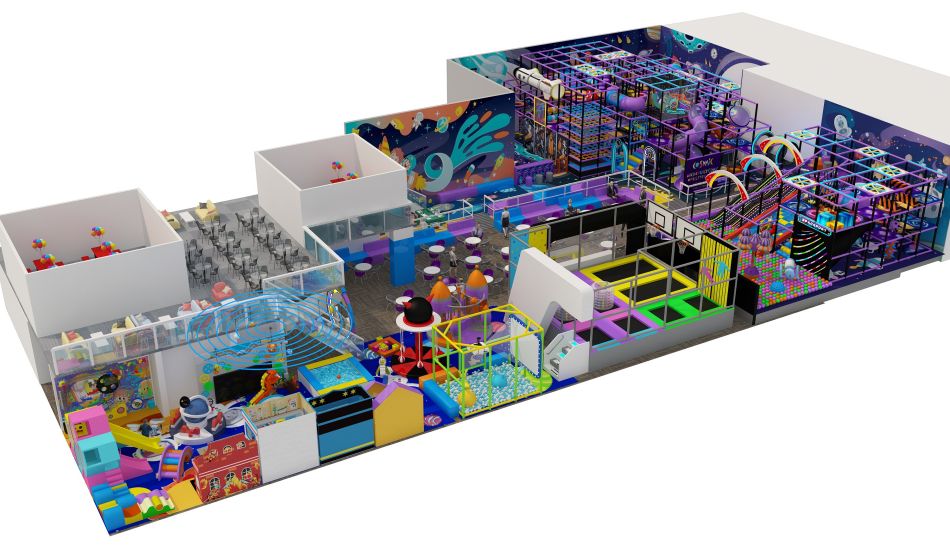
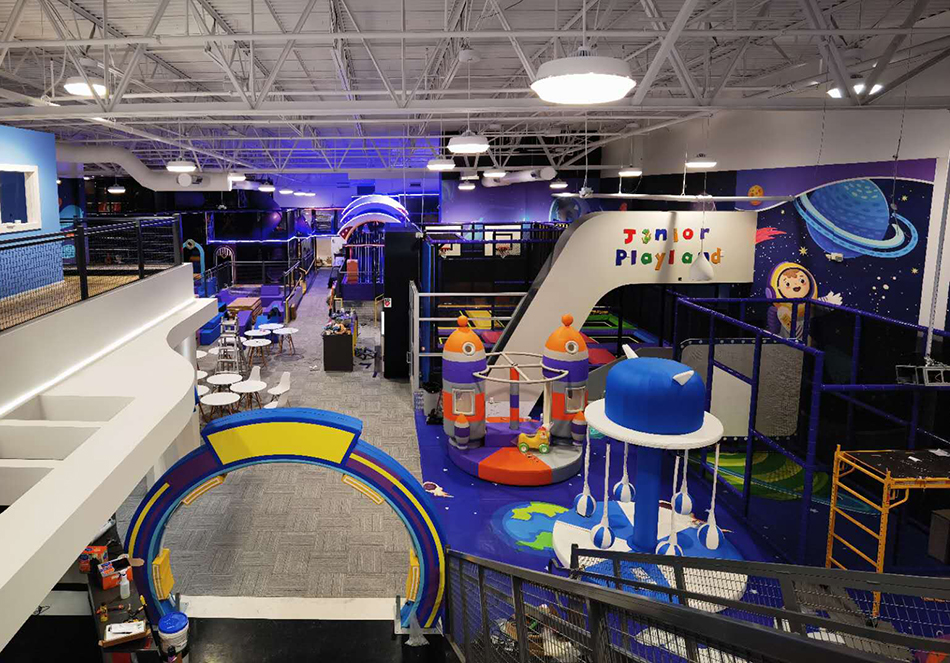
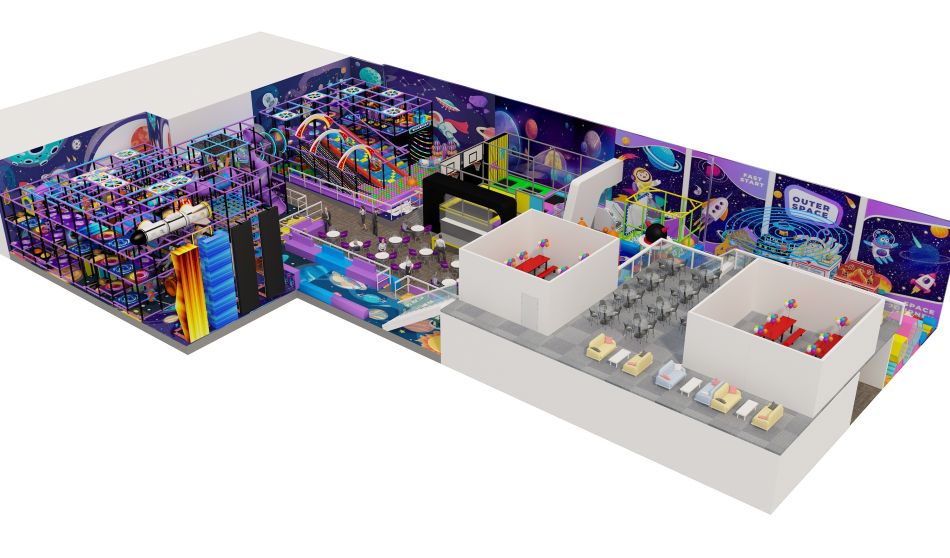
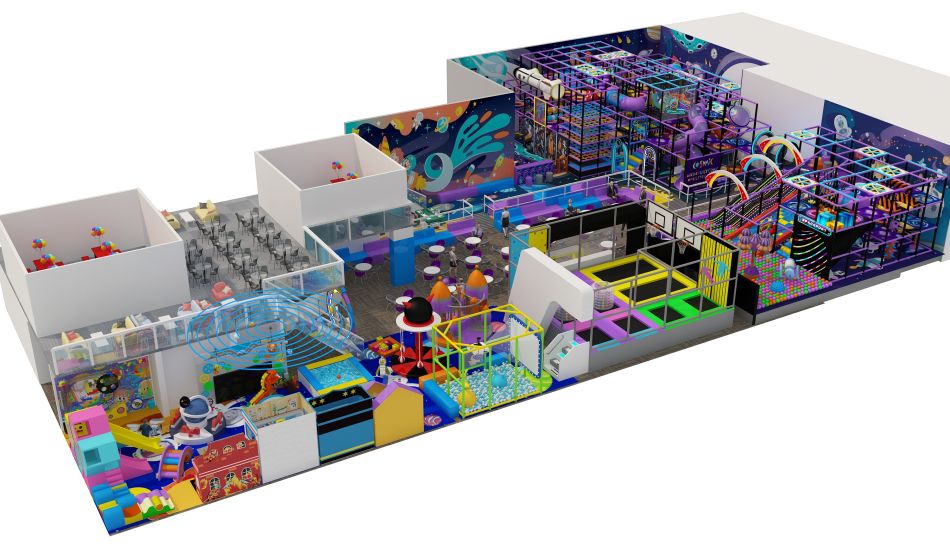
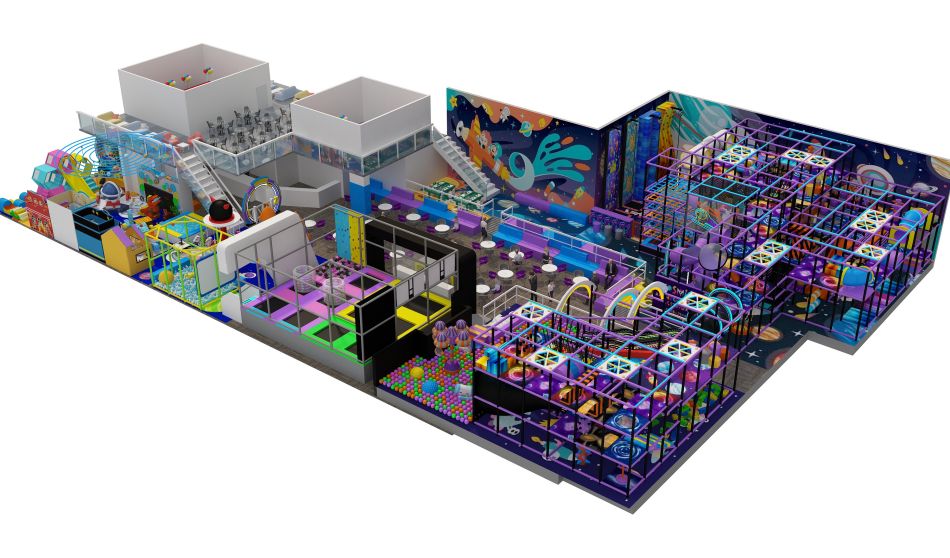
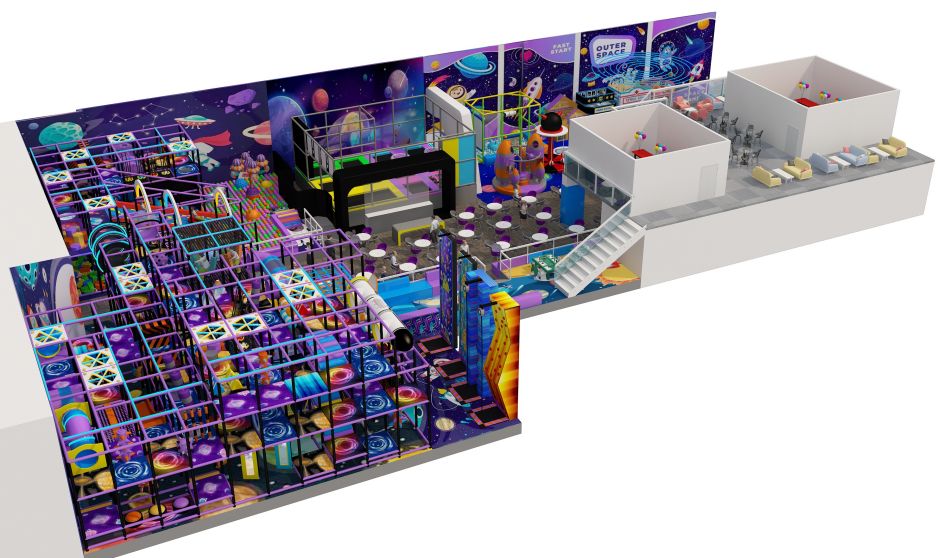
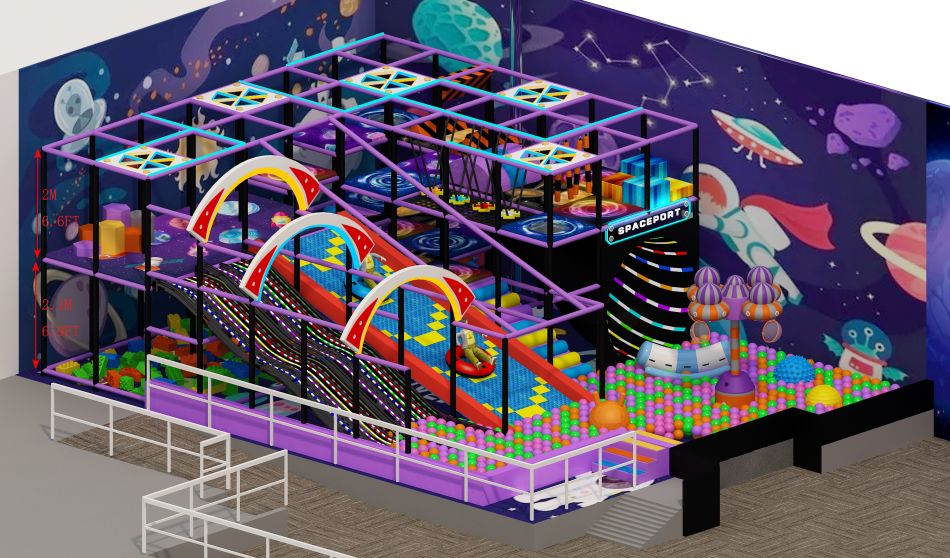
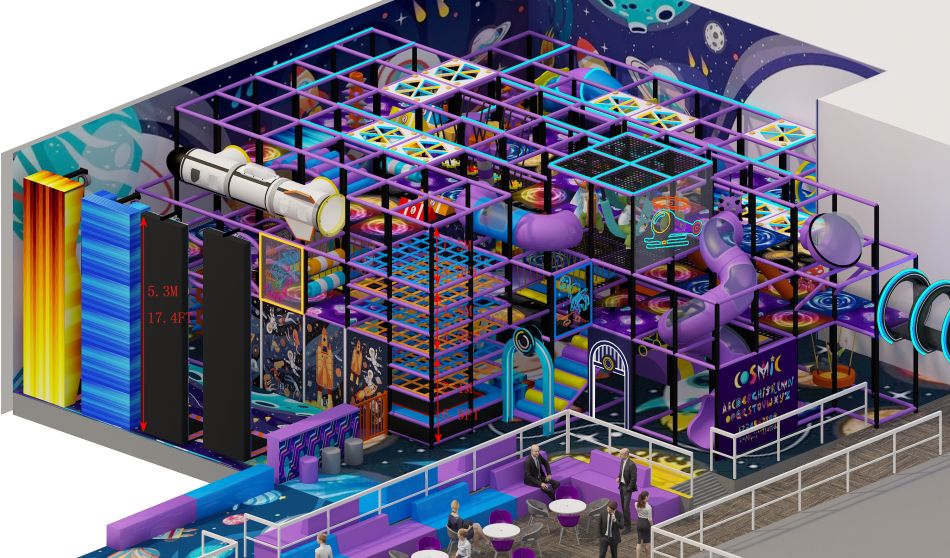
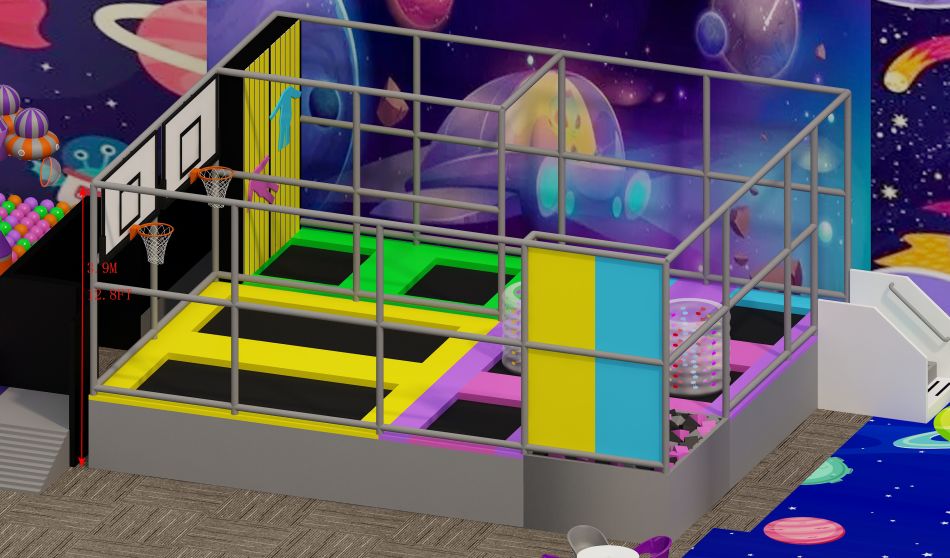
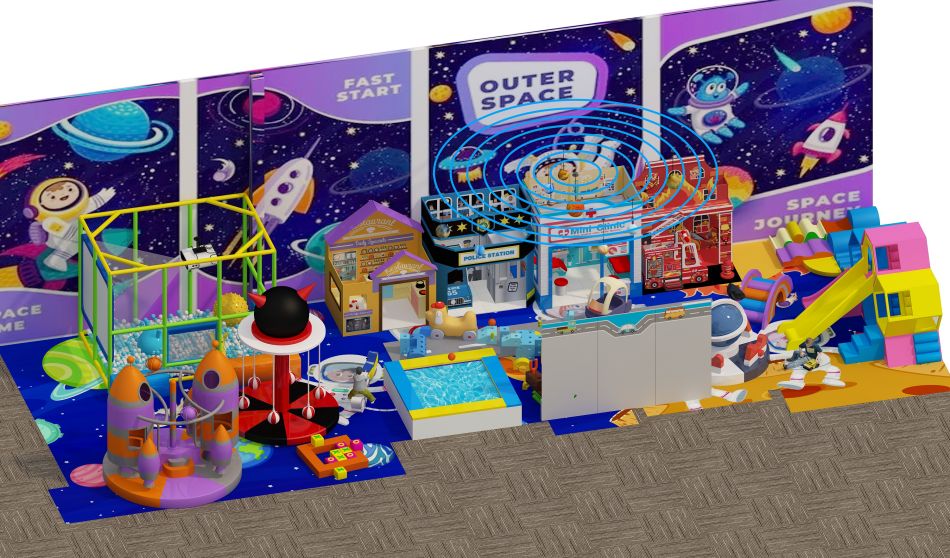
Indoor play center rendering with a slide structure, colorful activity zones and partitioned rooms beside the play area. Use this indoor playground equipment quote layout concept as a starting point for a site-specific equipment discussion.
Choose the features that suit your project, then ask Bluejayset to confirm the current configuration, materials and supply scope. The images are a reference; the final drawing and itemized quotation should identify what will be delivered.
Catalog details
- Model: BJ-B1681
- Listed dimensions: 138 × 85 × 19 ft
- Catalog age group: 2-12 years
The listed equipment dimensions do not include every site requirement. Obtain the specified installation and operating clearances for the actual configuration. Confirm the instructions for each component when planning user groups.
Product questions and answers
What does an indoor playground equipment quote need to cover here?
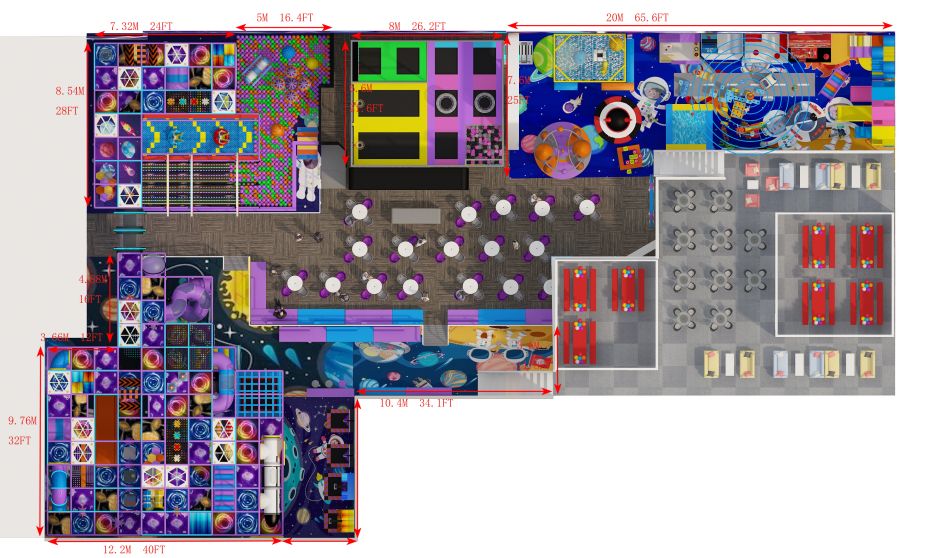
Start by separating the play attractions from the partitioned rooms shown in the concept. Walls, furnishings and building services may be outside the equipment supply even when they appear in the picture.
Ask the supplier to mark included items on the drawing and list exclusions beside them. Use that same marked plan when requesting prices for local building work.
Can the partitioned rooms be used for parties?
The image alone does not define the rooms' approved use, occupancy or services. Tell the designer whether you want party space, storage, an office or another function.
Show the required furniture and routes to each room. Have the building team review the proposed use before treating a visual partition as a ready-to-use party room.
What site information is needed to plan BJ-B1681?
Start with the 138 × 85 × 19 ft catalog dimensions, then send a measured plan of the usable room. Mark door openings, columns, beams and overhead services; include delivery access as well as the play space.
Ask the designer to show equipment boundaries and required access space together. Resolve conflicts on a revised drawing before committing to the equipment configuration.
What costs should be separated when pricing BJ-B1681?
Ask for an equipment list tied to the approved BJ-B1681 drawing. Identify optional attractions, decorations and furnishings separately so you can see what changes the total.
Clarify transport, assembly, site preparation and any electrical work as separate responsibilities. Get revised figures when the agreed layout or supplied features change.
Supporting planning guides
Use the family entertainment center equipment guide to prepare the project brief. The indoor playground cost guide helps organize the scope of a supplier quote.
Request a BJ-B1681 equipment and layout quote.
Indoor play center rendering with a slide structure, colorful activity zones and partitioned rooms beside the play area. Confirm the supplied BJ-B1681 configuration in the equipment quote.