Play and Obstacle Jump Center — BJ-JD011
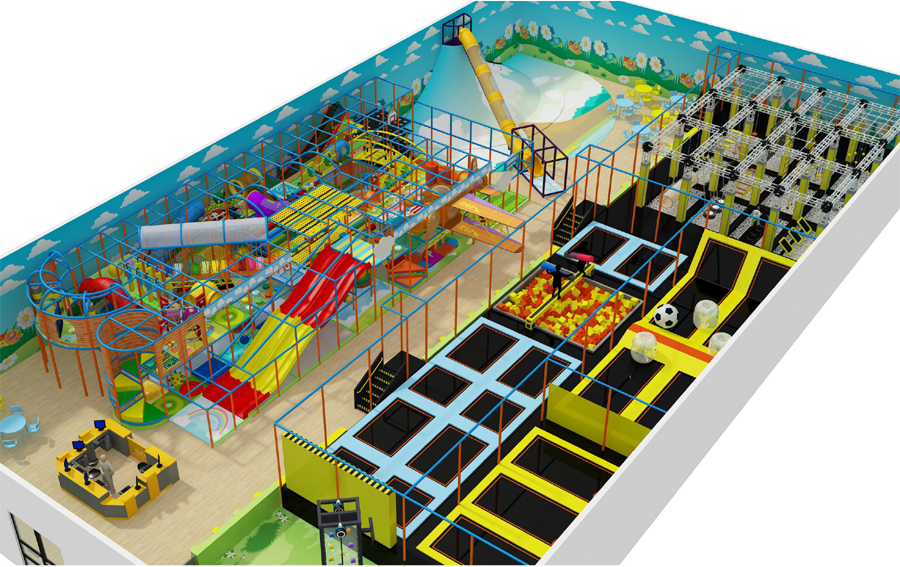
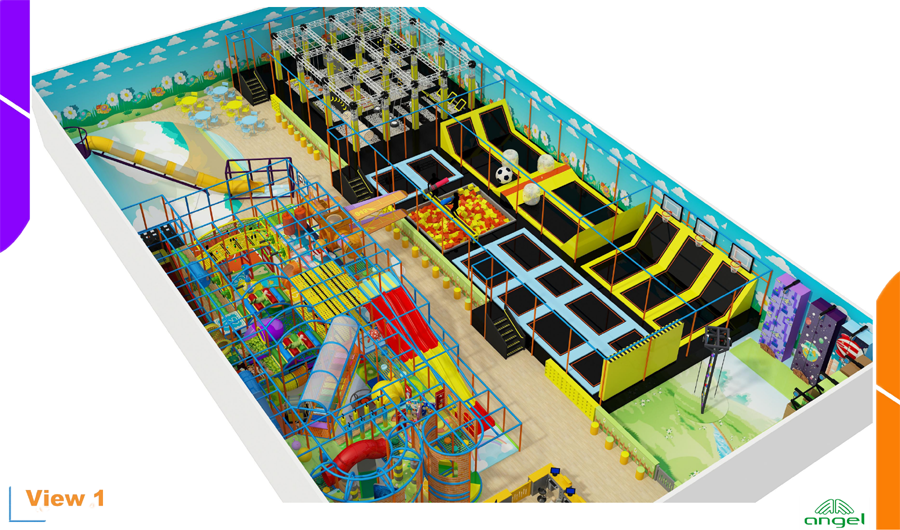
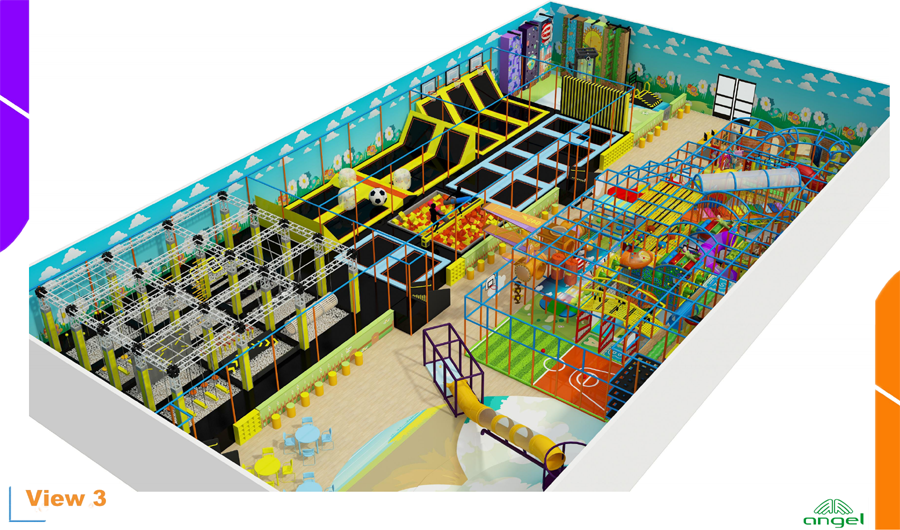
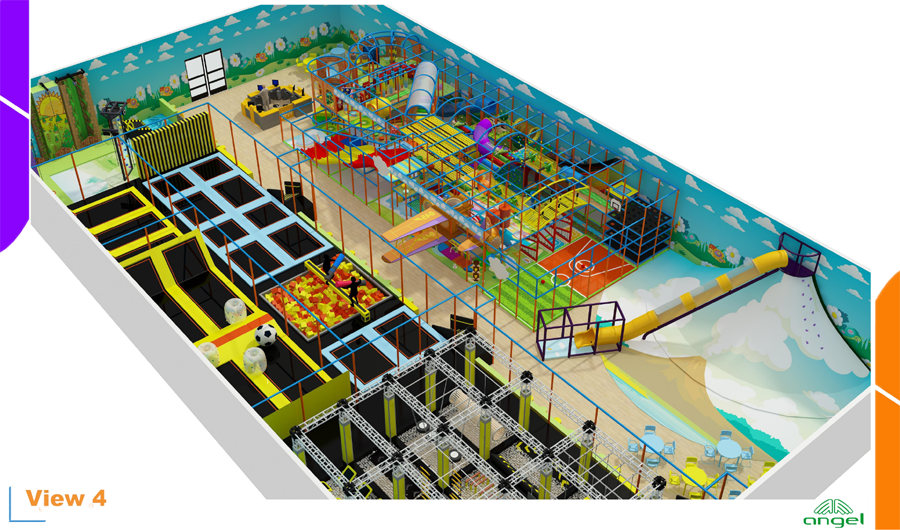
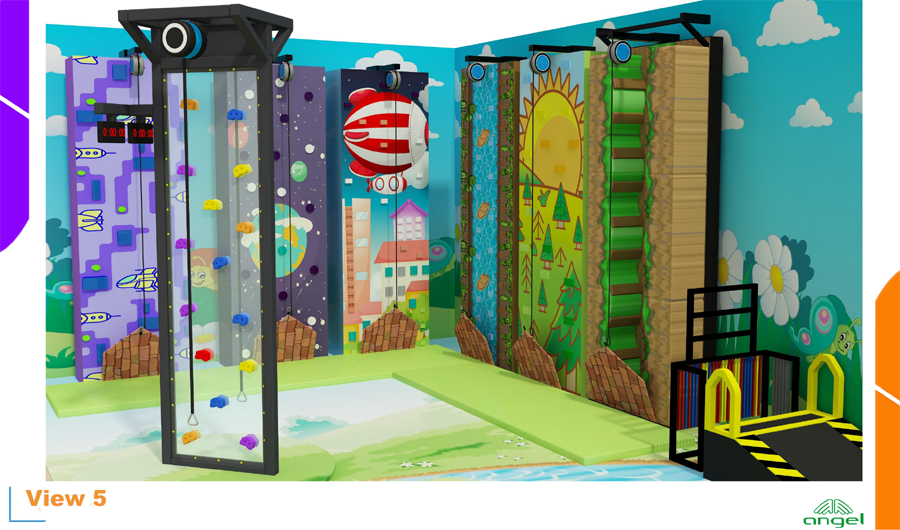
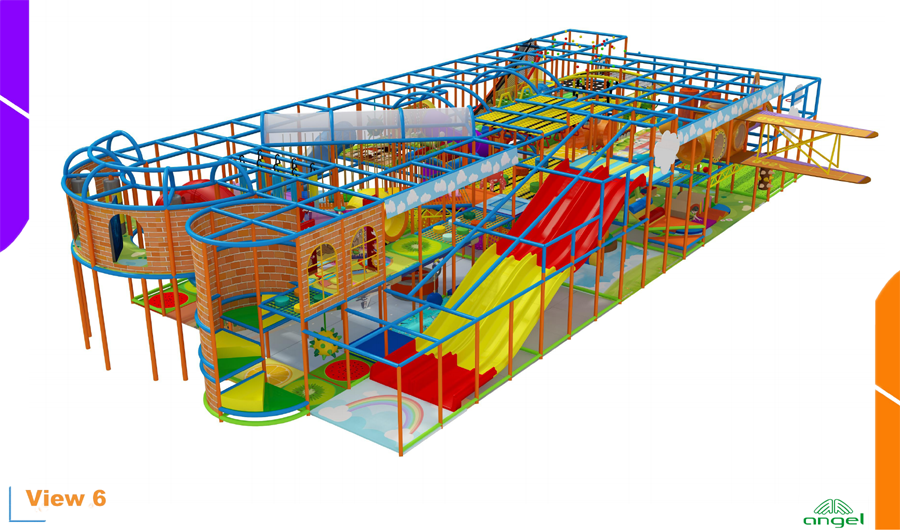
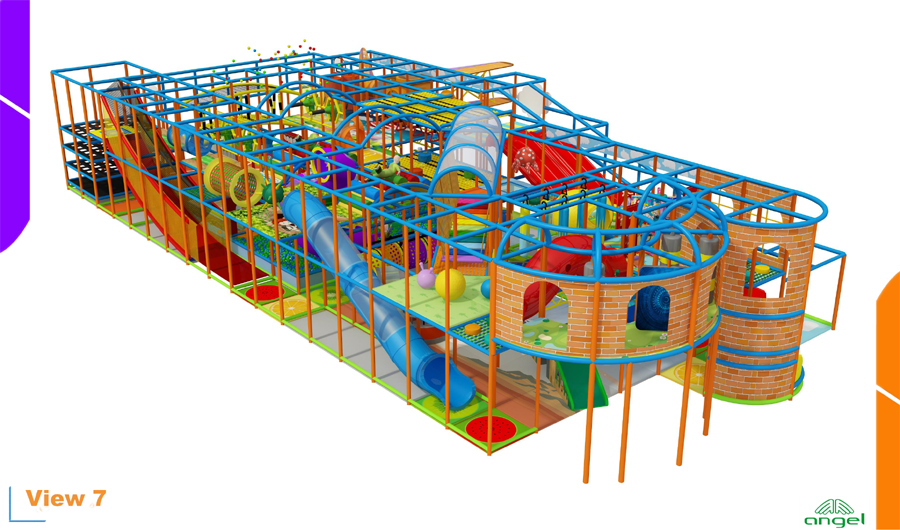
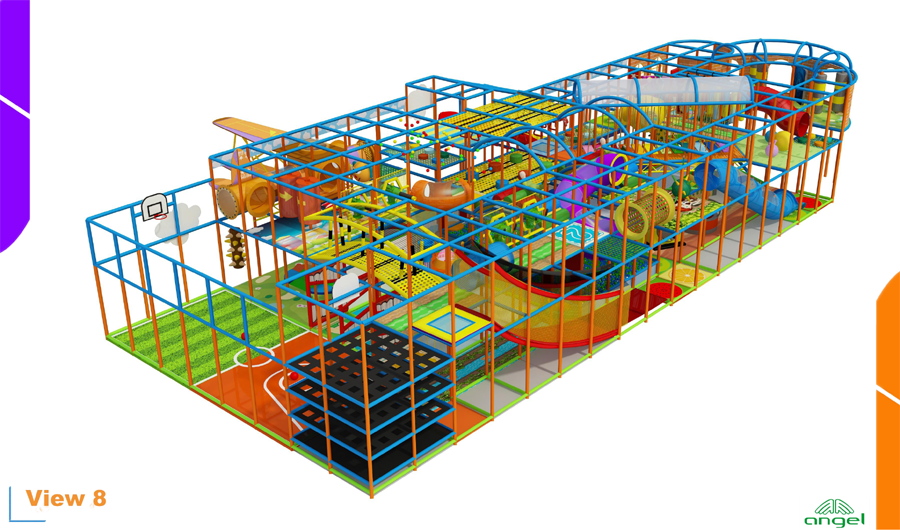
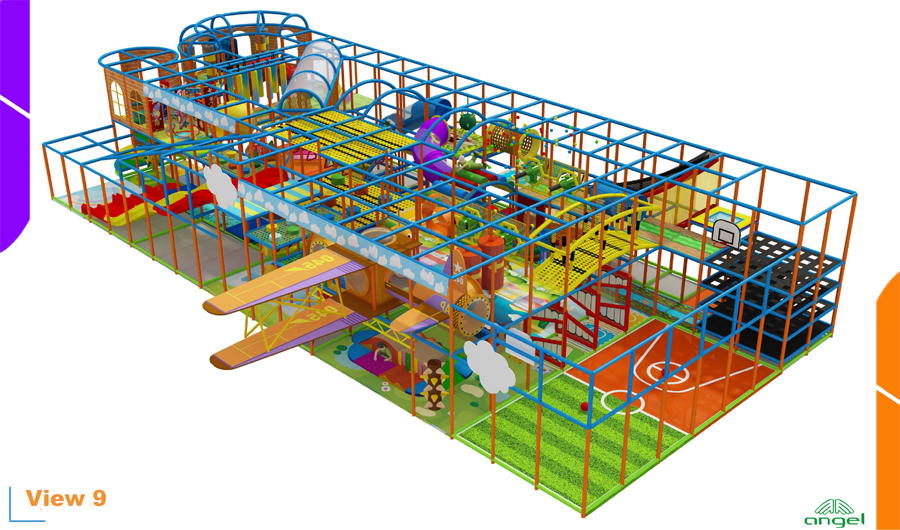
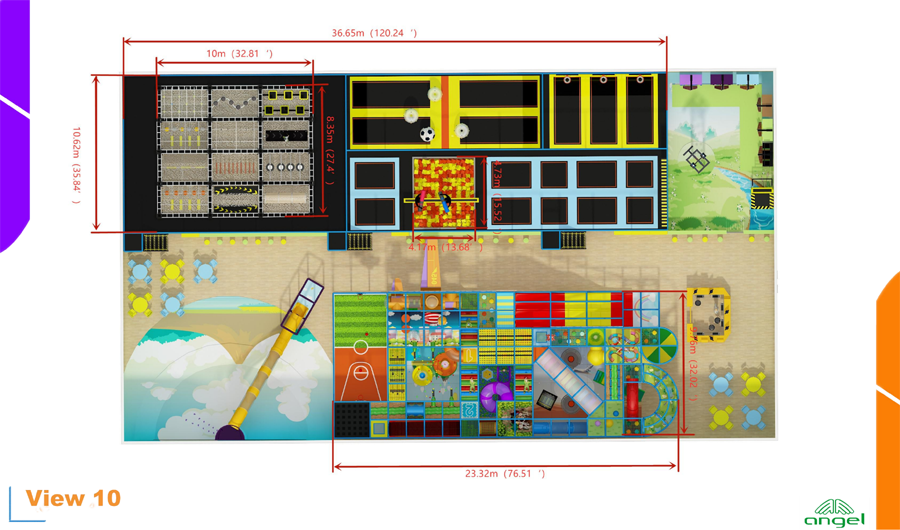
Trampoline center rendering with yellow framed jump beds, a hanging obstacle section and a large netted play frame. Use this trampoline center with obstacle section BJ-JD011 concept as a starting point for a site-specific equipment discussion.
Choose the features that suit your project, then ask Bluejayset to confirm the current configuration, materials and supply scope. The images are a reference; the final drawing and itemized quotation should identify what will be delivered.
Catalog details
- Model: BJ-JD011
- Listed dimensions: 79 × 141 × 16.5 ft
- Catalog age group: 2-12 years, 5-12 years
The listed equipment dimensions do not include every site requirement. Obtain the specified installation and operating clearances for the actual configuration. Confirm the instructions for each component when planning user groups.
Product questions and answers
How should the obstacle section connect to the trampoline center?
Identify where a visitor starts and finishes each attraction. A hanging obstacle section needs a defined route that is reviewed alongside the neighboring jumping and climbing areas.
Request the supplier's operating arrangement and component limits. Put waiting positions on the drawing so queues do not occupy another attraction's activity space.
How should I check user suitability for play and obstacle jump center?
The catalog lists both 2-12 years and 5-12 years for BJ-JD011. These overlapping entries need clarification; they do not explain whether different attractions have different limits.
Identify the users you expect for each activity and request written limits for the supplied configuration. Keep those instructions with the operating documents so staff can answer visitor questions consistently.
What site information is needed to plan BJ-JD011?
Start with the 79 × 141 × 16.5 ft catalog dimensions, then send a measured plan of the usable room. Mark door openings, columns, beams and overhead services; include delivery access as well as the play space.
Ask the designer to show equipment boundaries and required access space together. Resolve conflicts on a revised drawing before committing to the equipment configuration.
How do I prepare a maintenance plan for this play and obstacle jump center?
Start with the supplier instructions for the agreed BJ-JD011 equipment list. Different surfaces and attractions can need different care, so a single cleaning method should not be assumed suitable for the whole layout.
Assign responsibility for the tasks and keep a record of completed work. Clarify which repairs need supplier or specialist involvement, and use the specified replacement components.
Supporting planning guides
Use the trampoline park equipment planning guide to prepare the project brief. The trampoline park equipment cost guide helps organize the scope of a supplier quote.
Request a BJ-JD011 equipment and layout quote.
Trampoline center rendering with yellow framed jump beds, a hanging obstacle section and a large netted play frame. Confirm the supplied BJ-JD011 configuration in the equipment quote.