Large Play and Trampoline Layout — BJ-B1690
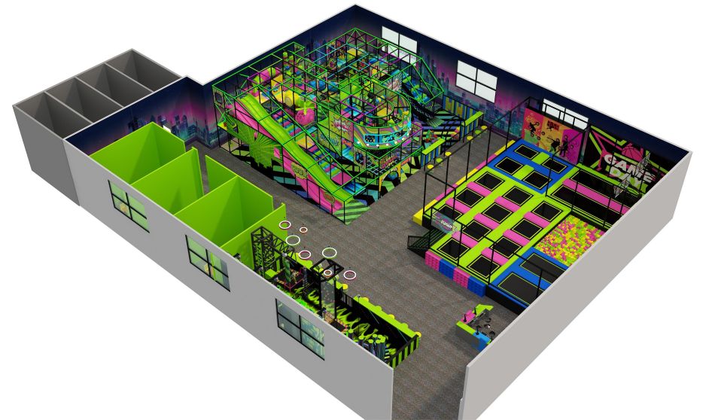
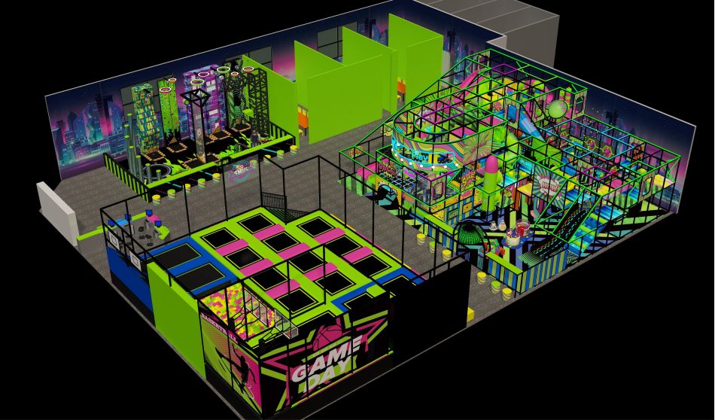
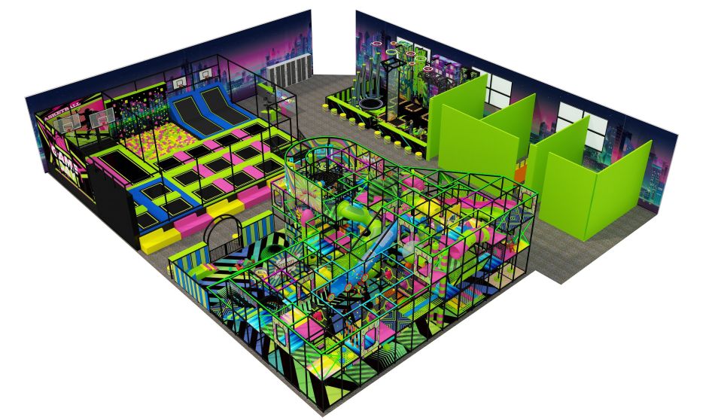
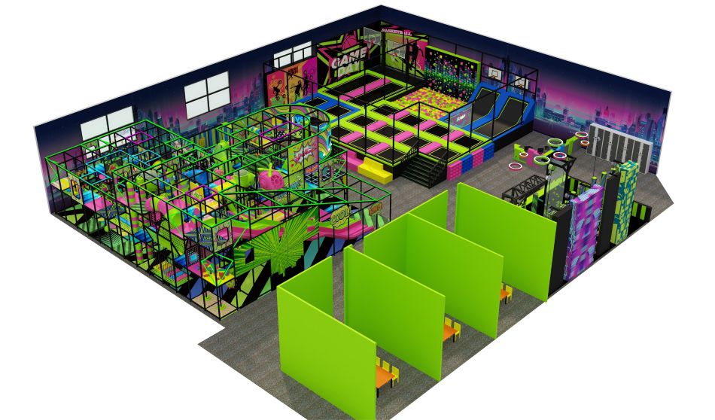
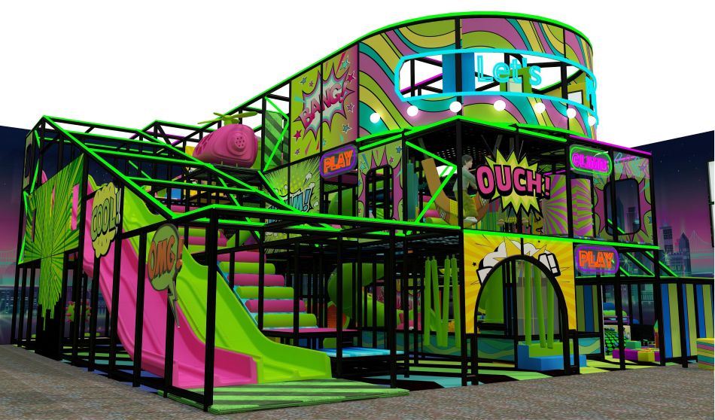
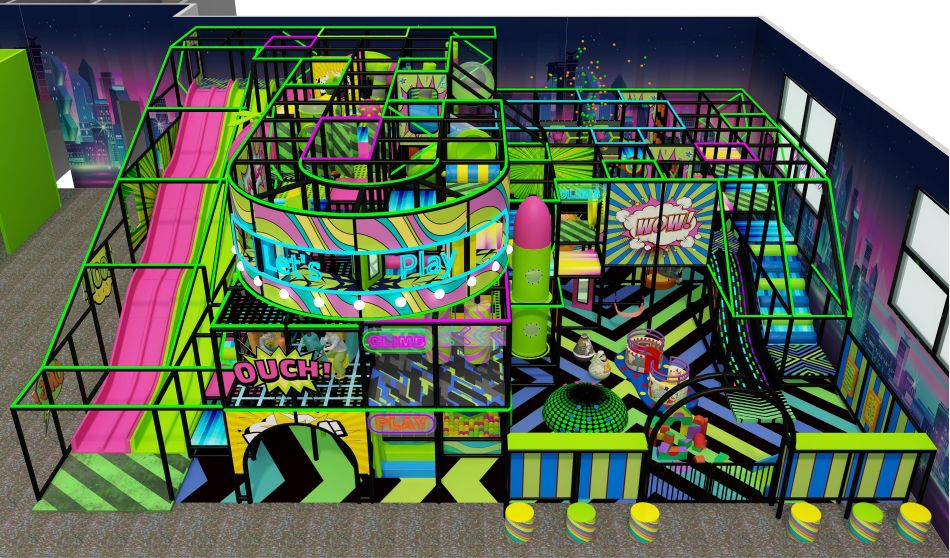
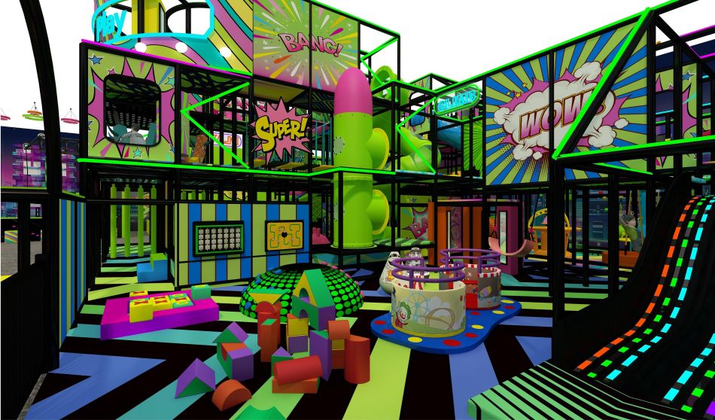
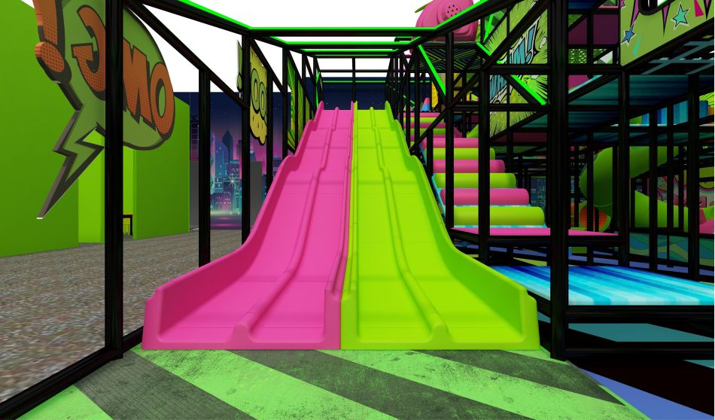
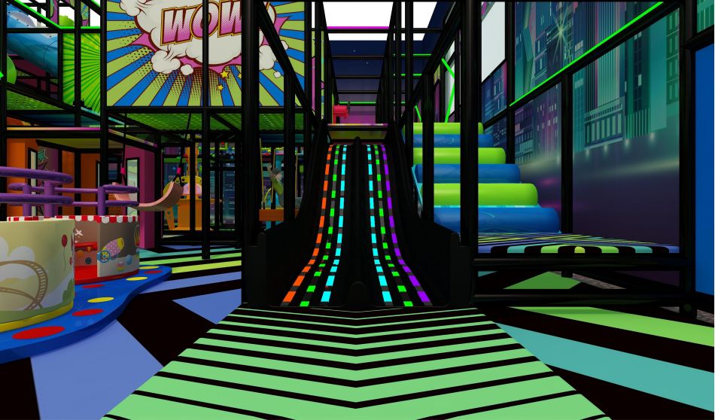
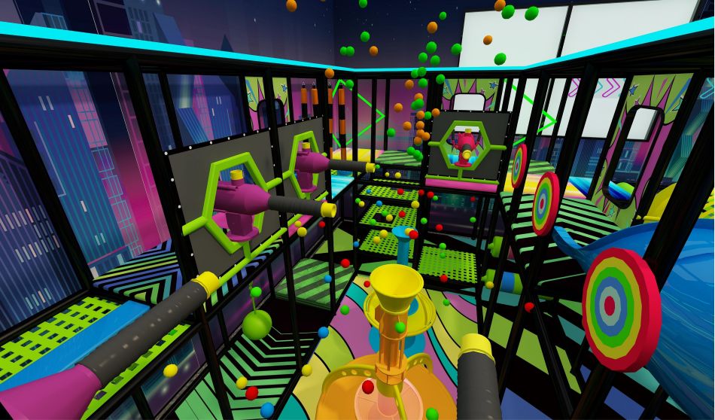
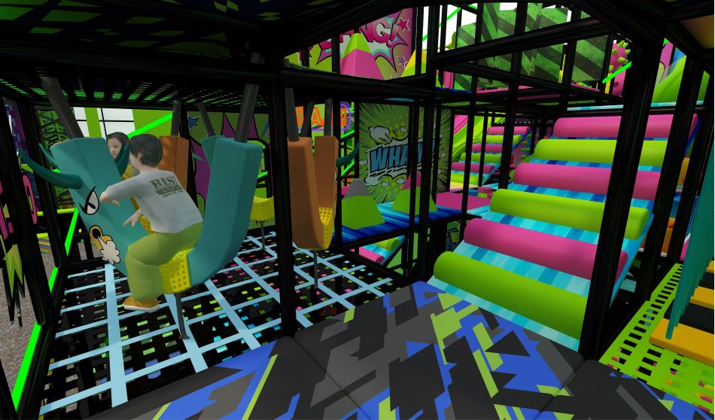
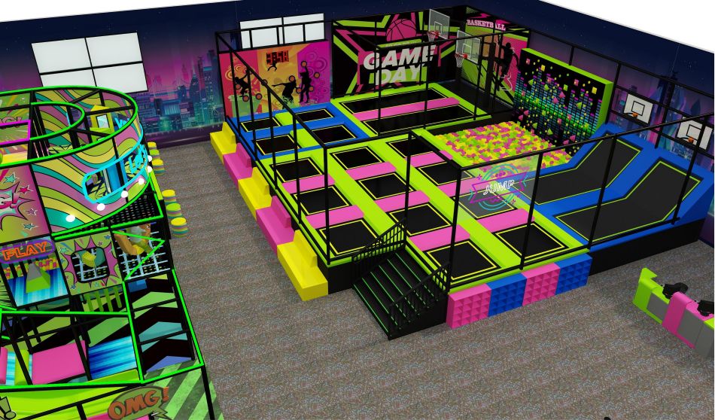
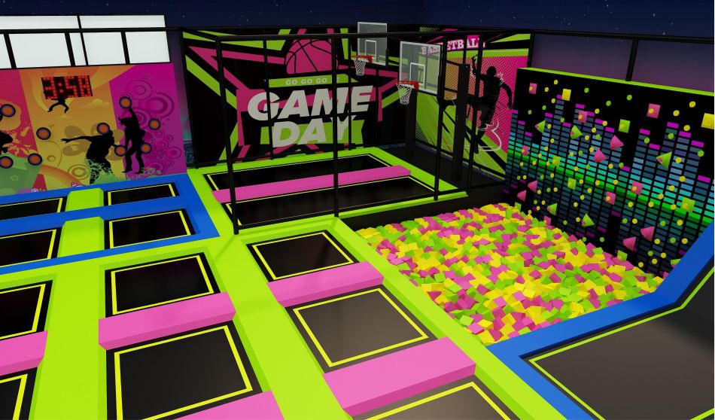
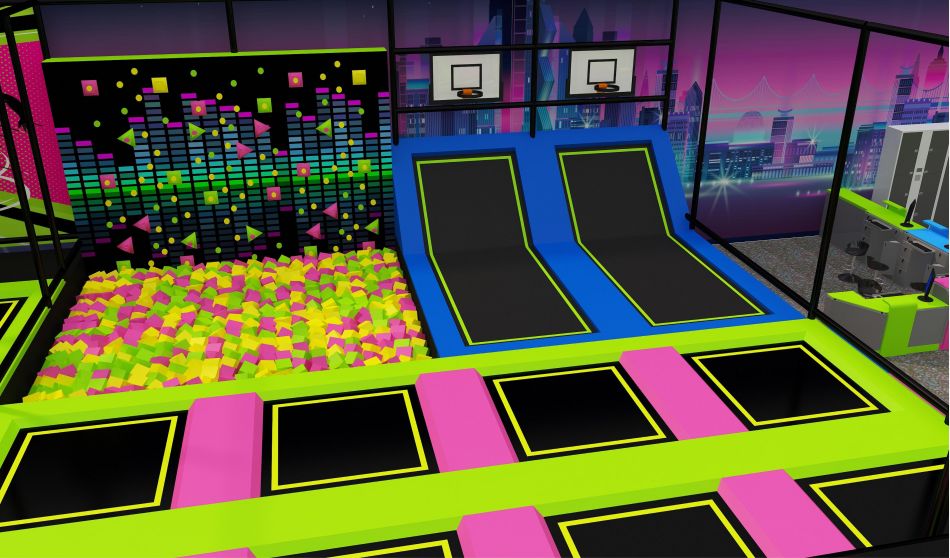
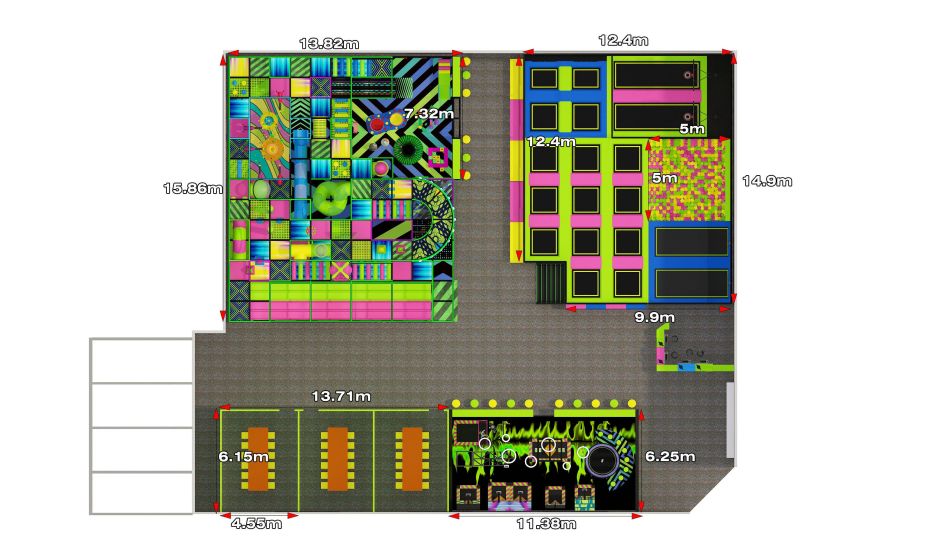
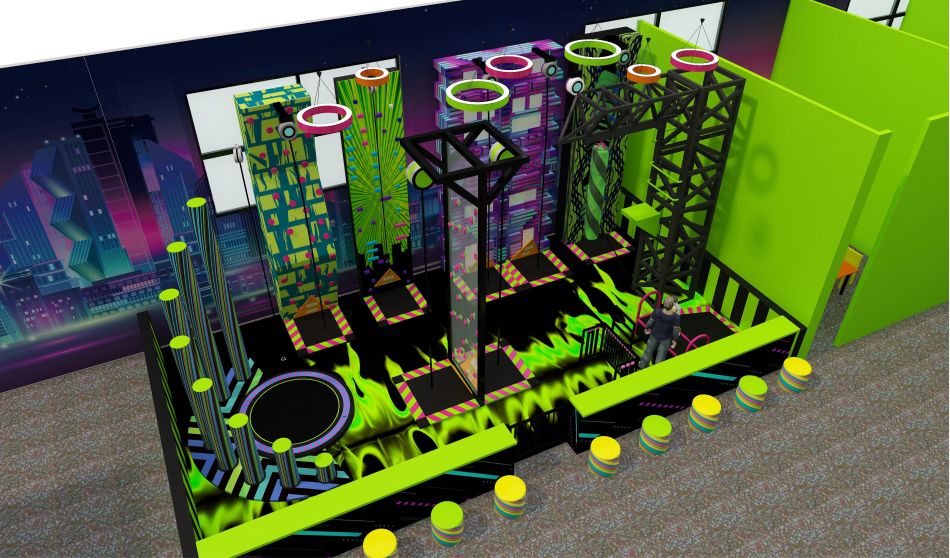
Large indoor play rendering with a netted climbing structure beside a grid of trampoline beds and tall activity features. Use this large indoor play and trampoline layout concept as a starting point for a site-specific equipment discussion.
Choose the features that suit your project, then ask Bluejayset to confirm the current configuration, materials and supply scope. The images are a reference; the final drawing and itemized quotation should identify what will be delivered.
Catalog details
- Model: BJ-B1690
- Listed dimensions: 118 × 95 × 20 ft
- Catalog age group: not listed
The listed equipment dimensions do not include every site requirement. Obtain the specified installation and operating clearances for the actual configuration. Confirm the instructions for each component when planning user groups.
Product questions and answers
What age group is this large play and trampoline layout for?
No age group is listed in the catalog fields checked for this product. The mix of attractions cannot be used to infer that it suits all ages or permits adults.
Provide your intended visitor groups and request component-specific user limits. Ask the supplier to explain how those groups should be separated in the final layout and operating instructions.
How should I phase a venue with both climbing and jumping?
Identify which attractions belong in the first opening phase and what space later phases need. Temporary gaps still need a deliberate layout; they should not become uncontrolled access to unfinished work.
Request separate drawings and equipment lists for each stage. Coordinate installation access and opening responsibilities with the people managing the venue and building work.
How do I compare my room with the 118 × 95 × 20 ft catalog layout?
Put the 118 × 95 × 20 ft equipment outline on a measured floor plan. Check the narrowest usable width and the lowest obstruction instead of relying only on a total area or nominal ceiling height.
Request the required space around and above the equipment from the supplier. Review the combined layout with the people responsible for your building before approving production.
What costs should be separated when pricing BJ-B1690?
Ask for an equipment list tied to the approved BJ-B1690 drawing. Identify optional attractions, decorations and furnishings separately so you can see what changes the total.
Clarify transport, assembly, site preparation and any electrical work as separate responsibilities. Get revised figures when the agreed layout or supplied features change.
Supporting planning guides
Use the trampoline park equipment planning guide to prepare the project brief. The trampoline park equipment cost guide helps organize the scope of a supplier quote.
Request a BJ-B1690 equipment and layout quote.
Large indoor play rendering with a netted climbing structure beside a grid of trampoline beds and tall activity features. Confirm the supplied BJ-B1690 configuration in the equipment quote.