Tall Space Play Structure — BJ-B1679
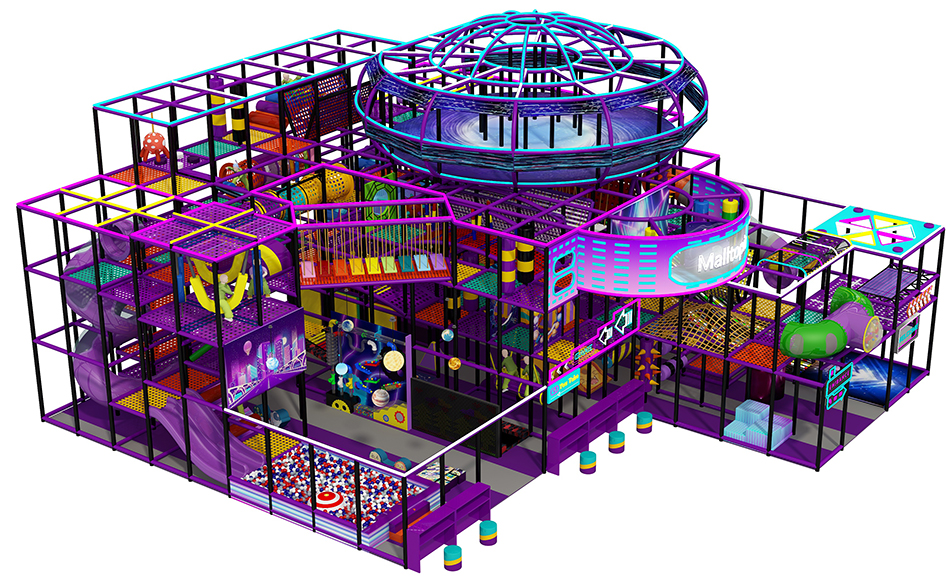
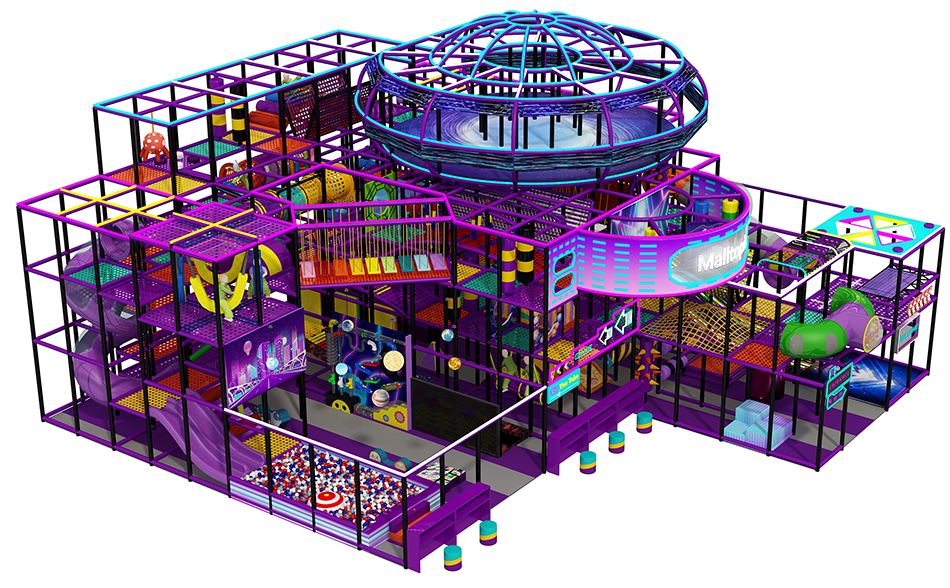
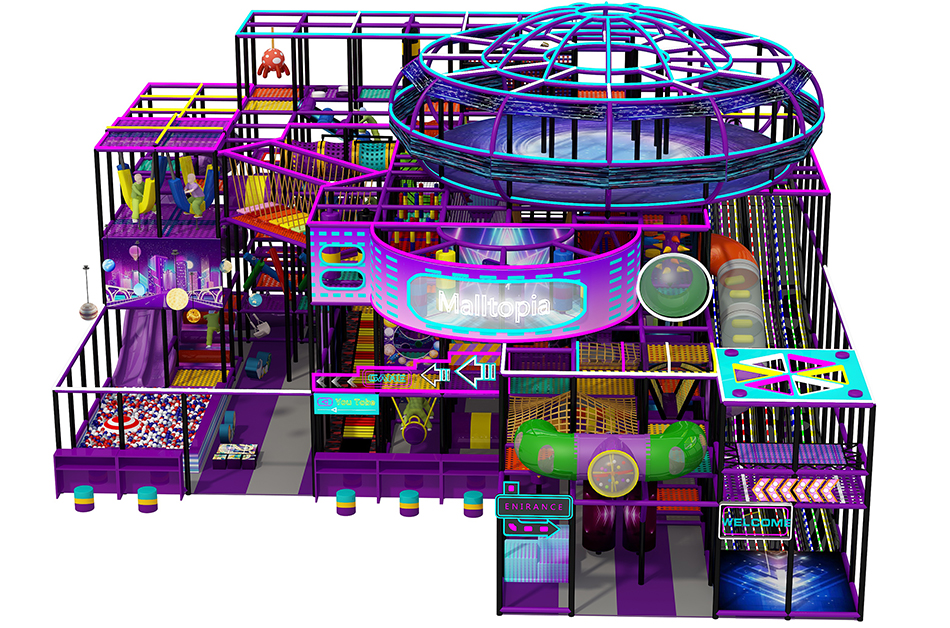
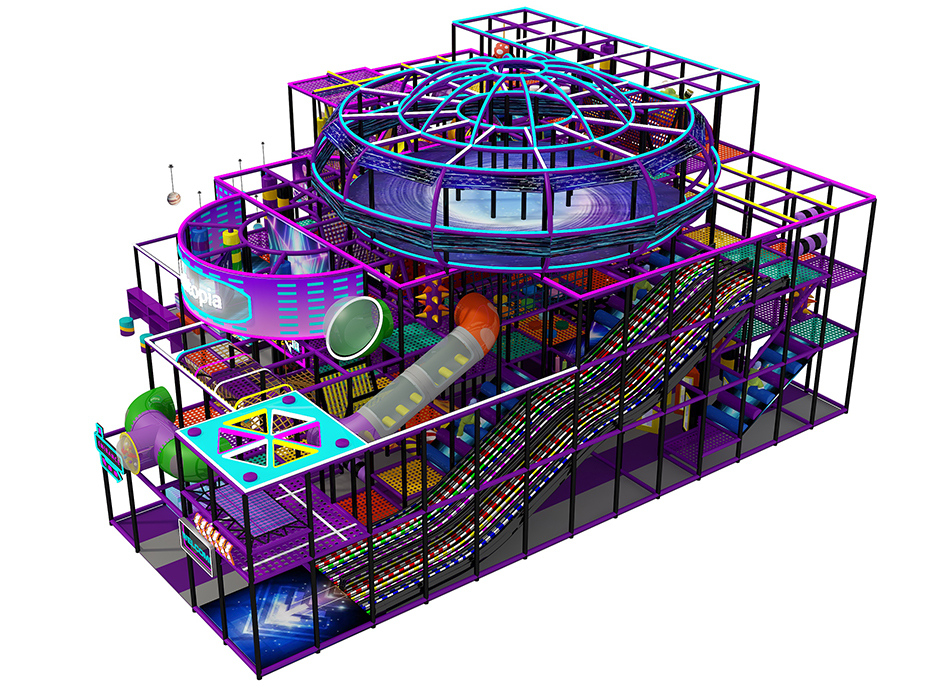
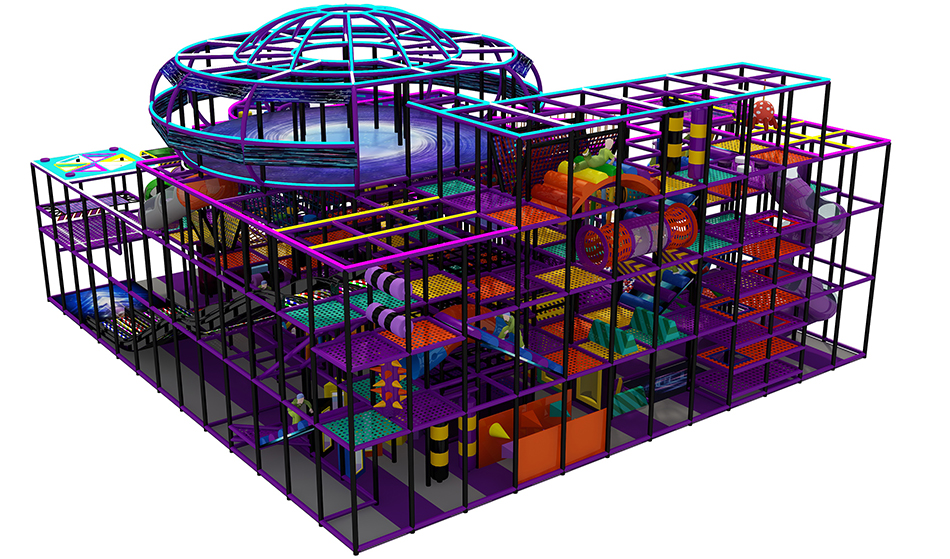
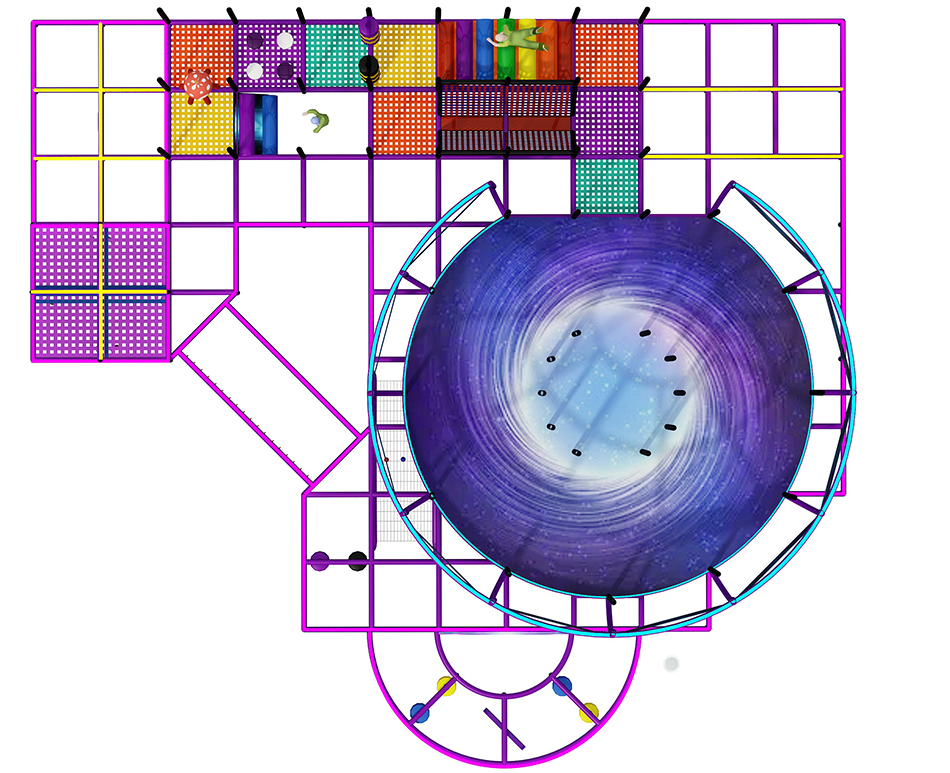
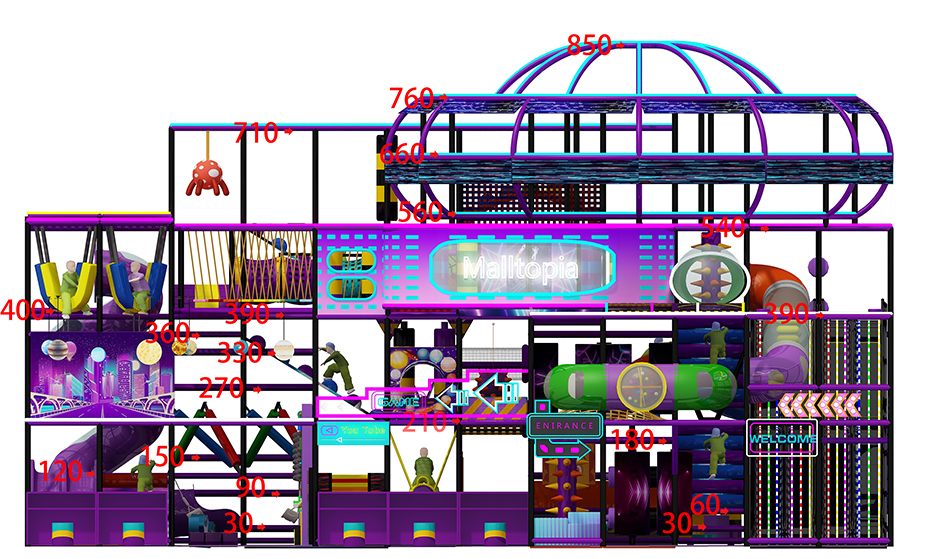
Tall purple play structure rendering with stacked netted levels and a circular space themed upper feature. Use this tall space themed indoor play structure concept as a starting point for a site-specific equipment discussion.
Choose the features that suit your project, then ask Bluejayset to confirm the current configuration, materials and supply scope. The images are a reference; the final drawing and itemized quotation should identify what will be delivered.
Catalog details
- Model: BJ-B1679
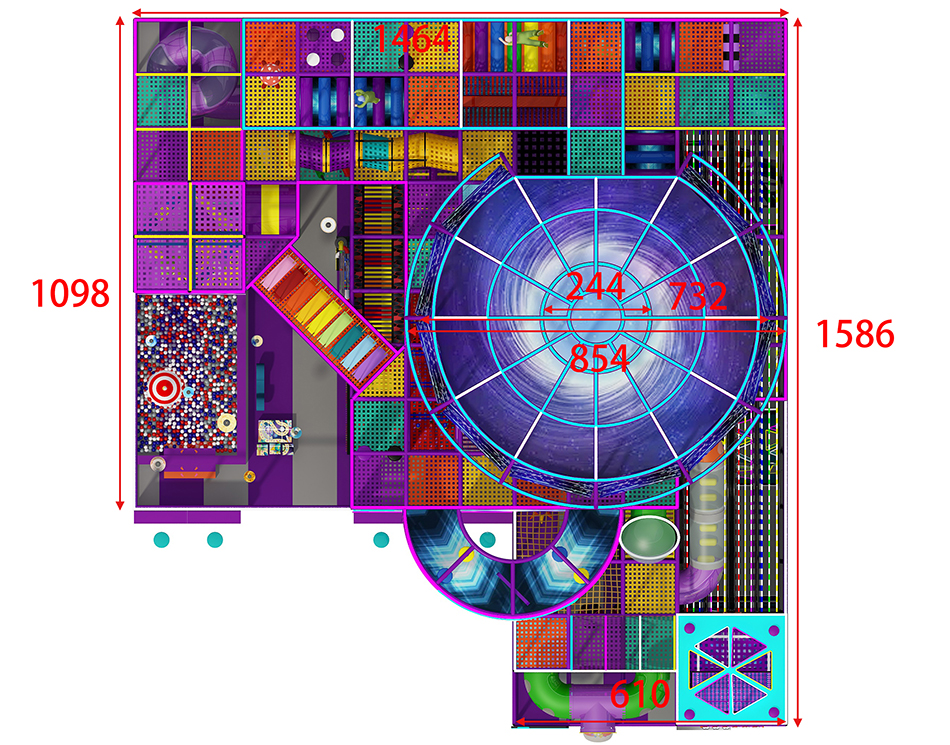
- Listed dimensions: 52 × 48 × 28 ft
- Catalog age group: 2-12 years
The listed equipment dimensions do not include every site requirement. Obtain the specified installation and operating clearances for the actual configuration. Confirm the instructions for each component when planning user groups.
Product questions and answers
Does a tall space themed play structure need more than its listed height?
Yes. The 28 ft catalog height describes the equipment reference, not a complete ceiling requirement. Beams, lighting and other overhead features can reduce the usable height of a room.
Provide measured elevations and ask for the required space above every upper feature. Confirm how the tallest parts will be delivered and assembled before accepting the site layout.
How will staff see children on the upper levels?
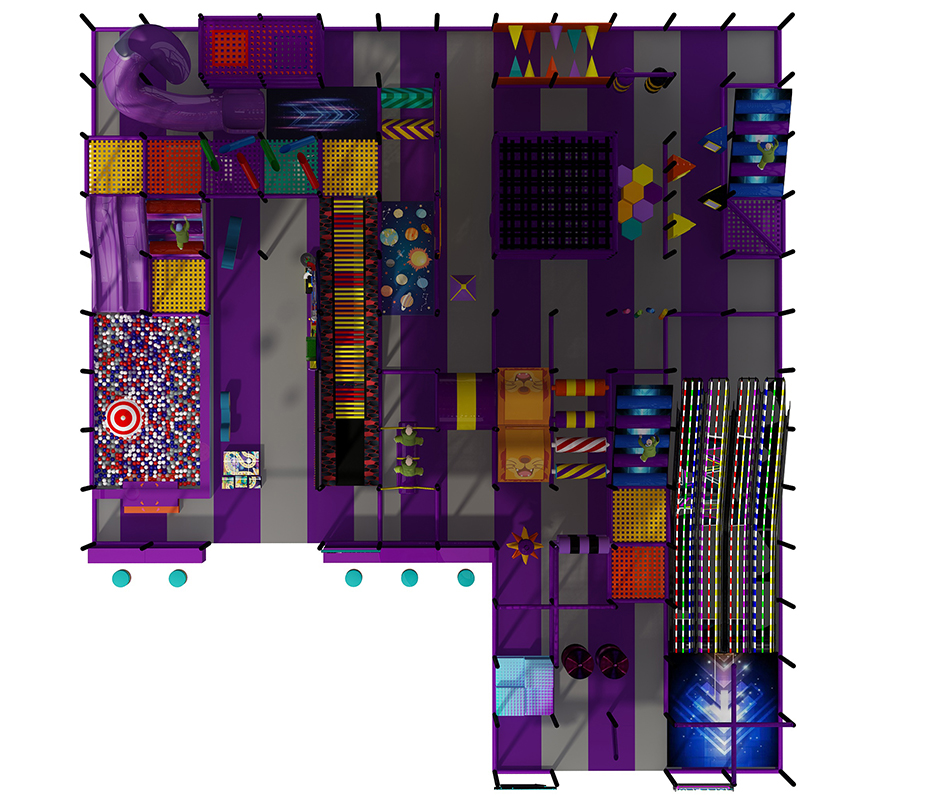
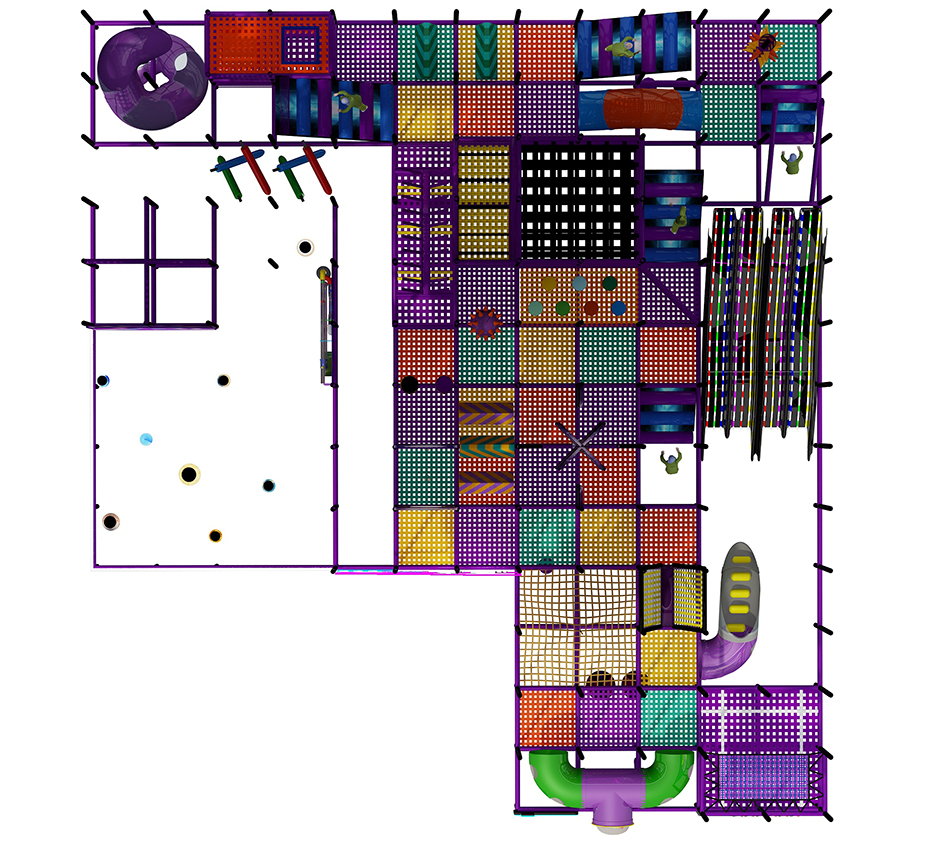
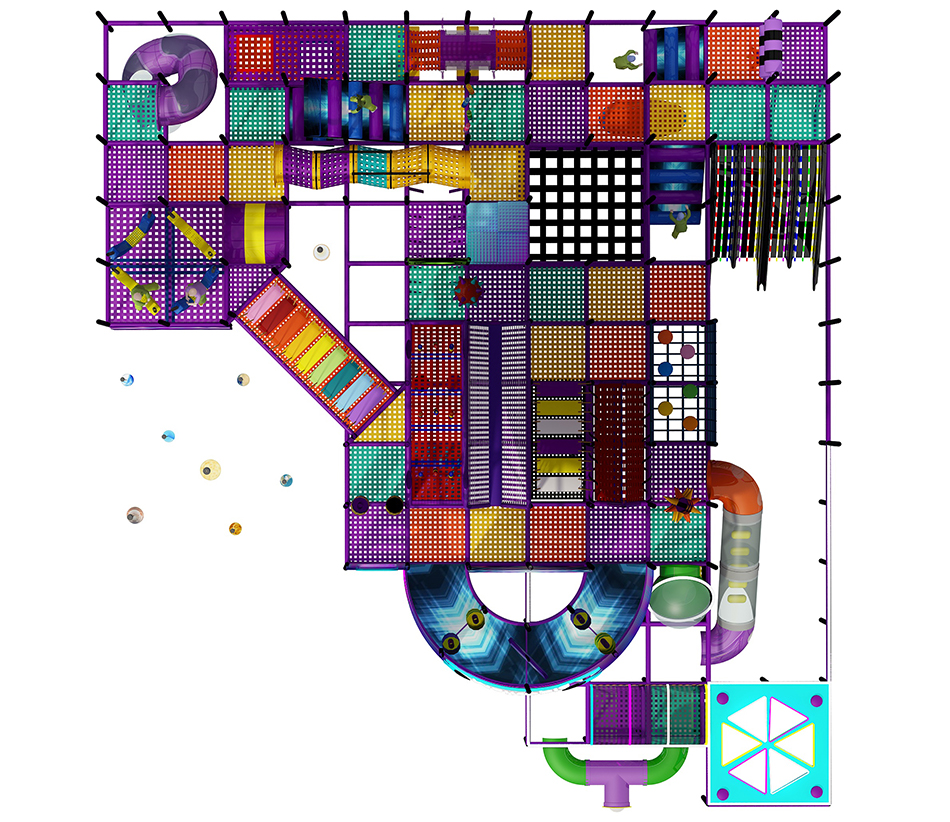
Use views from the actual floor positions where staff will stand. A large circular feature and stacked platforms can hide sections that look open in an overhead rendering.
Ask for extra views of entrances, upper routes and exits. Agree on access for routine inspection and assistance as part of the operating plan for the final structure.
Can the BJ-B1679 design be assessed from floor area alone?
No. A floor-area total does not describe the shape, obstructions or access to the room. Use the listed 52 × 48 × 28 ft model as a reference and supply detailed room measurements.
Have the supplier place the proposed structure and its required surrounding space on your plan. Confirm changes in writing; do not treat equipment height as the minimum room height.
What should two quotes for tall space themed indoor play structure have in common?
Compare the same BJ-B1679 equipment configuration, destination and installation responsibilities. First match the numbered equipment list to the drawing; a lower figure can reflect a different scope.
List delivery, unloading, assembly and site work consistently in both proposals. Confirm any exclusions and optional items before using the totals to make a purchasing decision.
Supporting planning guides
Use the indoor playground planning guide to prepare the project brief. The indoor playground cost guide helps organize the scope of a supplier quote.
Request a BJ-B1679 equipment and layout quote.
Tall purple play structure rendering with stacked netted levels and a circular space themed upper feature. Confirm the supplied BJ-B1679 configuration in the equipment quote.