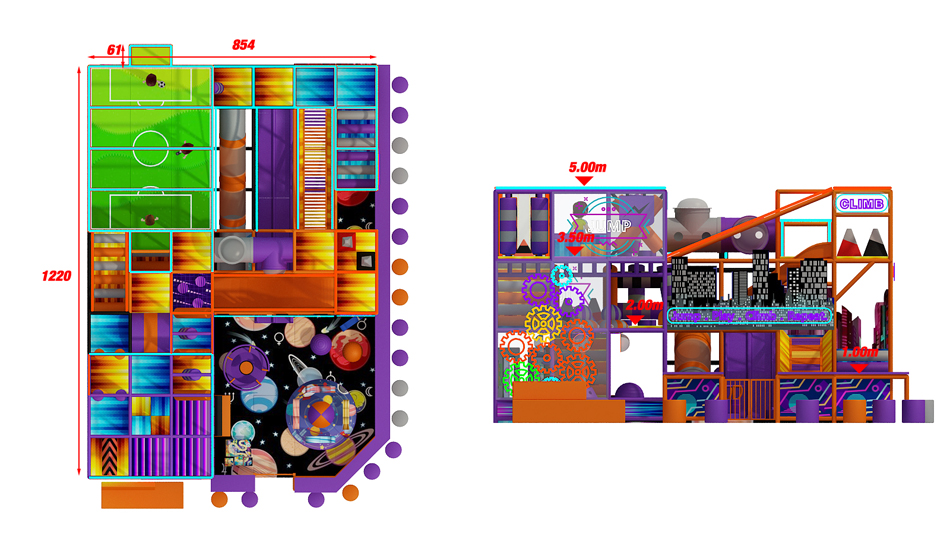
Court and Trampoline Center — BJ-JB003
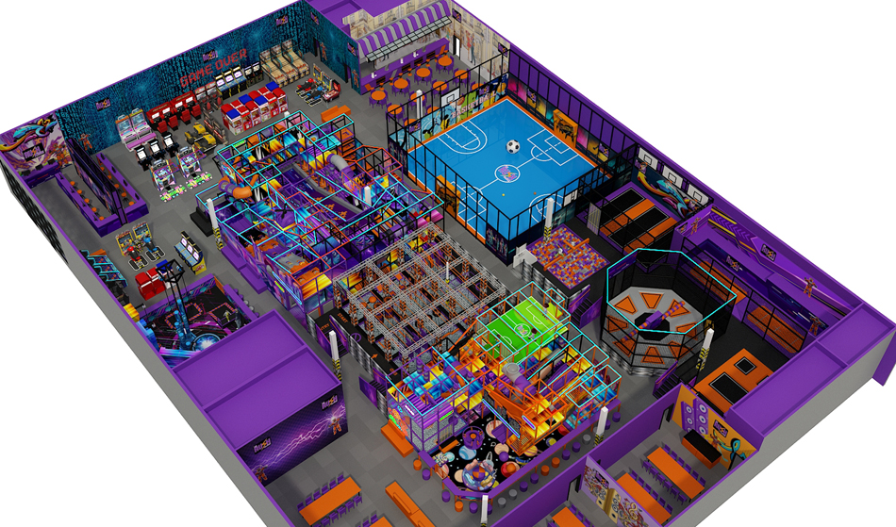
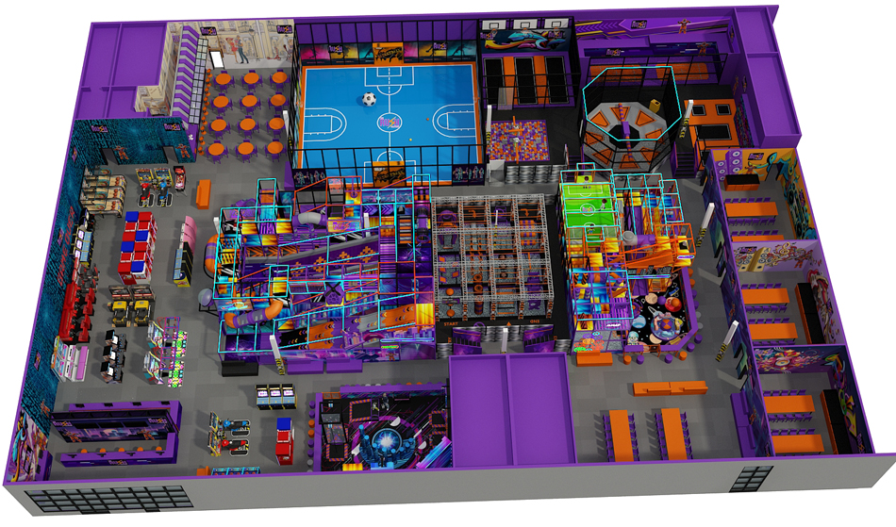
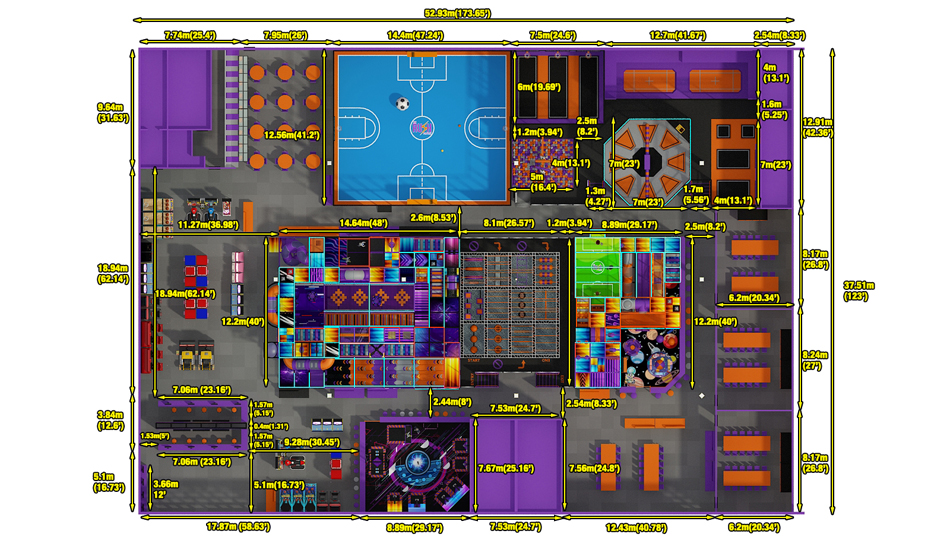
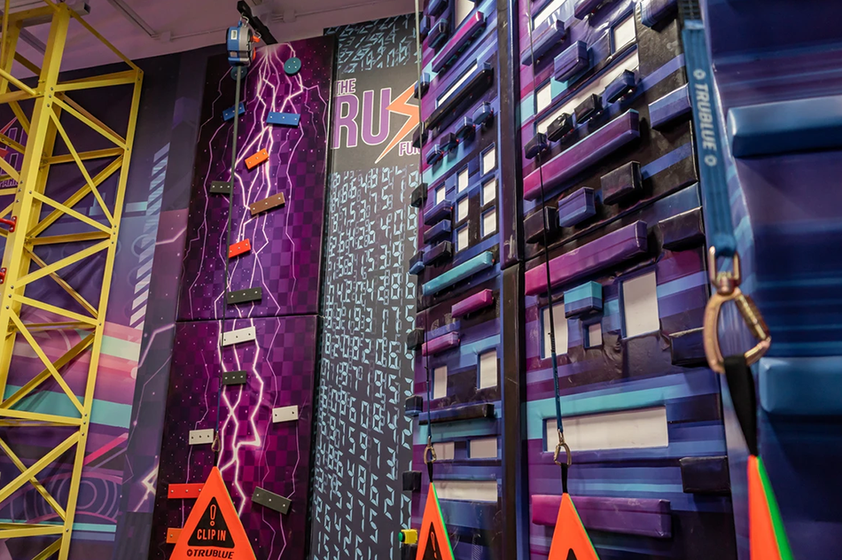
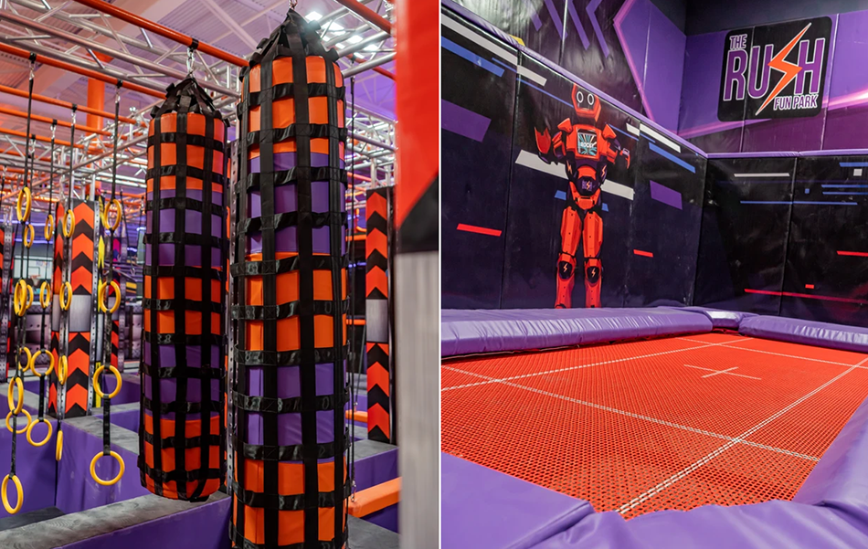
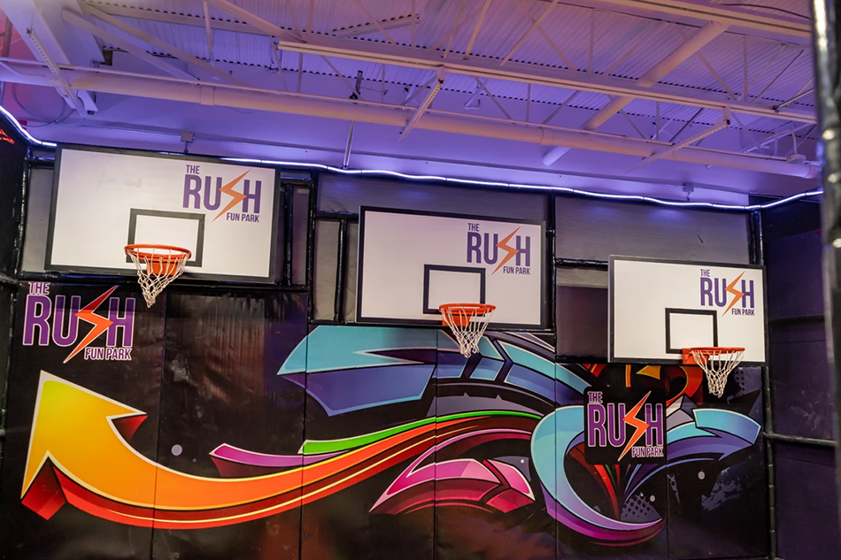
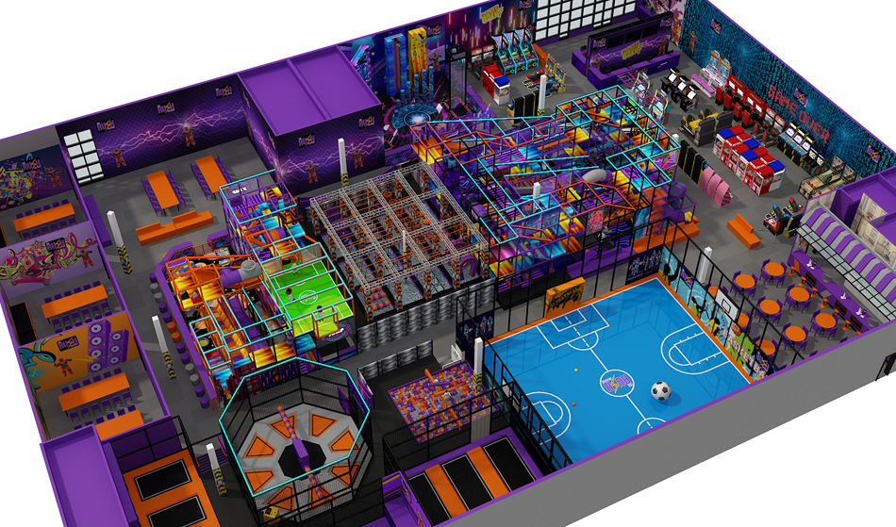
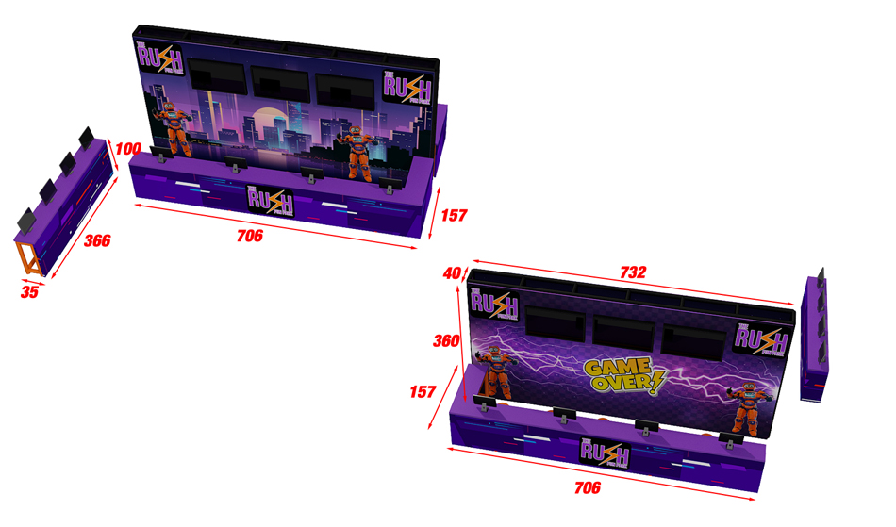
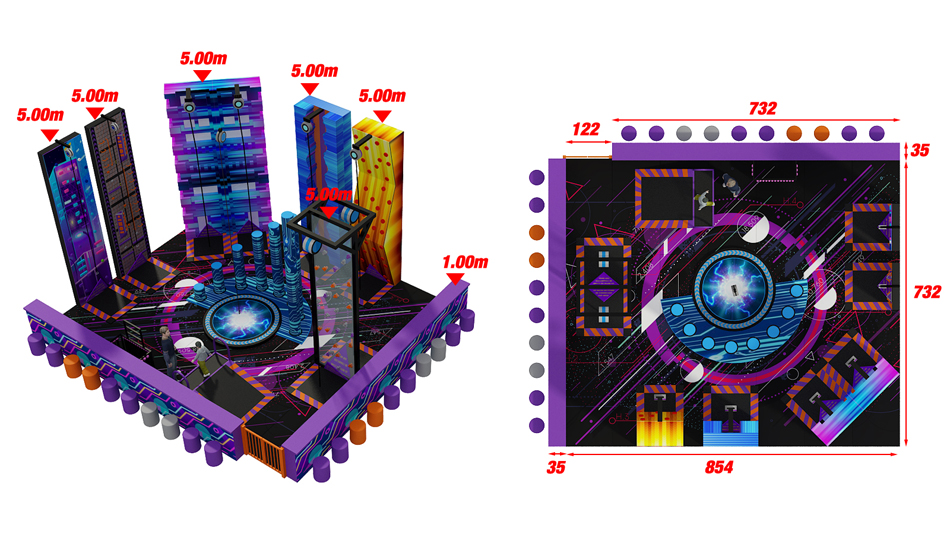
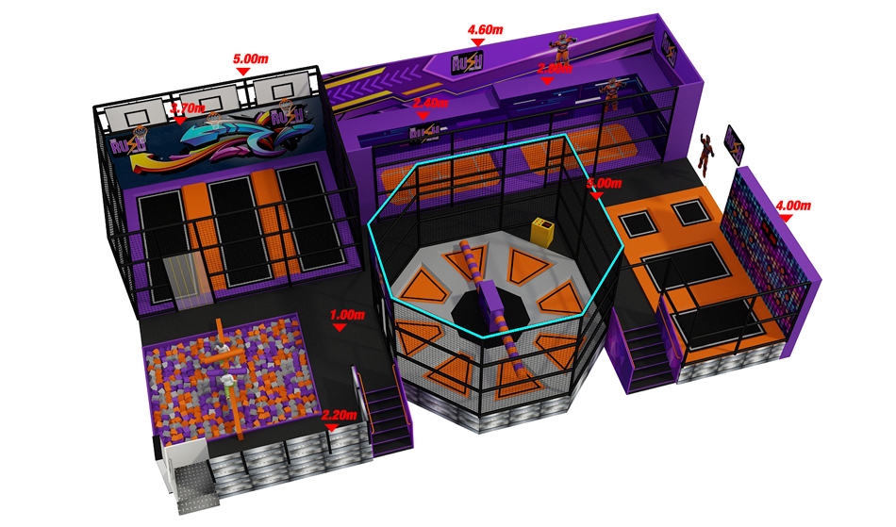
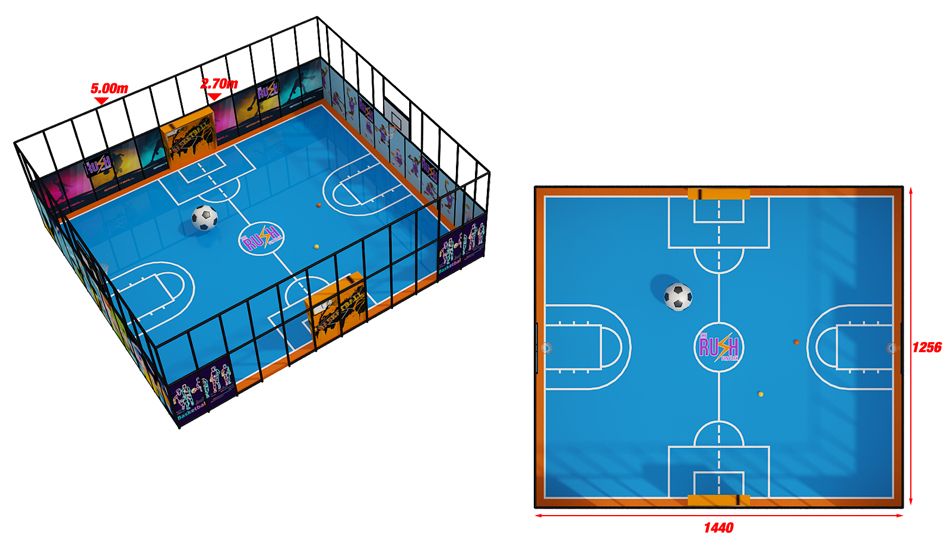
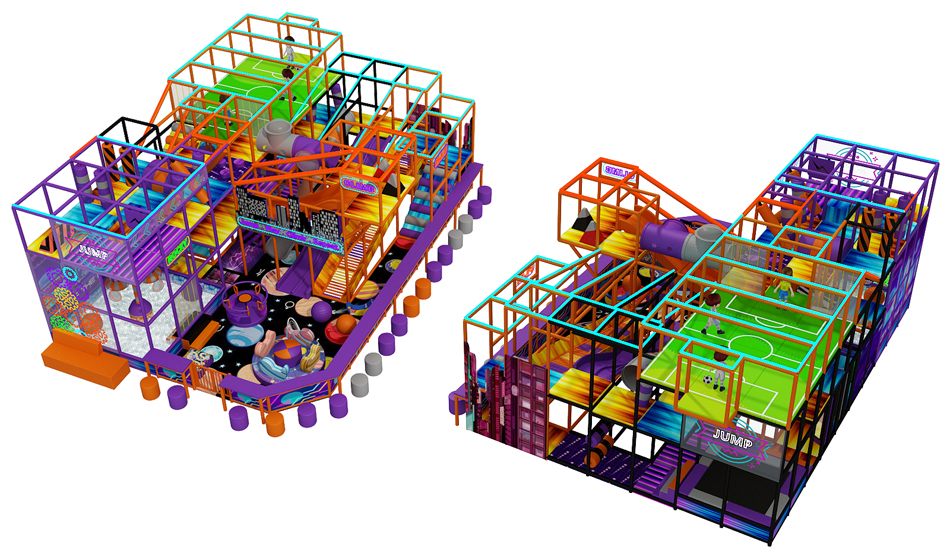
Indoor center rendering with a blue sports court, large play frames, a jump section and grouped seating. Use this trampoline play center with sports court concept as a starting point for a site-specific equipment discussion.
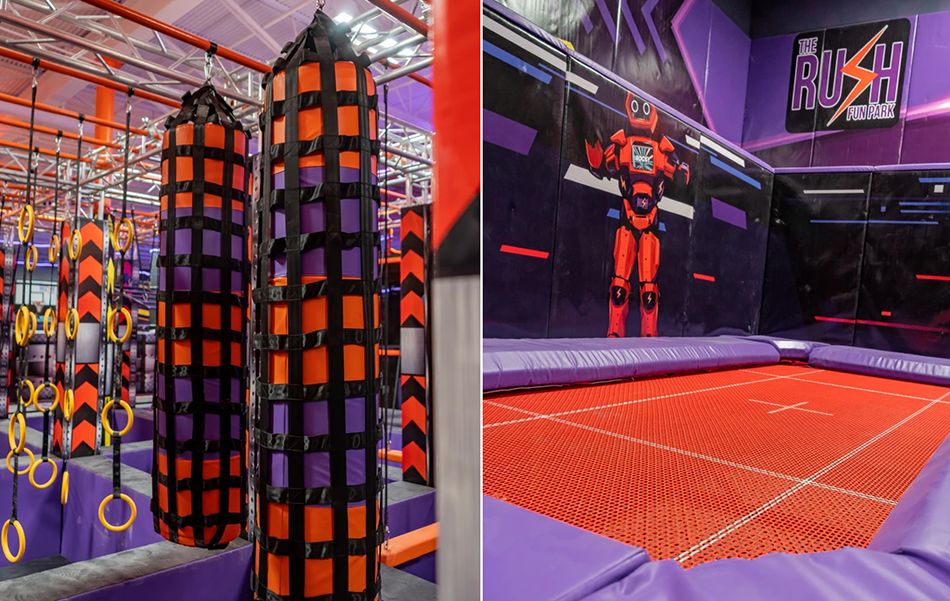
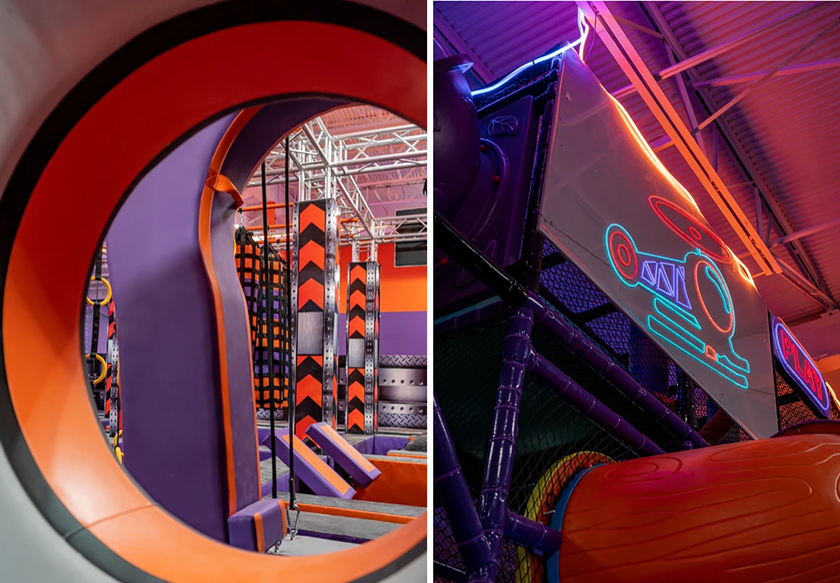
Choose the features that suit your project, then ask Bluejayset to confirm the current configuration, materials and supply scope. The images are a reference; the final drawing and itemized quotation should identify what will be delivered.
Catalog details
- Model: BJ-JB003
- Listed dimensions: 123 × 174 × 18 ft
- Catalog age group: 2-12 years
The listed equipment dimensions do not include every site requirement. Obtain the specified installation and operating clearances for the actual configuration. Confirm the instructions for each component when planning user groups.
Product questions and answers
What needs coordinating in a trampoline center with a sports court?
Start with the court boundaries and routes to the play and jump areas. Visitors waiting for one activity should have a defined place outside another activity's operating space.
Ask for component instructions and the proposed separation between zones. Discuss how staff will manage transitions before fixing the combined layout.
Are court equipment and seating part of the trampoline quote?
They need explicit confirmation. The rendering includes several types of equipment and furniture, which may have different supply and installation responsibilities.
Request separate line items linked to the drawing. Use the same list when comparing another proposal so differences in furniture or court scope do not distort the totals.
What should I measure before requesting this trampoline play center with sports court?
Measure the clear floor shape, entrances and the lowest overhead obstruction. Include fixed building elements in the drawing so the supplier can compare them with the 123 × 174 × 18 ft catalog concept.
Keep dimensions, equipment scope and site responsibilities in one agreed set of documents. Ask for an updated drawing if a component or building constraint changes.
How can I get a realistic quote for trampoline play center with sports court?
Identify BJ-JB003, your delivery destination and the features you want from the images. Share the measured room plan, intended users and opening target so the supplier can price a defined scope.
Request separate lines for equipment, transport, unloading, installation and local site work. Ask about lead times and replacement-parts support before deciding between proposals.
Supporting planning guides
Use the trampoline park equipment planning guide to prepare the project brief. The trampoline park equipment cost guide helps organize the scope of a supplier quote.
Request a BJ-JB003 equipment and layout quote.
Indoor center rendering with a blue sports court, large play frames, a jump section and grouped seating. Confirm the supplied BJ-JB003 configuration in the equipment quote.