Open Multi-Zone Jump Park — BJ-JB018
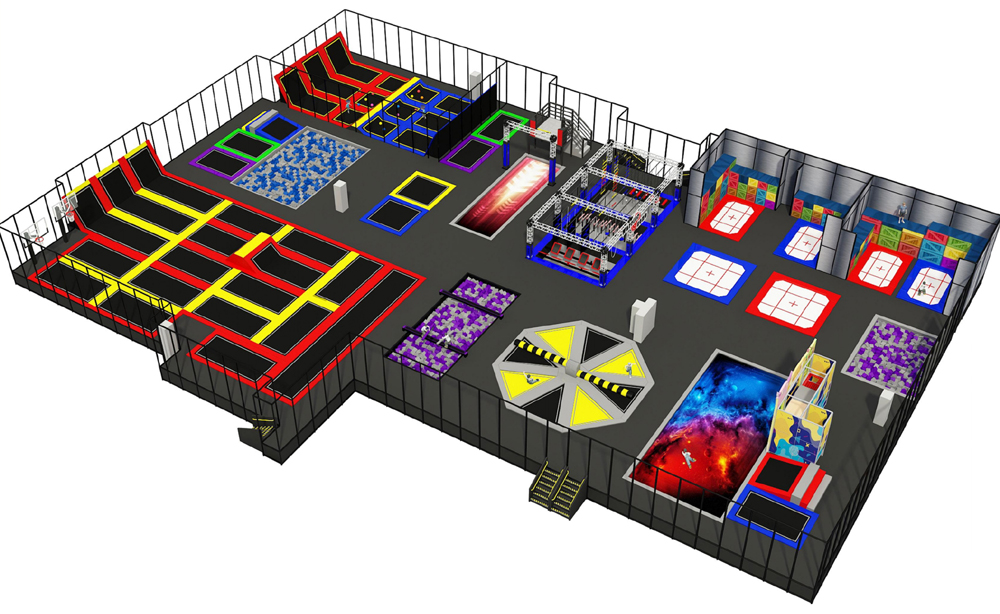
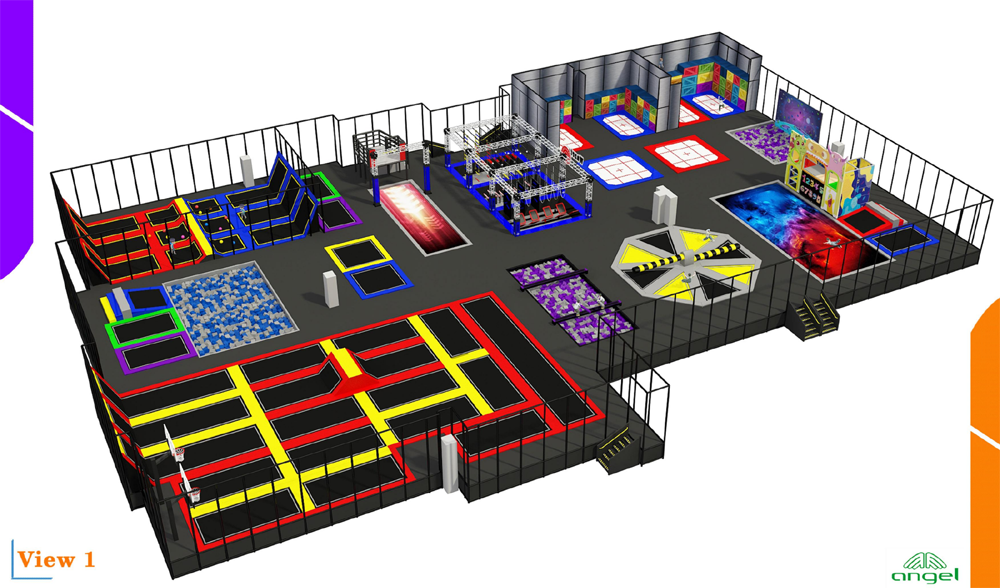
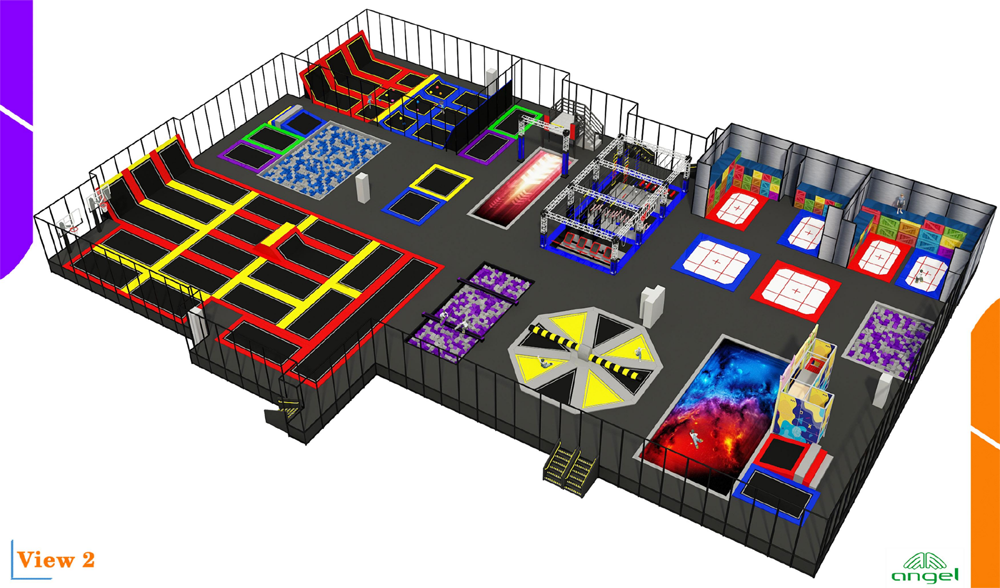
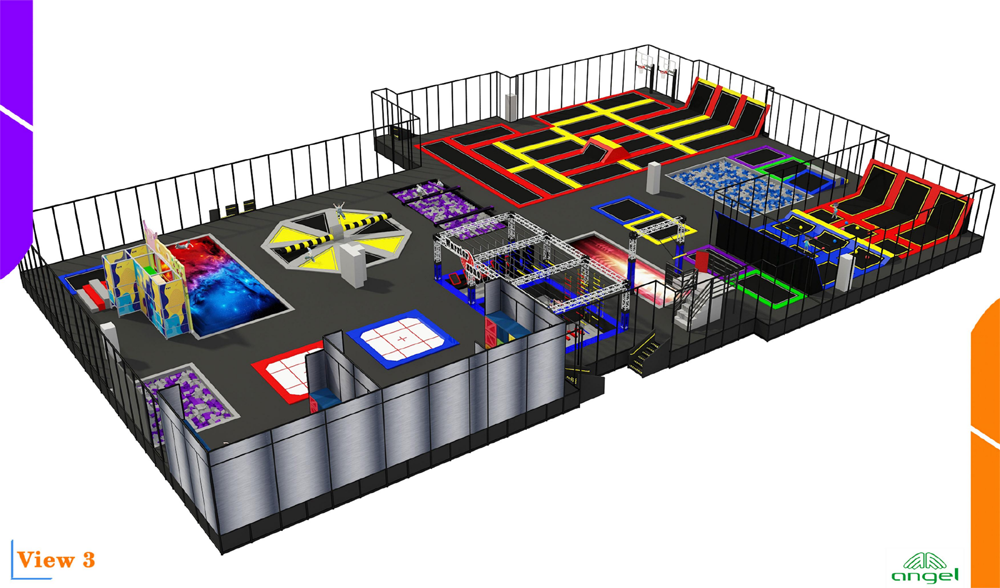
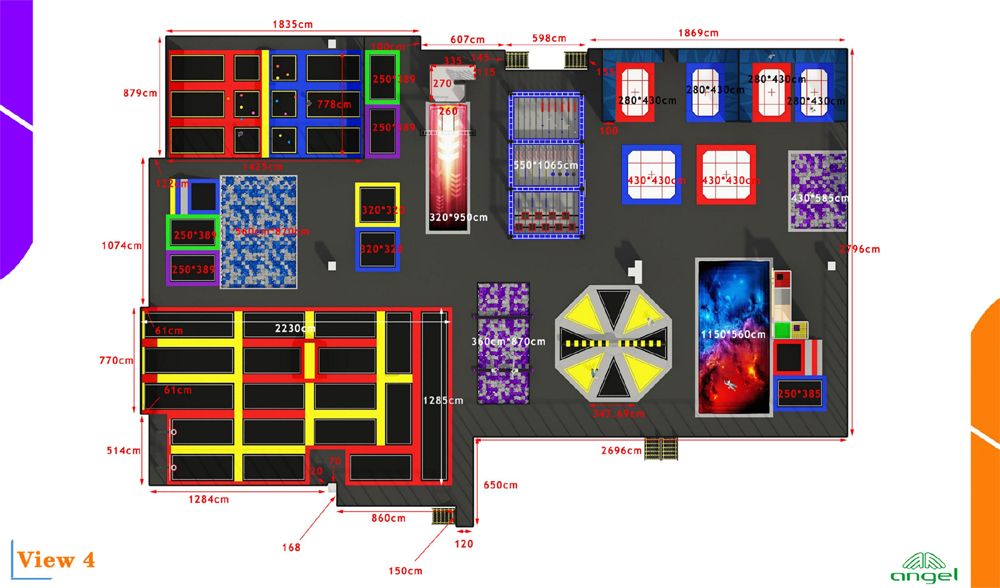
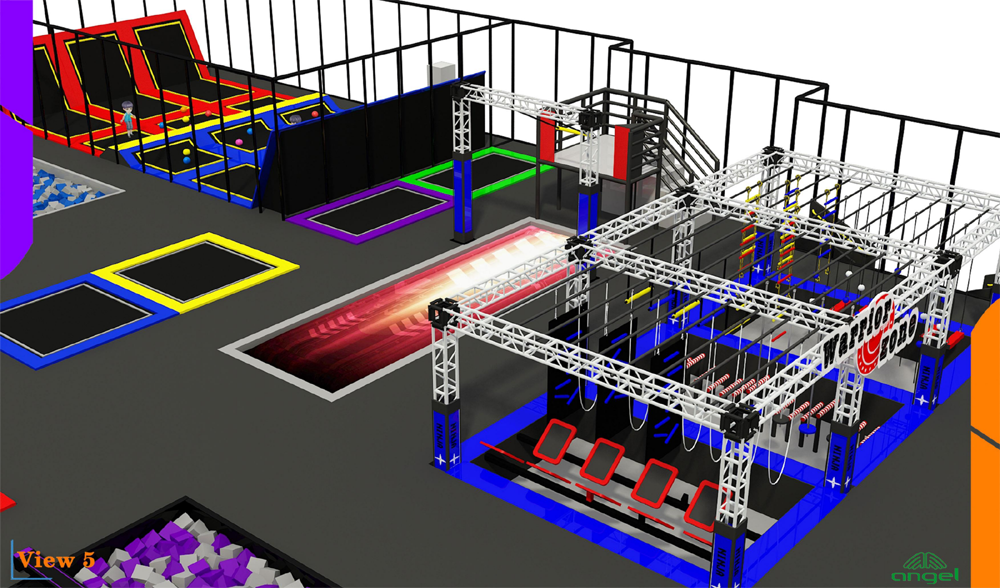
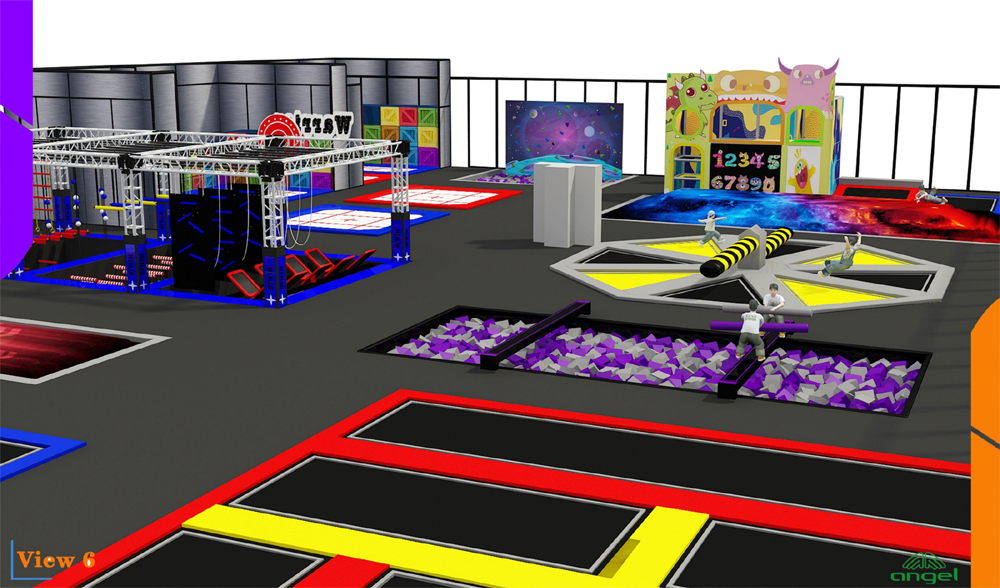
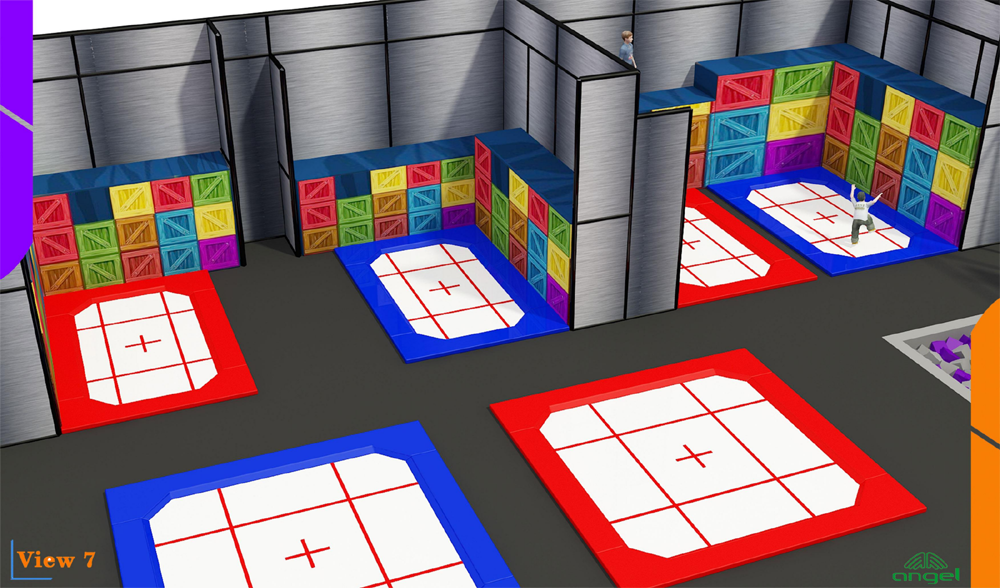
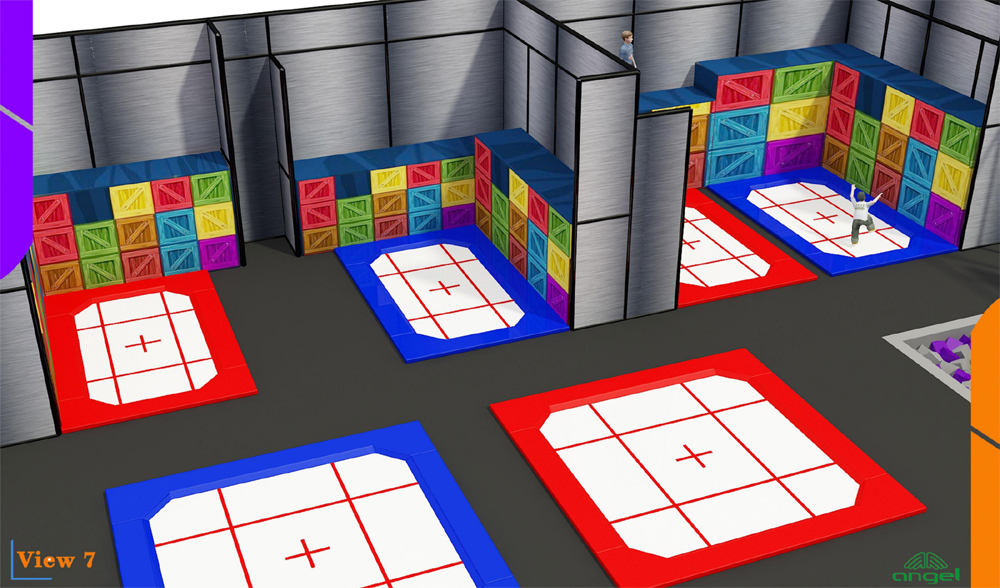
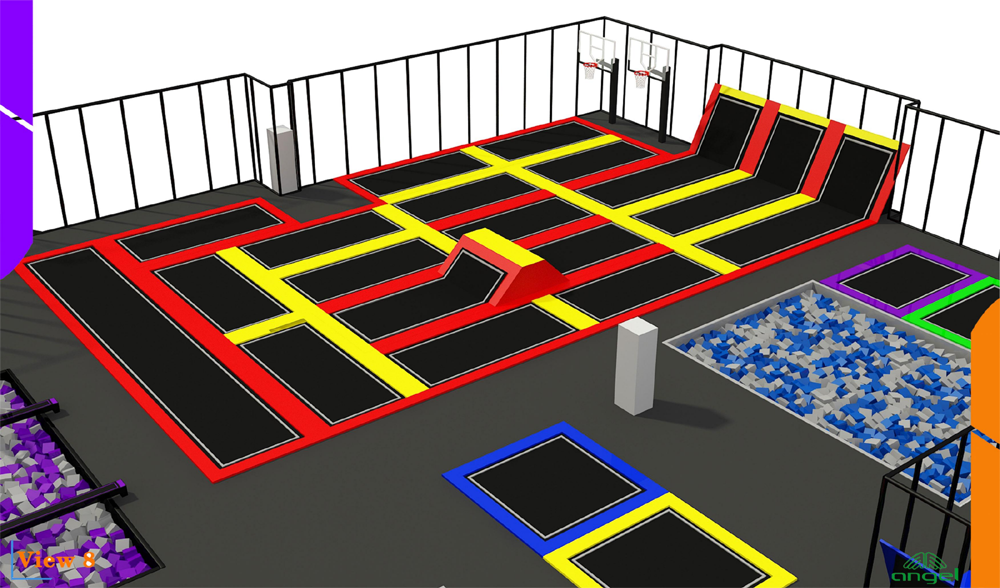
Open multi-zone park rendering with red and yellow trampoline lanes, foam pits and separate activity sections across a broad floor. Use this open multi zone trampoline equipment BJ-JB018 concept as a starting point for a site-specific equipment discussion.
Choose the features that suit your project, then ask Bluejayset to confirm the current configuration, materials and supply scope. The images are a reference; the final drawing and itemized quotation should identify what will be delivered.
Catalog details
- Model: BJ-JB018
- Listed dimensions: 167 × 113 × 16.5 ft
- Catalog age group: 2-12 years, 5-12 years
The listed equipment dimensions do not include every site requirement. Obtain the specified installation and operating clearances for the actual configuration. Confirm the instructions for each component when planning user groups.
Product questions and answers
How should separate zones be identified in an open trampoline park?
Give each activity a clear reference on the equipment drawing. Large open concepts can contain areas with different user limits, so color changes alone should not be treated as operating instructions.
Request the entry points and boundaries for each supplied attraction. Use the labeled layout when preparing signage, inspection records and staff training.
How should I check user suitability for open multi-zone jump park?
The catalog lists both 2-12 years and 5-12 years for BJ-JB018. These overlapping entries need clarification; they do not explain whether different attractions have different limits.
Identify the users you expect for each activity and request written limits for the supplied configuration. Keep those instructions with the operating documents so staff can answer visitor questions consistently.
Can the BJ-JB018 design be assessed from floor area alone?
No. A floor-area total does not describe the shape, obstructions or access to the room. Use the listed 167 × 113 × 16.5 ft model as a reference and supply detailed room measurements.
Have the supplier place the proposed structure and its required surrounding space on your plan. Confirm changes in writing; do not treat equipment height as the minimum room height.
How do I prepare a maintenance plan for this open multi-zone jump park?
Start with the supplier instructions for the agreed BJ-JB018 equipment list. Different surfaces and attractions can need different care, so a single cleaning method should not be assumed suitable for the whole layout.
Assign responsibility for the tasks and keep a record of completed work. Clarify which repairs need supplier or specialist involvement, and use the specified replacement components.
Supporting planning guides
Use the trampoline park equipment planning guide to prepare the project brief. The trampoline park equipment cost guide helps organize the scope of a supplier quote.
Request a BJ-JB018 equipment and layout quote.
Open multi-zone park rendering with red and yellow trampoline lanes, foam pits and separate activity sections across a broad floor. Confirm the supplied BJ-JB018 configuration in the equipment quote.