Basketball and Foam Pit Layout — BJ-JC008
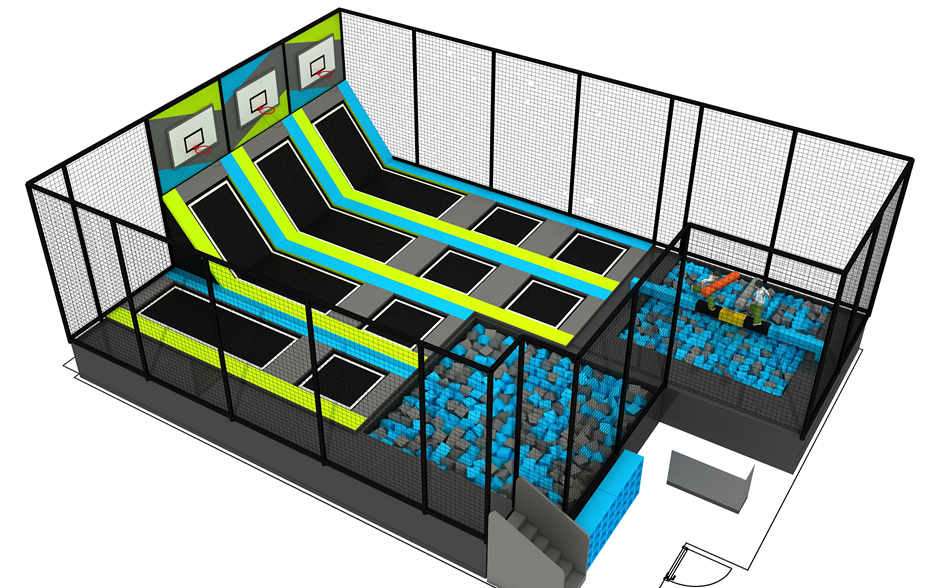
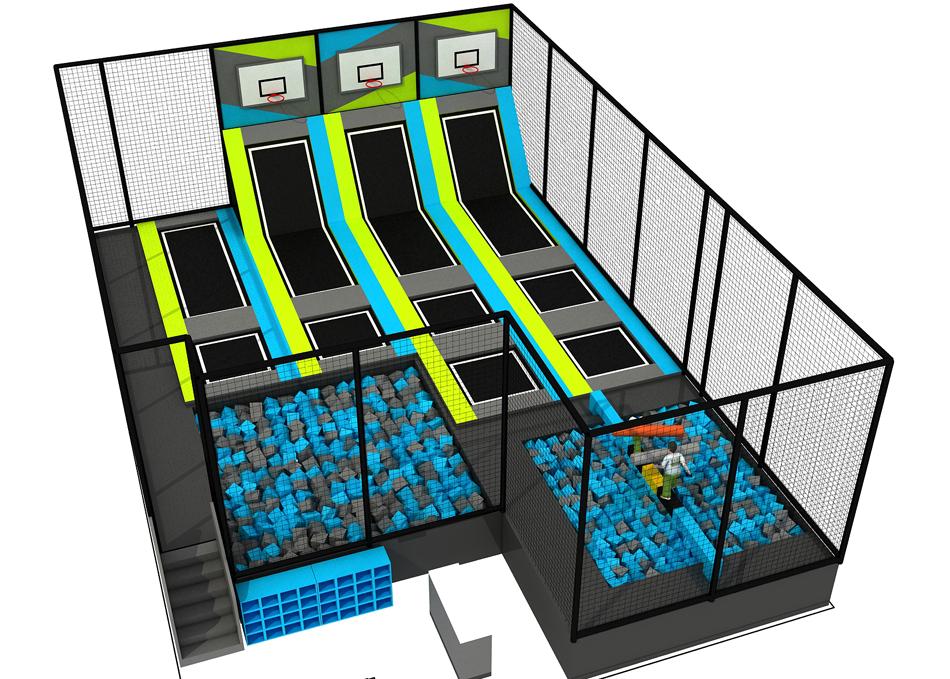
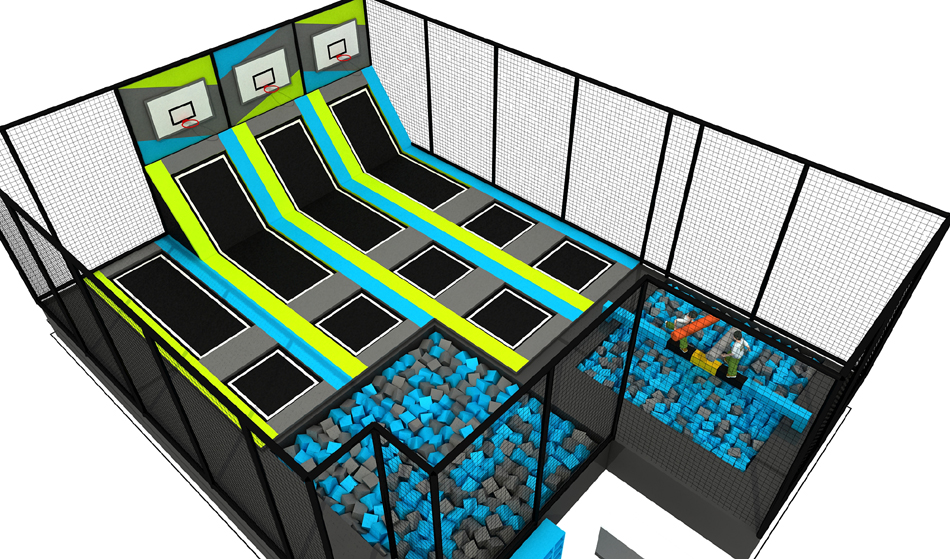
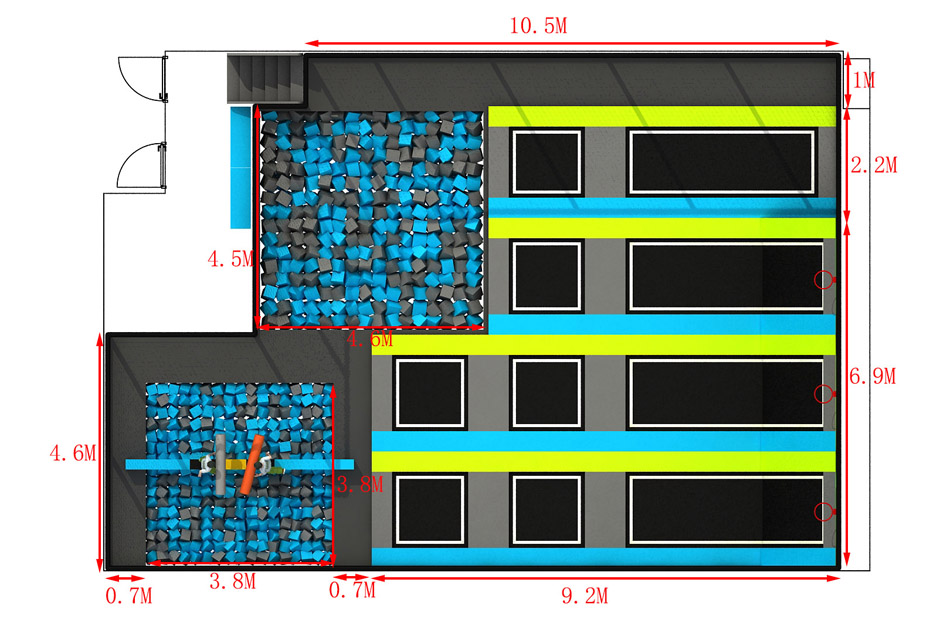
Compact rendering with three basketball boards above trampoline lanes and two foam-filled pit areas. Use this basketball trampoline and foam pit layout concept as a starting point for a site-specific equipment discussion.
Choose the features that suit your project, then ask Bluejayset to confirm the current configuration, materials and supply scope. The images are a reference; the final drawing and itemized quotation should identify what will be delivered.
Catalog details
- Model: BJ-JC008
- Listed dimensions: 47.2 × 32.8 × 15 ft
- Catalog age group: 2-12 years
The listed equipment dimensions do not include every site requirement. Obtain the specified installation and operating clearances for the actual configuration. Confirm the instructions for each component when planning user groups.
Product questions and answers
How do basketball trampolines and foam pits need to be coordinated?
Ask for entry, exit and waiting arrangements for each activity. The adjacent lanes and pits should be reviewed as a complete configuration rather than as unrelated items placed in a room.
Obtain component-specific instructions and user limits. Check that the final drawing accounts for the required operating space around both the basketball and pit features.
What information helps order replacement pit materials?
Keep the model reference and specification for the supplied pit system. Ask the supplier to identify the approved filling and any underlying components that require their own maintenance.
Request part references and care instructions at handover. Do not substitute materials solely because their color or apparent size matches the photograph.
What should I measure before requesting this basketball trampoline and foam pit layout?
Measure the clear floor shape, entrances and the lowest overhead obstruction. Include fixed building elements in the drawing so the supplier can compare them with the 47.2 × 32.8 × 15 ft catalog concept.
Keep dimensions, equipment scope and site responsibilities in one agreed set of documents. Ask for an updated drawing if a component or building constraint changes.
What should two quotes for basketball trampoline and foam pit layout have in common?
Compare the same BJ-JC008 equipment configuration, destination and installation responsibilities. First match the numbered equipment list to the drawing; a lower figure can reflect a different scope.
List delivery, unloading, assembly and site work consistently in both proposals. Confirm any exclusions and optional items before using the totals to make a purchasing decision.
Supporting planning guides
Use the trampoline park equipment planning guide to prepare the project brief. The trampoline park equipment cost guide helps organize the scope of a supplier quote.
Request a BJ-JC008 equipment and layout quote.
Compact rendering with three basketball boards above trampoline lanes and two foam-filled pit areas. Confirm the supplied BJ-JC008 configuration in the equipment quote.