Neon Indoor Play Center with Seating Area — BJ-B1612
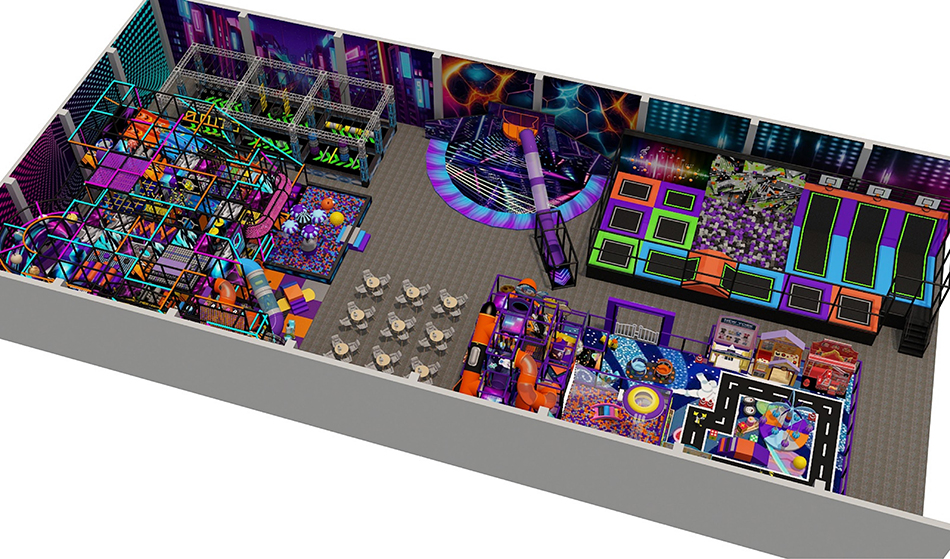
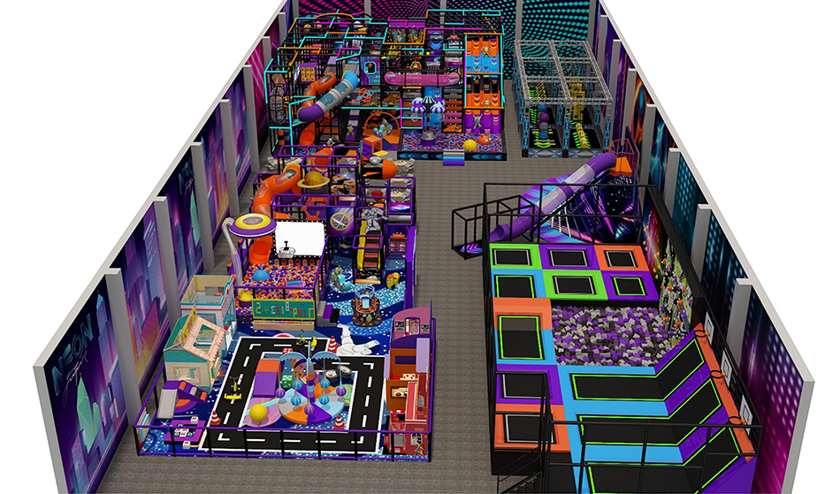
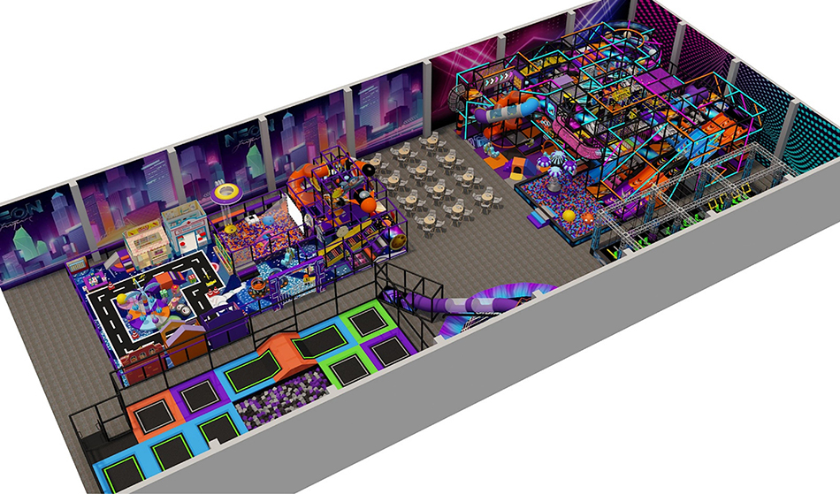
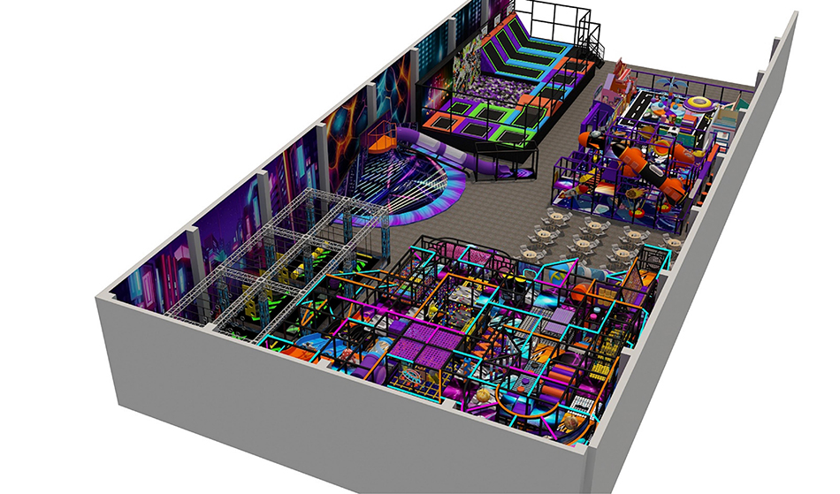
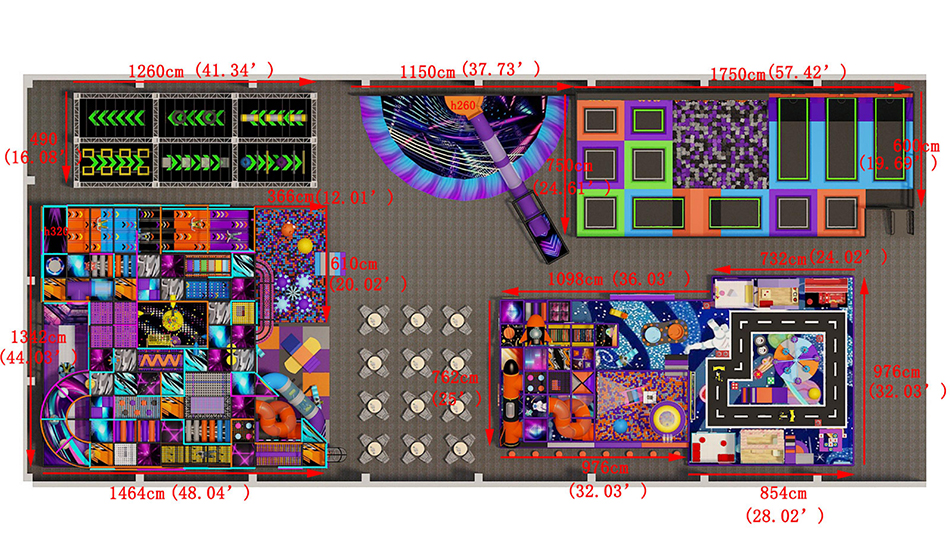
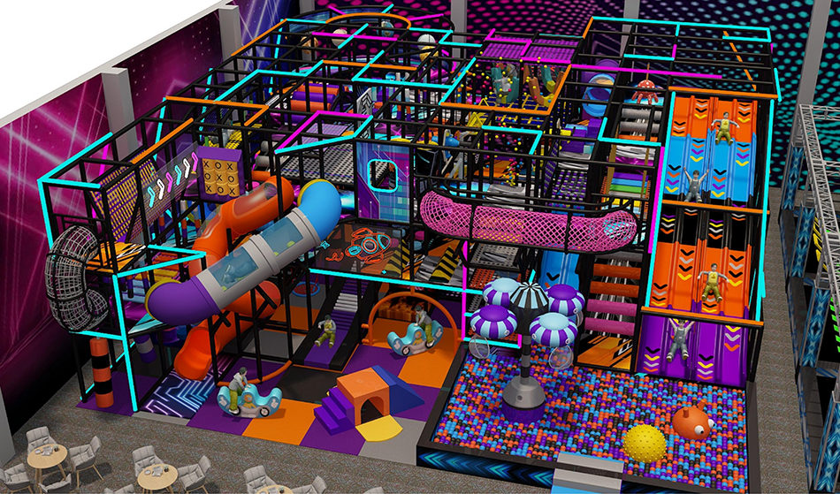
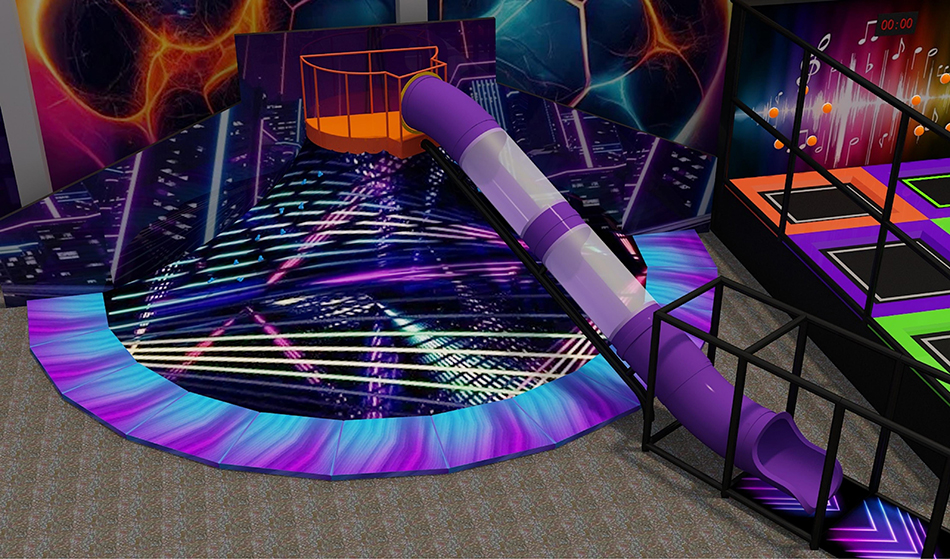
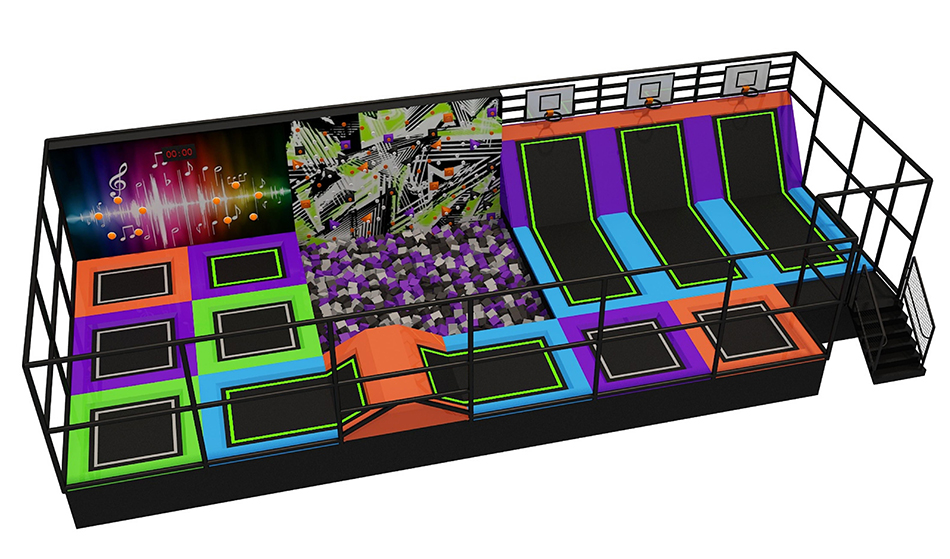
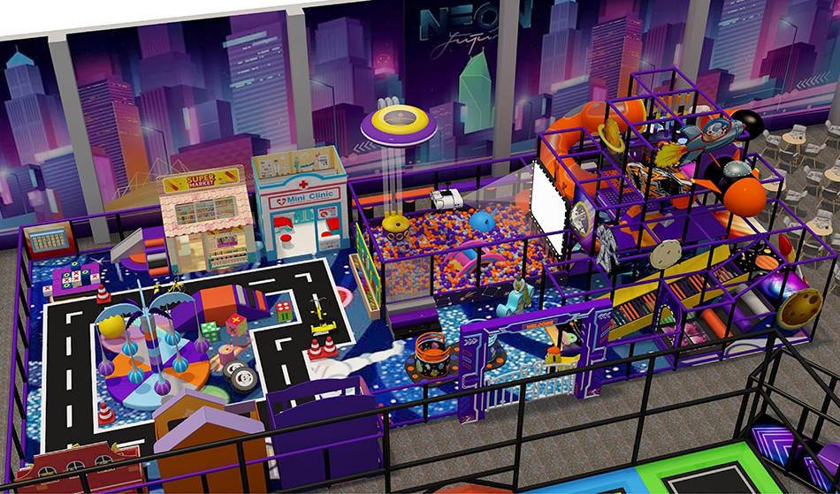
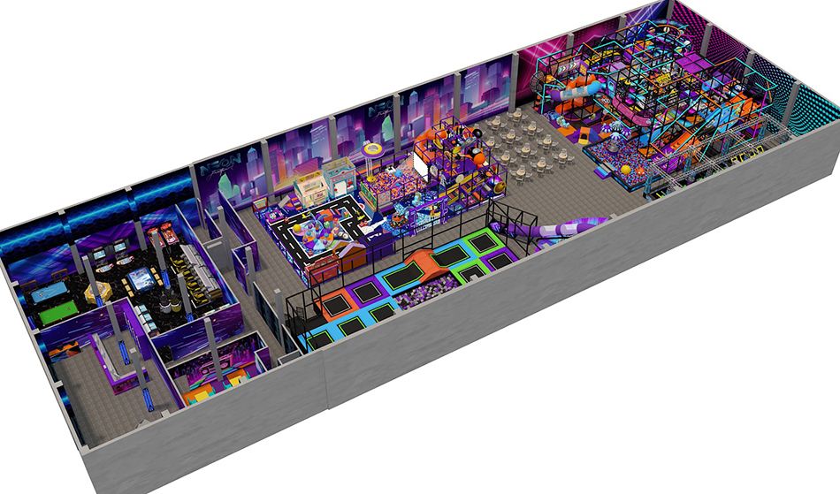
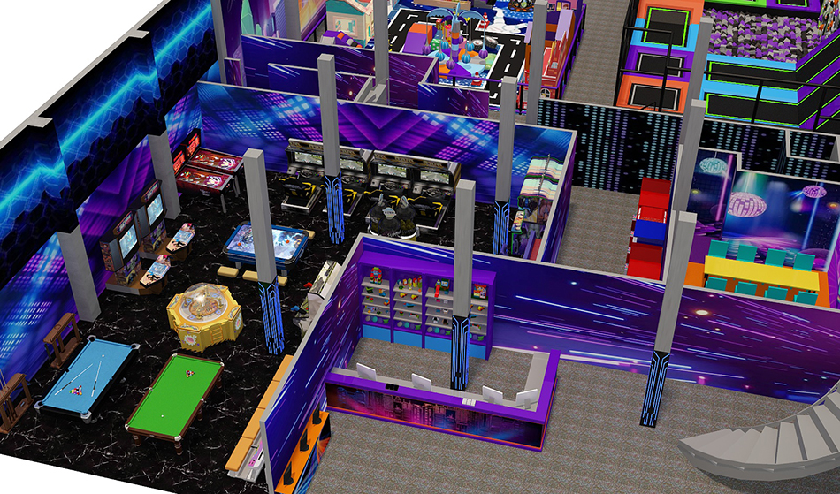
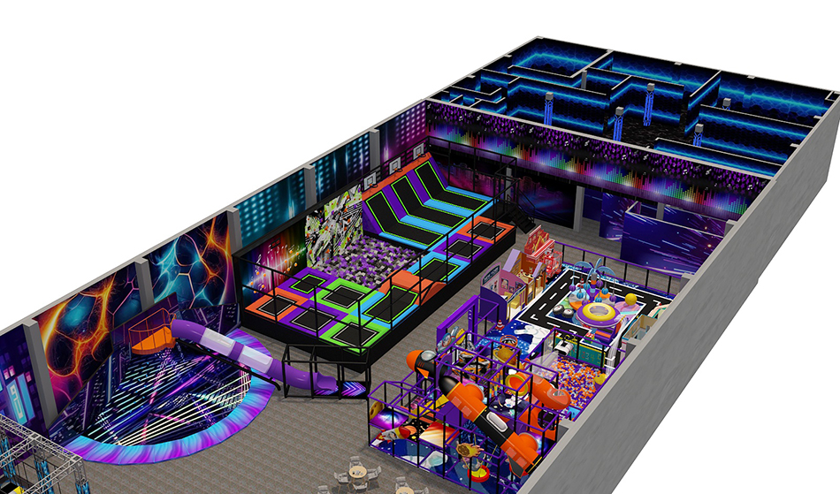
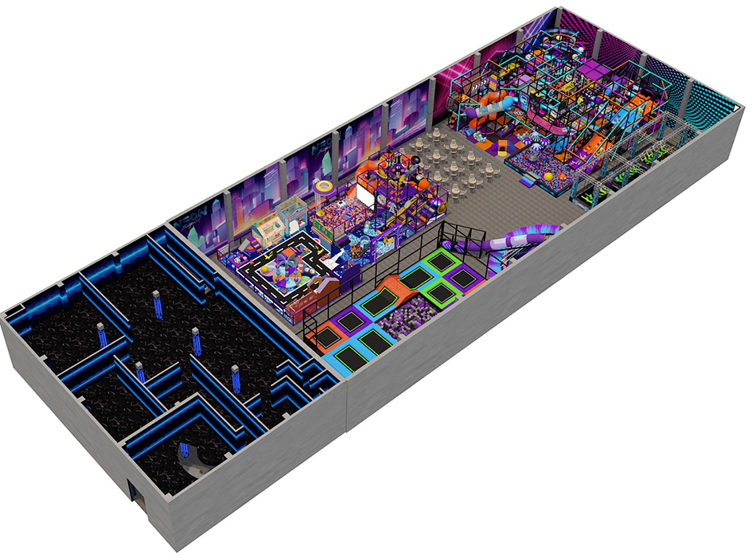
The long concept rendering places neon attractions on both sides of a central open area with seating. Bluejayset lists this model for custom equipment planning. Confirm the supplied features against a current drawing and itemized quote.
The central area needs to work for guests and staff, not simply fill the gap between attractions.
Catalog specifications
- Model: BJ-B1612
- Listed size: 203 × 69 × 20 ft
- Catalog age group: 2-12 years
Listed dimensions describe the catalog model. Confirm the installed footprint and required surrounding space for your site. Age categories do not replace the instructions for individual activities.
Product questions and answers
Should seating sit between the neon play zones?
The rendering suggests this arrangement, but the final decision depends on access and visibility. Mark the tables, chairs and routes to each attraction on the plan.
Check the layout with chairs pulled out and groups waiting. Ask the design team to keep circulation and access routes clear under realistic operating conditions.
Are both sides of this play-center concept supplied together?
Request a numbered drawing and quote that identify the equipment on each side. A whole-room rendering may include furnishings or attractions outside the base supply.
If you want to open one side first, discuss how the unused area will be managed and how later equipment will be delivered and installed.
How do I check the building fit for BJ-B1612?
Compare the 203 × 69 × 20 ft catalog model with the usable part of your room. Include obstructions, access doors and ceiling services in the measurements; a total floor-area figure alone leaves those constraints out.
Ask the design team to place the equipment and its required access space on that plan. Resolve conflicts before production, and obtain a revised drawing if a component or route needs to move.
What should a BJ-B1612 equipment quote include?
Ask for a quote tied to the approved BJ-B1612 drawing. Identify the exact equipment, optional features and furnishings, and show which work your local contractors must provide.
Request separate lines for transport, unloading, assembly and site preparation. Confirm who handles each item and keep optional upgrades separate so changes remain easy to track.
Plan the next step
Use the indoor playground planning guide to organize your site details. Review the indoor playground cost guide when checking the scope of a quotation.
Request a BJ-B1612 layout and equipment quote.
The long concept rendering places neon attractions on both sides of a central open area with seating. Confirm the configuration supplied for BJ-B1612 in the final quote.