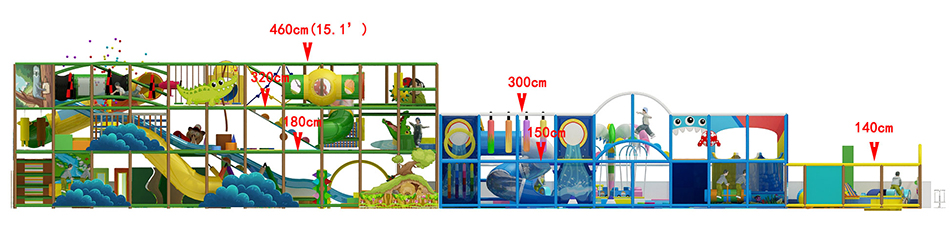
L-Shaped Indoor Playground Equipment — BJ-B1631
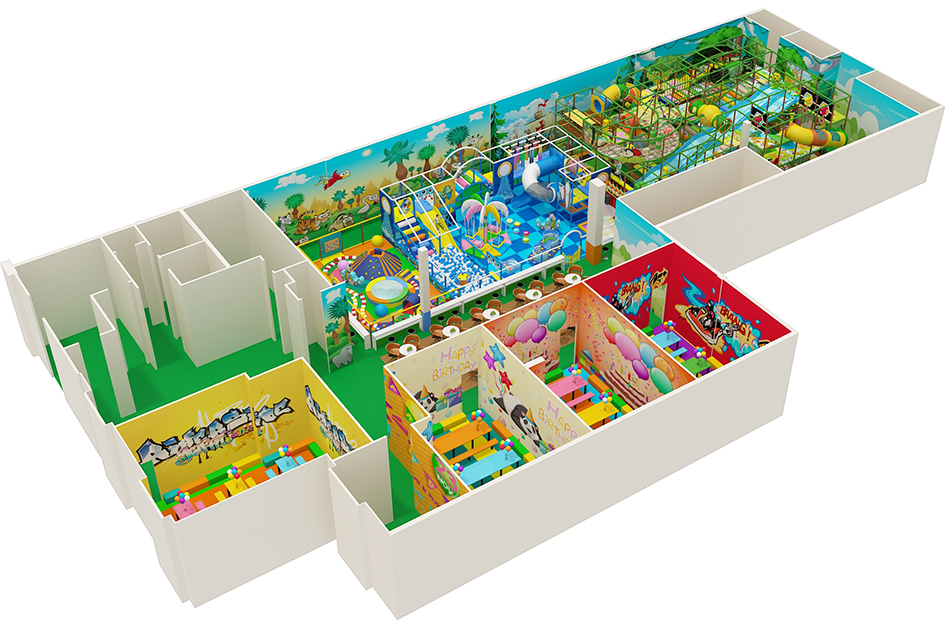
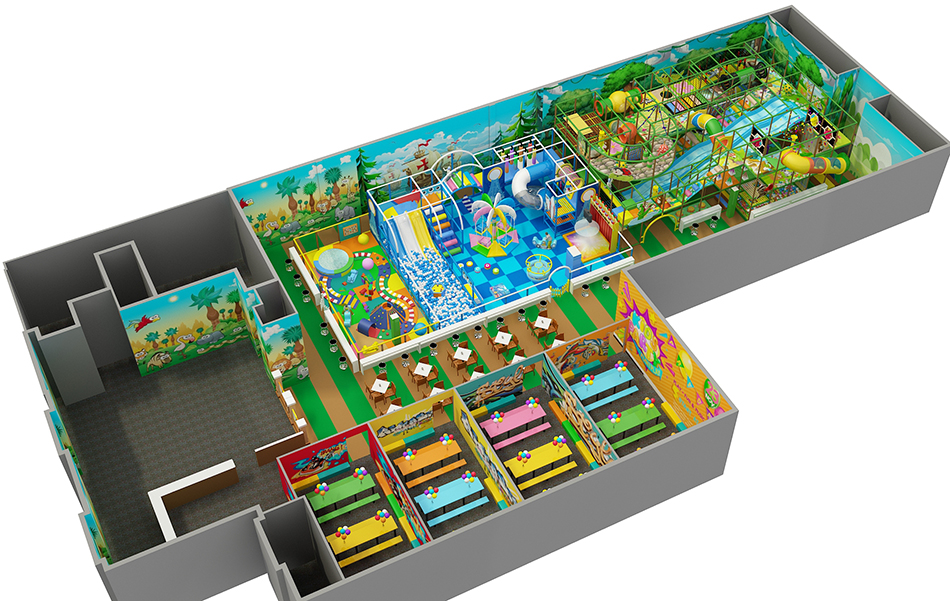
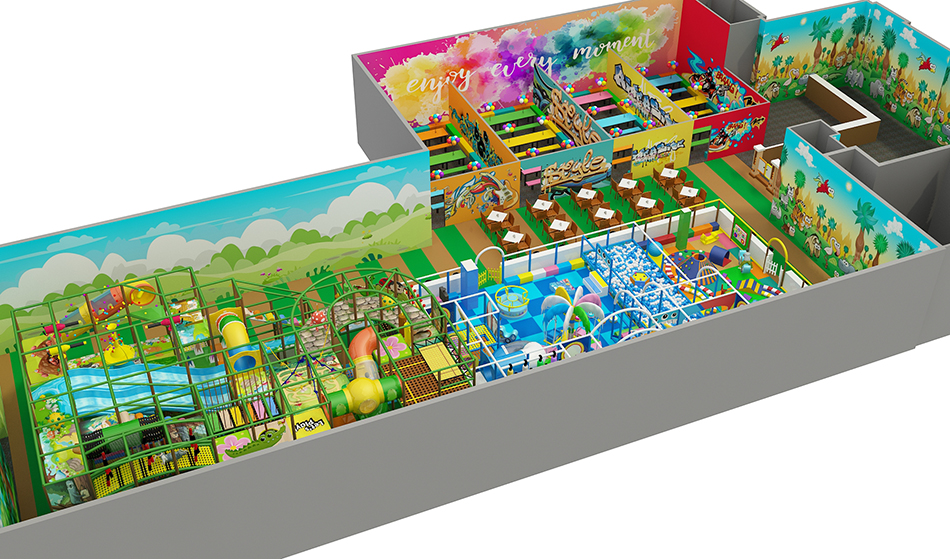
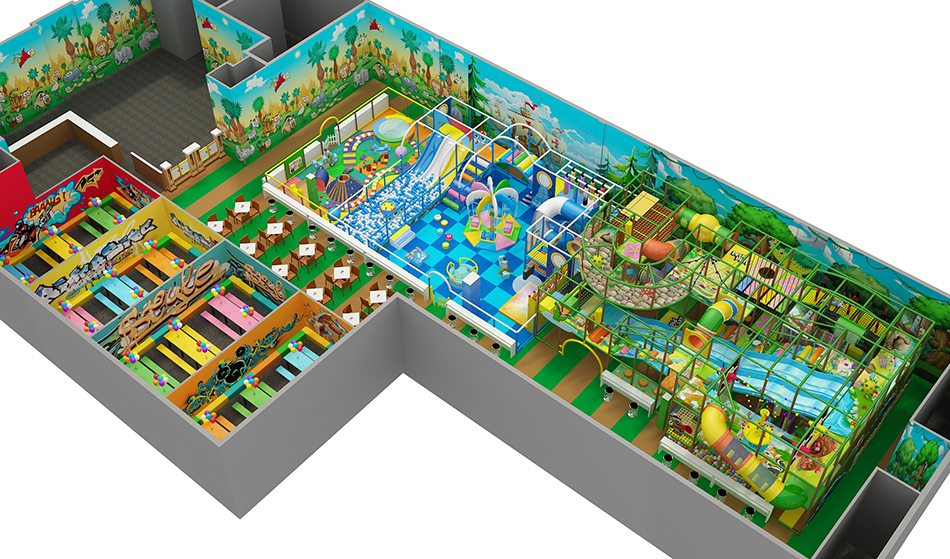
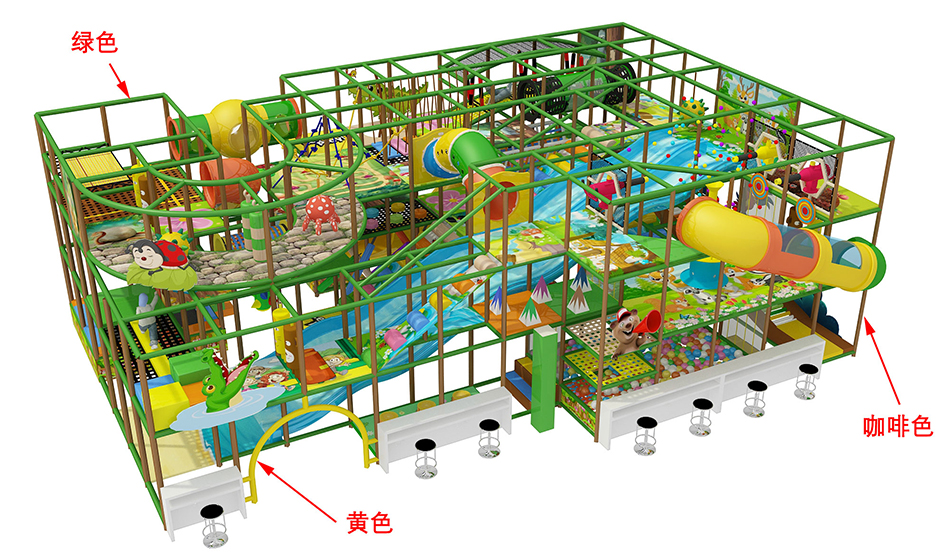
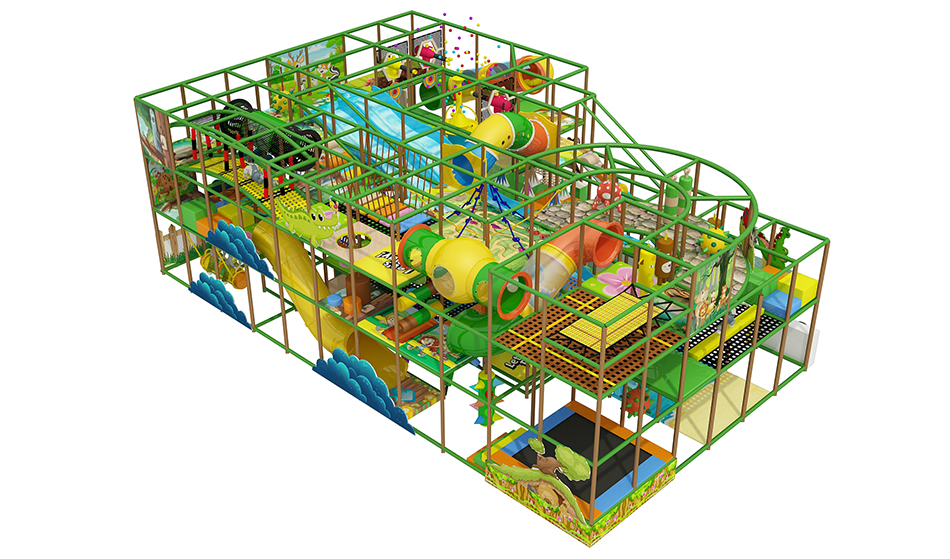
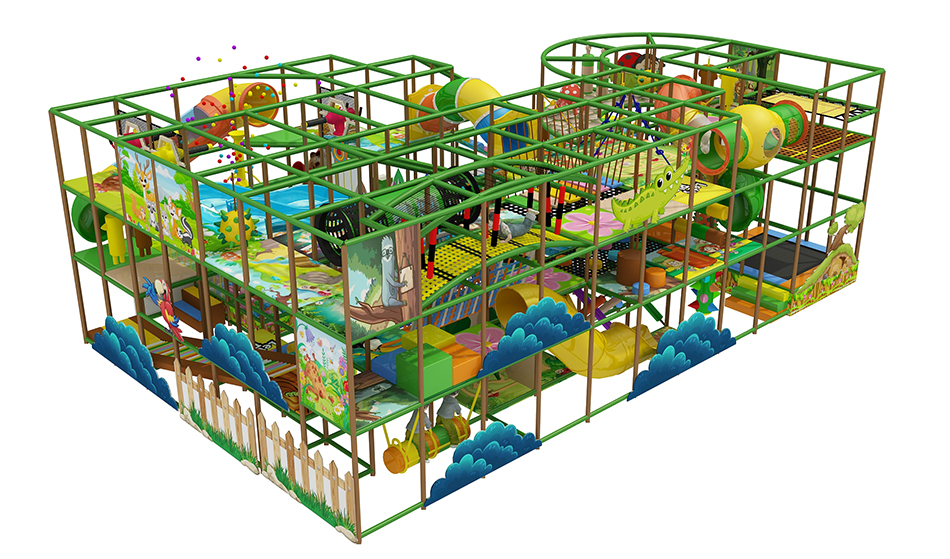
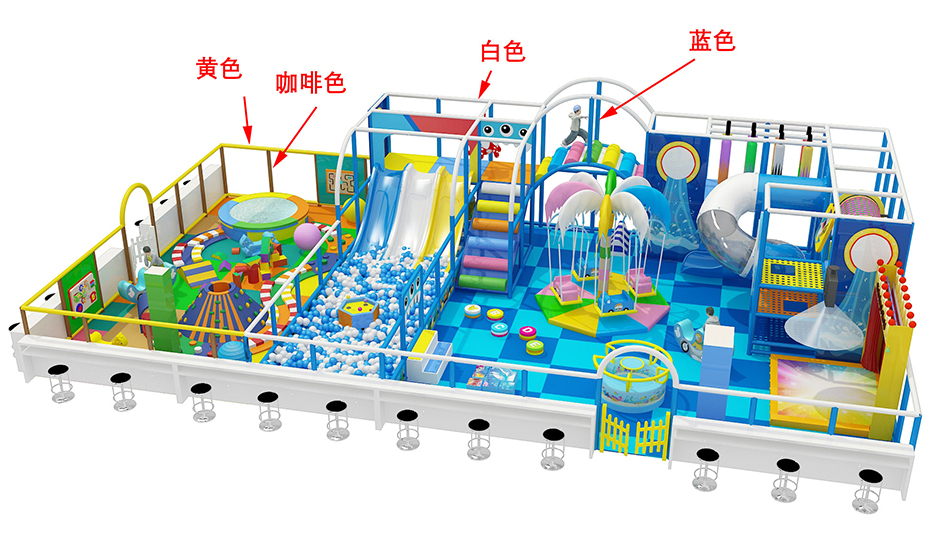
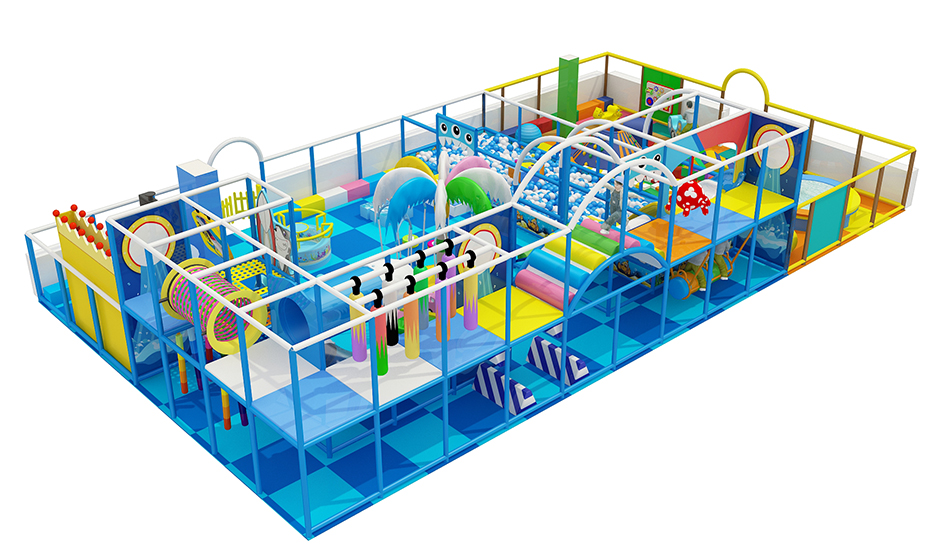
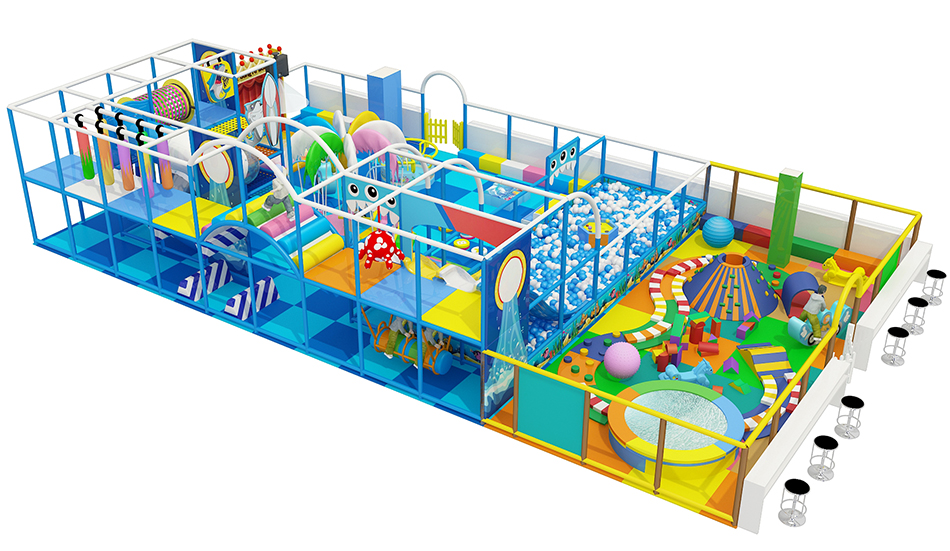
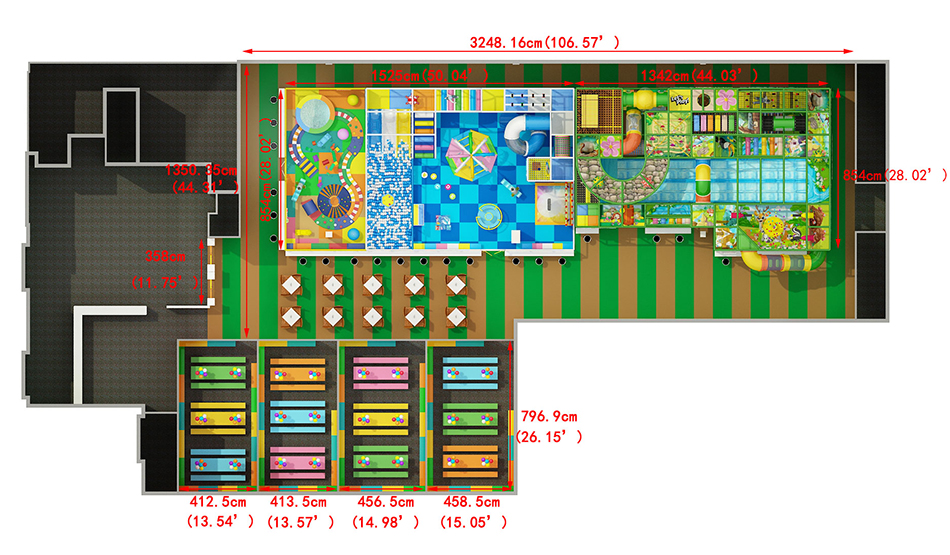
The concept uses an L-shaped arrangement with a long main play zone and a projecting section of smaller activities. Bluejayset lists this model for custom equipment planning. Confirm the supplied features against a current drawing and itemized quote.
Measure both arms of the room and the junction between them; the corner is an important circulation and supervision point.
Catalog specifications
- Model: BJ-B1631
- Listed size: 100 × 48 × 15 ft
- Catalog age group: 2-12 years
Listed dimensions describe the catalog model. Confirm the installed footprint and required surrounding space for your site. Age categories do not replace the instructions for individual activities.
Product questions and answers
Can this L-shaped playground fit an irregular commercial unit?
Send the full outline of the unit, including columns and door positions, rather than only a total floor-area figure. Ask for a revised drawing matched to the actual shape.
Check the connection between the two arms so guests and staff can move through it comfortably. Confirm the dimensions of each equipment section separately.
What should happen at the inside corner of the layout?
Ask the designer to show entrances and waiting positions near the junction. Avoid assigning the same corner to competing activity queues.
Review visibility into both arms from proposed staff positions. If the corner creates a hidden area, adjust the equipment arrangement before final approval.
Is the 100 × 48 × 15 ft catalog size the total space I need?
The catalog gives 100 × 48 × 15 ft for this model, but the complete layout also needs the supplier’s specified surrounding space. Ask for the equipment boundary, entrances and required access areas on one drawing.
Check the resulting plan against your building, including the lowest ceiling obstruction. Do not shrink an activity area or omit access space just to make the catalog dimensions fit.
How can I compare pricing for L shaped indoor playground equipment?
Compare quotations for the same BJ-B1631 configuration and destination. Check the equipment list against the drawing first; a lower total may reflect a different set of activities or exclusions.
List shipping, installation, site work and optional items separately. Confirm the responsibilities of supplier and installer in writing, and ask for updated pricing whenever the agreed layout changes.
Plan the next step
Use the indoor playground planning guide to organize your site details. Review the indoor playground cost guide when checking the scope of a quotation.
Request a BJ-B1631 layout and equipment quote.
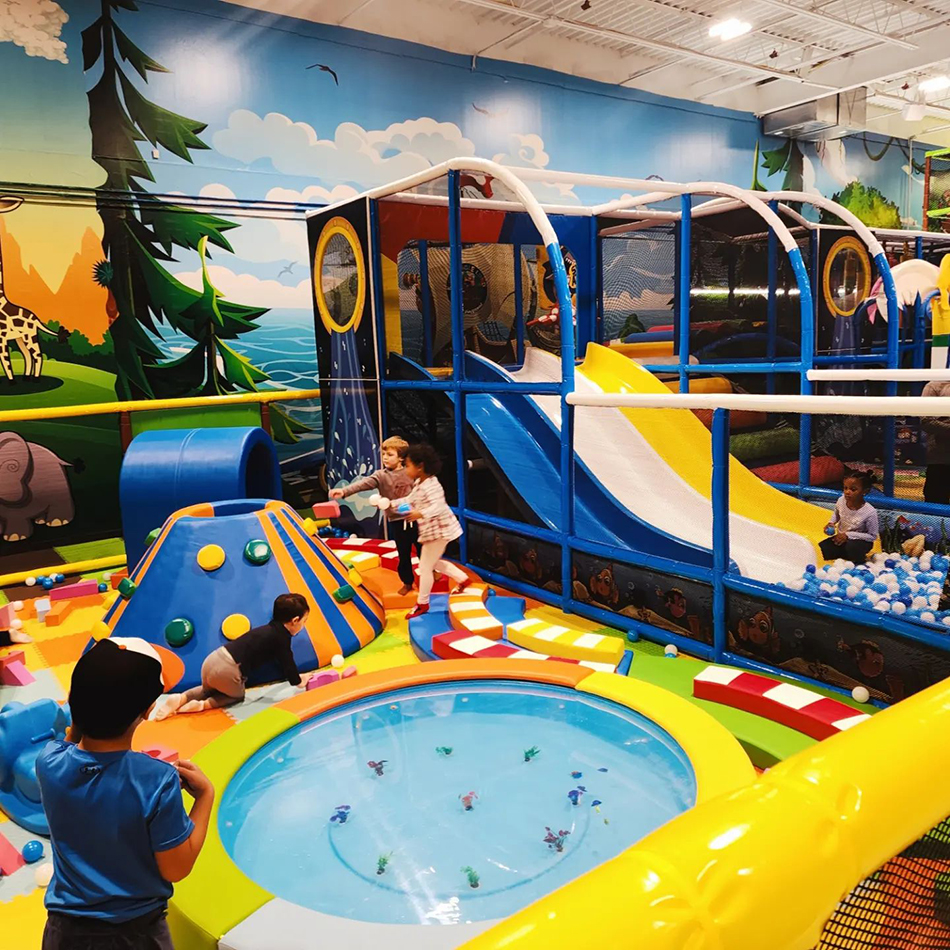
L-shaped indoor playground concept with a long main zone and smaller activity section. Confirm the supplied configuration in the final equipment quote.