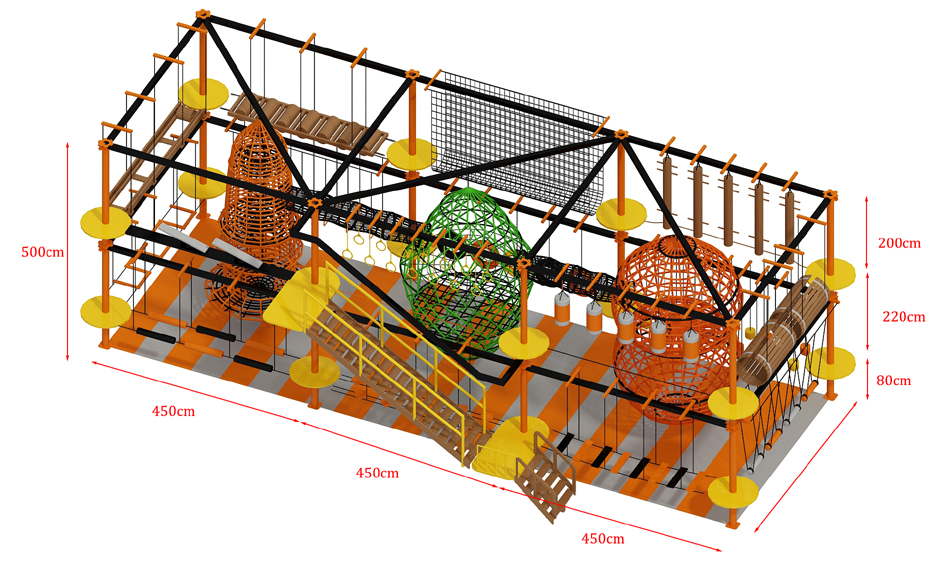
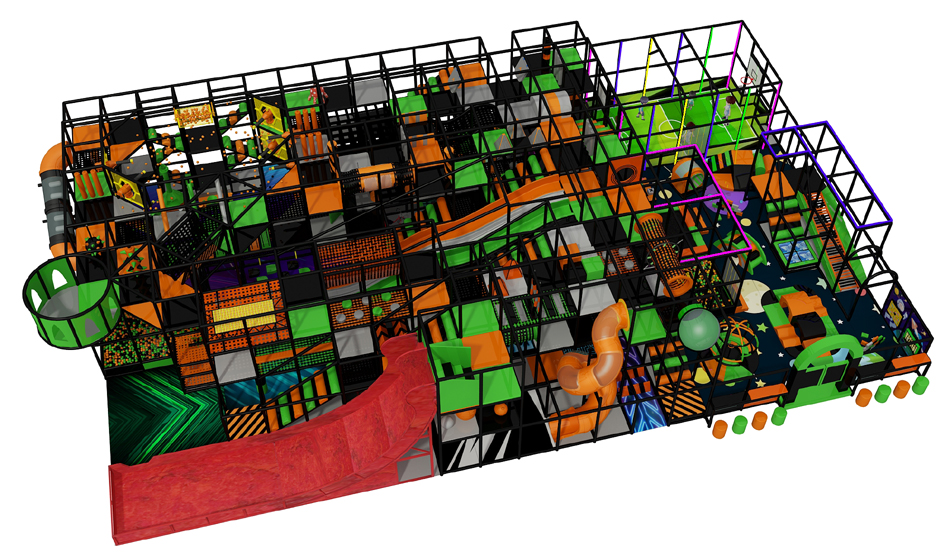
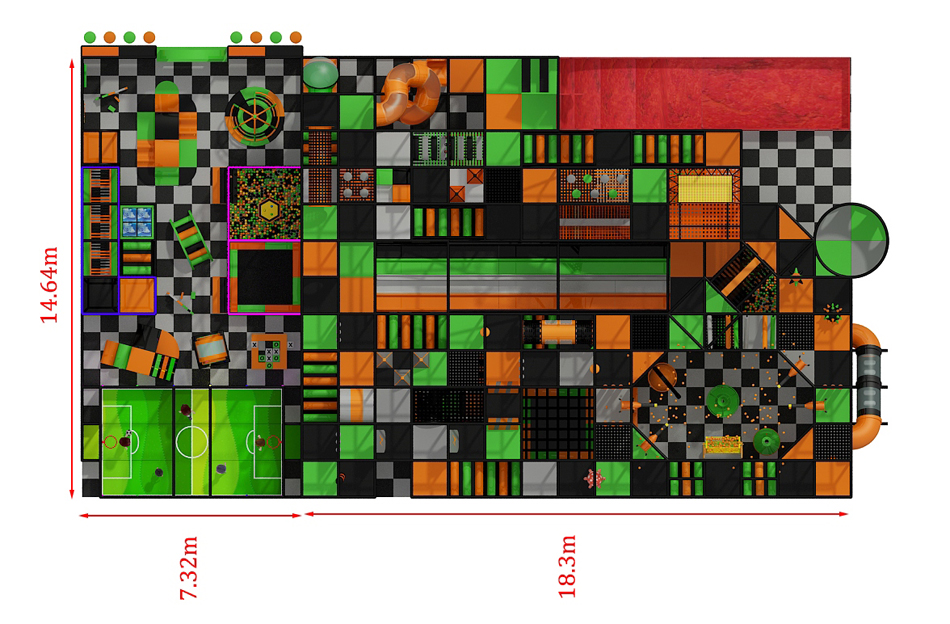
Extensive Green Jump Venue — BJ-JB014
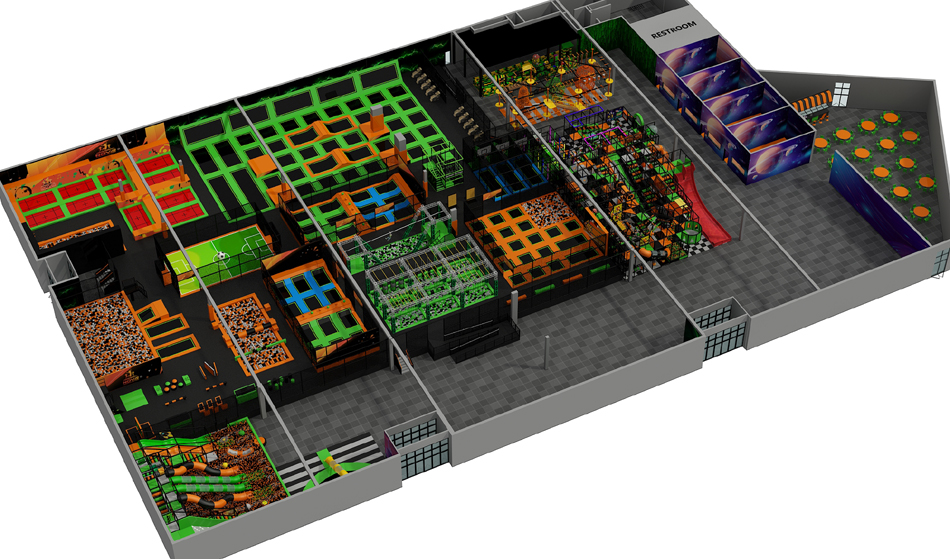
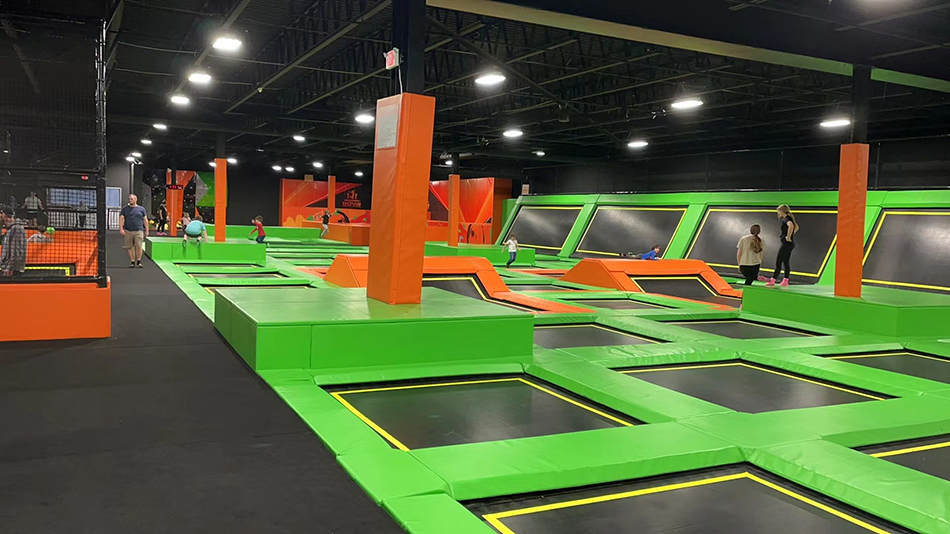
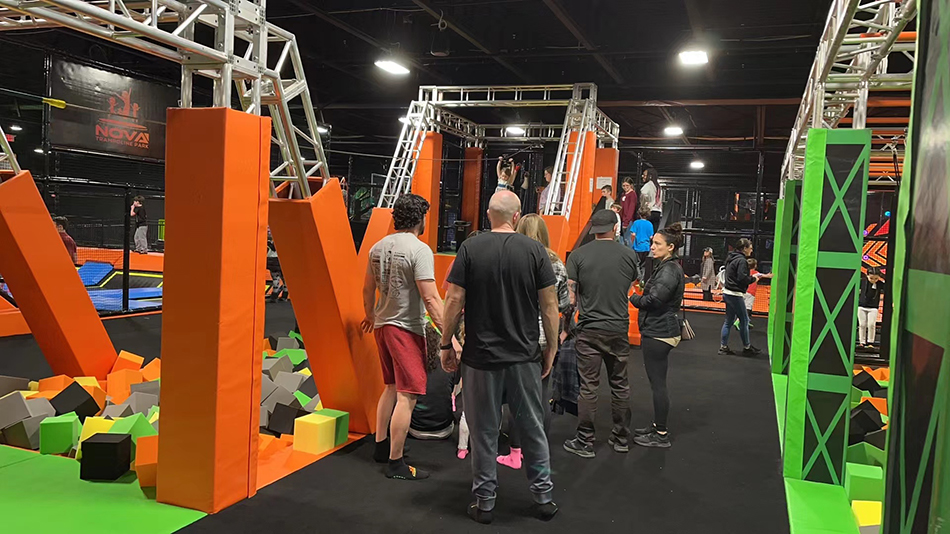
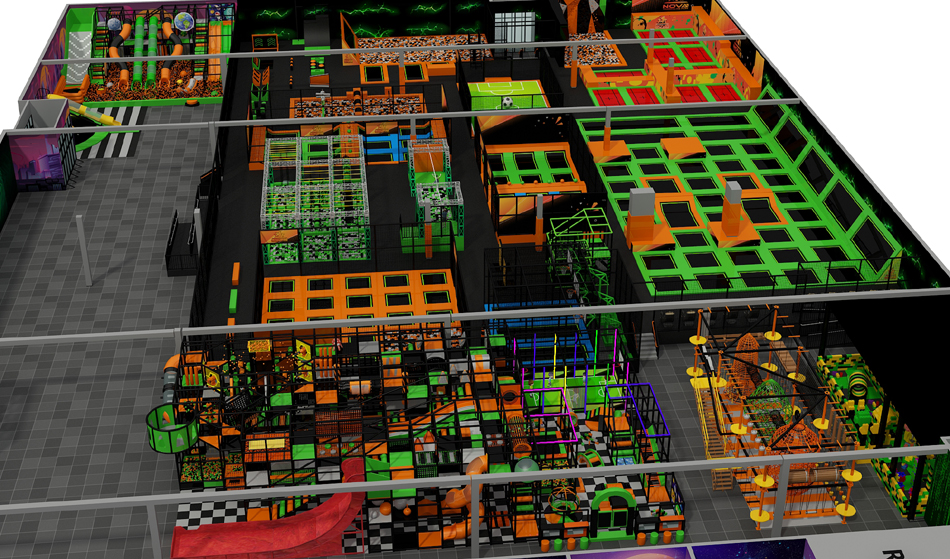
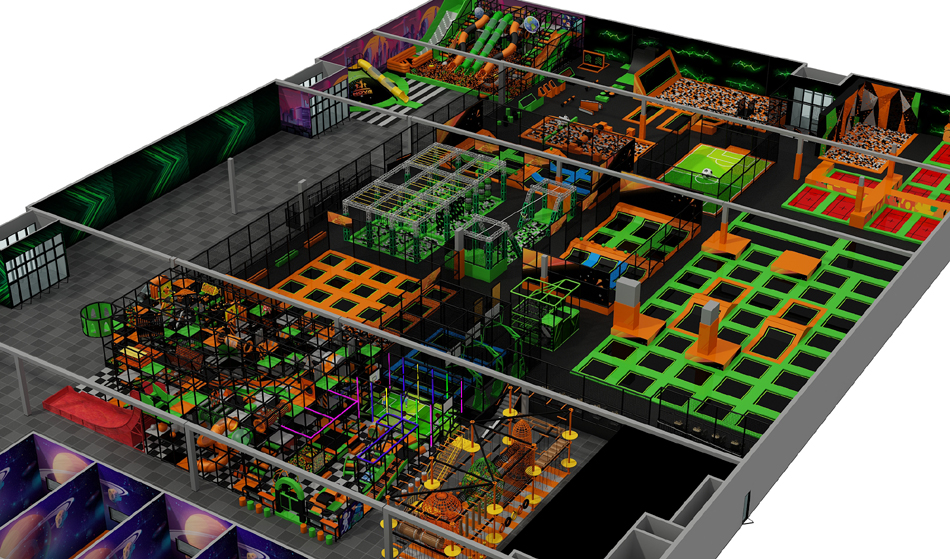
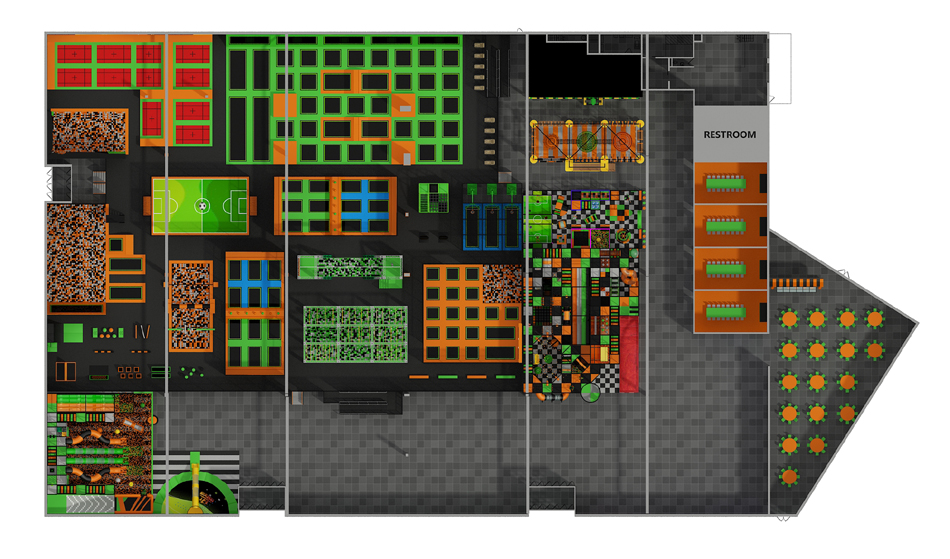
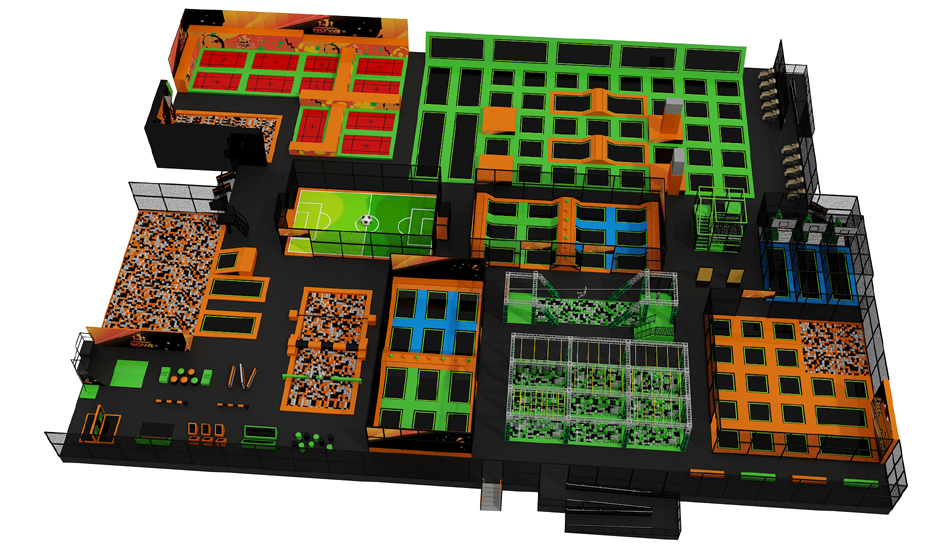
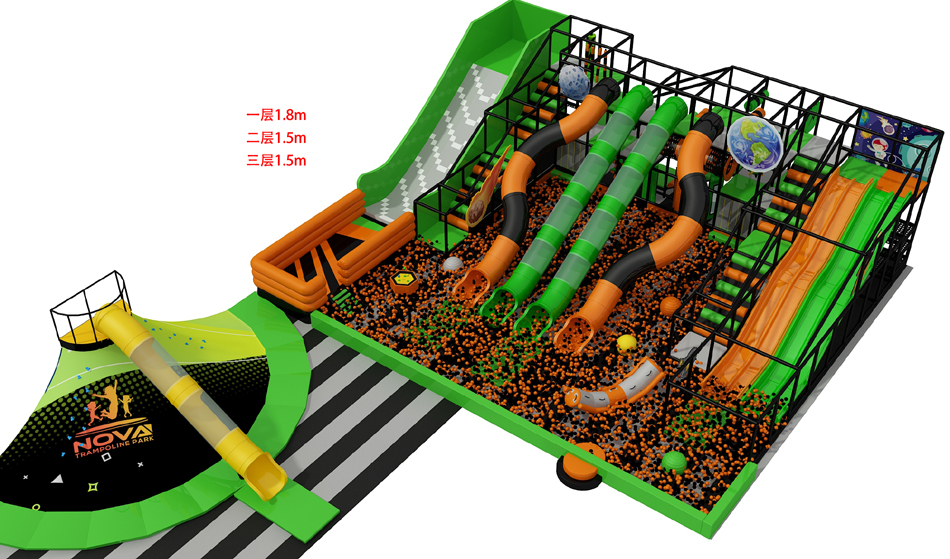
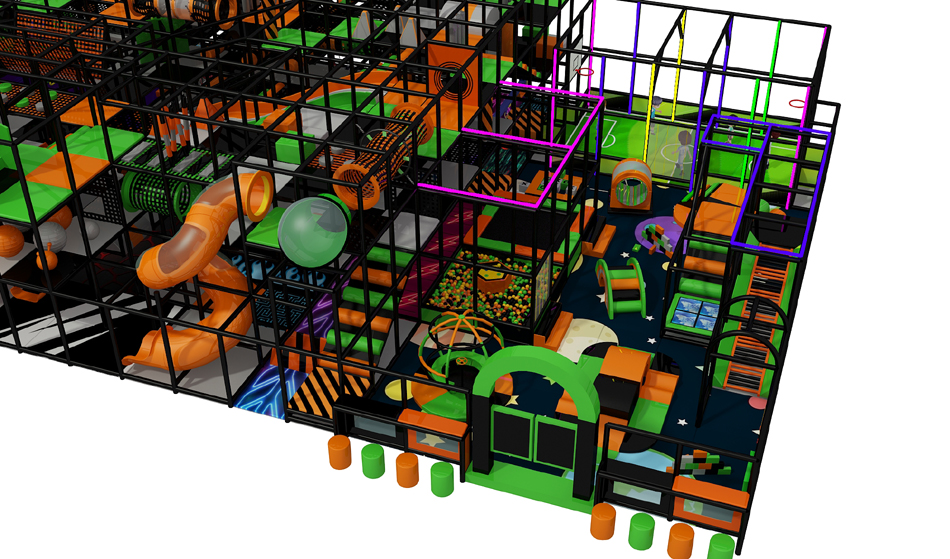
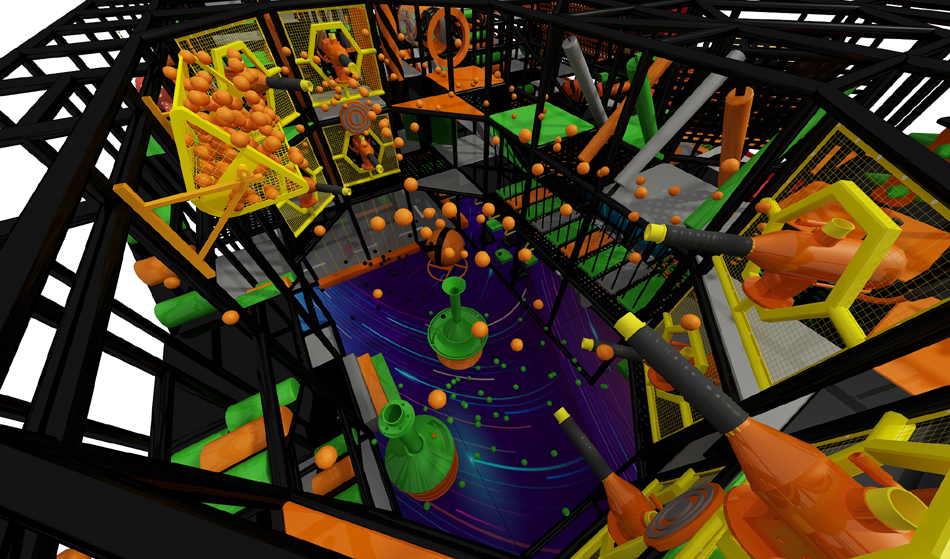
Extensive venue rendering with green and orange jump grids, multiple play frames and broad routes between attraction areas. Use this extensive green trampoline venue layout BJ-JB014 concept as a starting point for a site-specific equipment discussion.
Choose the features that suit your project, then ask Bluejayset to confirm the current configuration, materials and supply scope. The images are a reference; the final drawing and itemized quotation should identify what will be delivered.
Catalog details
- Model: BJ-JB014
- Listed dimensions: 328 × 200 × 20 ft
- Catalog age group: not listed
The listed equipment dimensions do not include every site requirement. Obtain the specified installation and operating clearances for the actual configuration. Confirm the instructions for each component when planning user groups.
Product questions and answers
Does the USA title confirm stock or manufacturing location?
No. A geographic word in the listing does not verify origin, local stock or delivery time for BJ-JB014. Ask for those details in the proposal for your destination.
Request a current equipment list and shipping terms alongside the layout. Keep any origin or technical claims tied to documents for the actual supplied components.
How should I check user suitability for extensive green jump venue?
No age group is listed in the catalog fields for BJ-JB014. Neither the size of the layout nor the people shown in a reference image establish the approved users of its components.
Identify the users you expect for each activity and request written limits for the supplied configuration. Keep those instructions with the operating documents so staff can answer visitor questions consistently.
What site information is needed to plan BJ-JB014?
Start with the 328 × 200 × 20 ft catalog dimensions, then send a measured plan of the usable room. Mark door openings, columns, beams and overhead services; include delivery access as well as the play space.
Ask the designer to show equipment boundaries and required access space together. Resolve conflicts on a revised drawing before committing to the equipment configuration.
How should I plan maintenance for BJ-JB014?
Ask for the inspection and care instructions for the complete BJ-JB014 configuration. Match the instructions to a numbered equipment plan so staff can identify exactly which area each task concerns.
Agree how staff will report damage and follow the supplier instructions for taking affected equipment out of use and arranging repairs. Keep replacement-part references with the maintenance records.
Supporting planning guides
Use the trampoline park equipment planning guide to prepare the project brief. The trampoline park equipment cost guide helps organize the scope of a supplier quote.
Request a BJ-JB014 equipment and layout quote.
Extensive venue rendering with green and orange jump grids, multiple play frames and broad routes between attraction areas. Confirm the supplied BJ-JB014 configuration in the equipment quote.