Large Play and Dining Layout — BJ-B1680
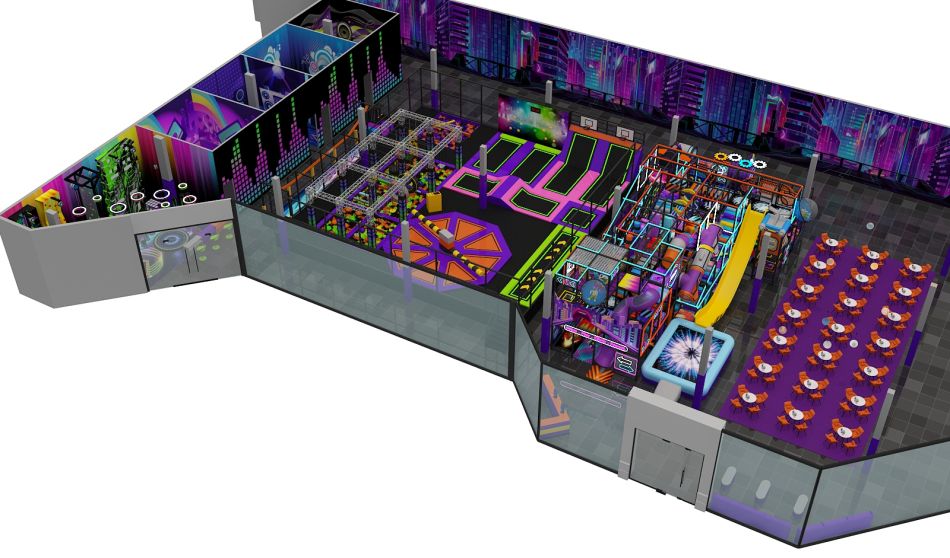
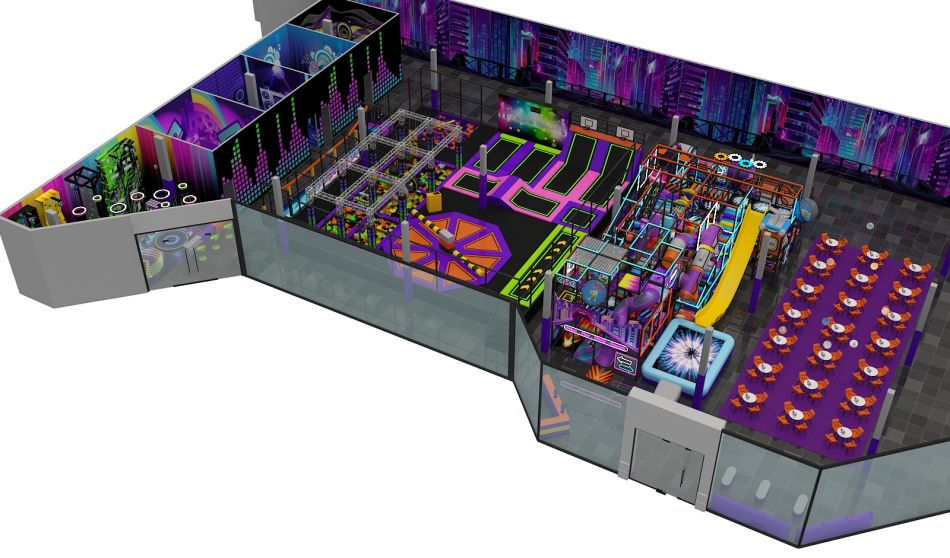
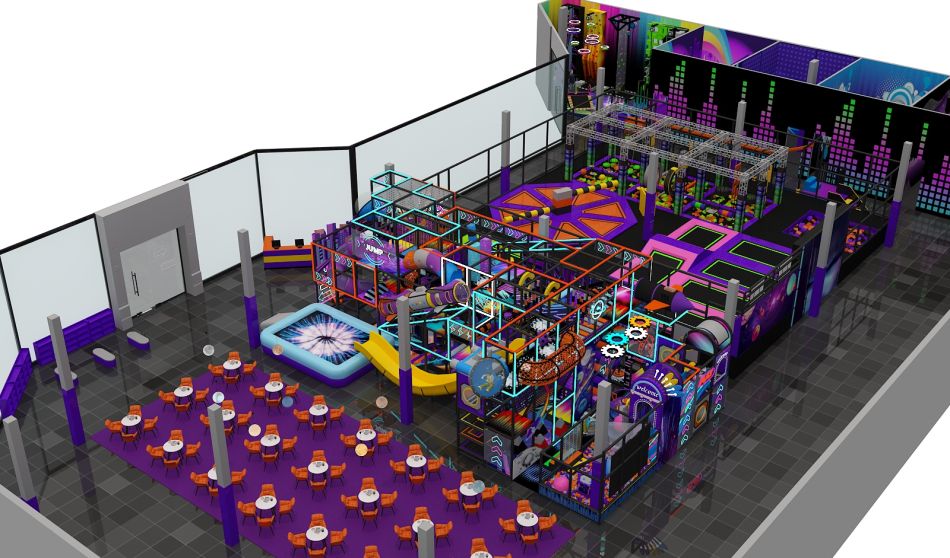
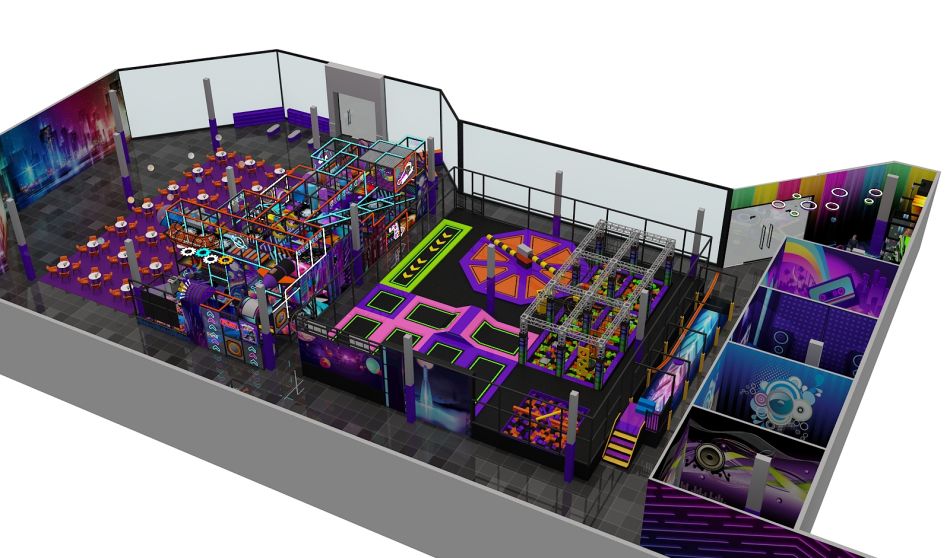
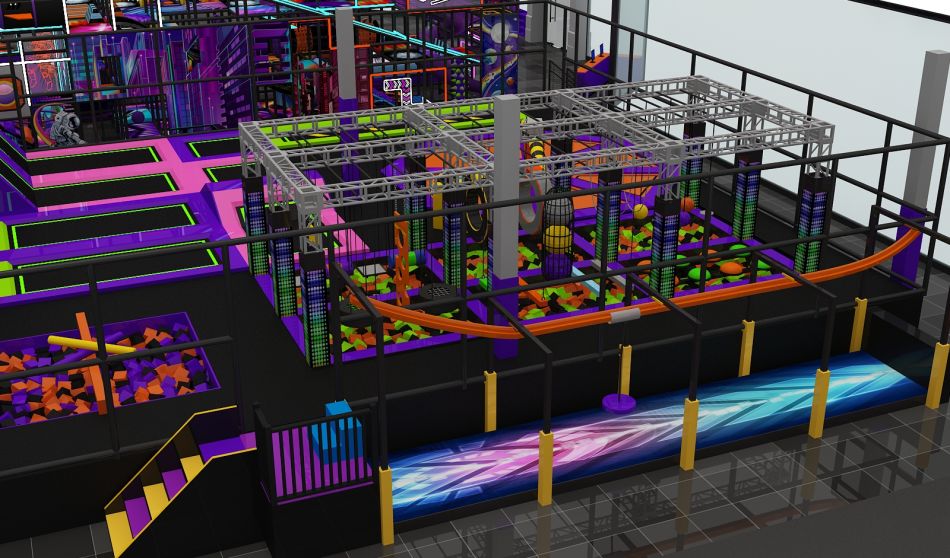
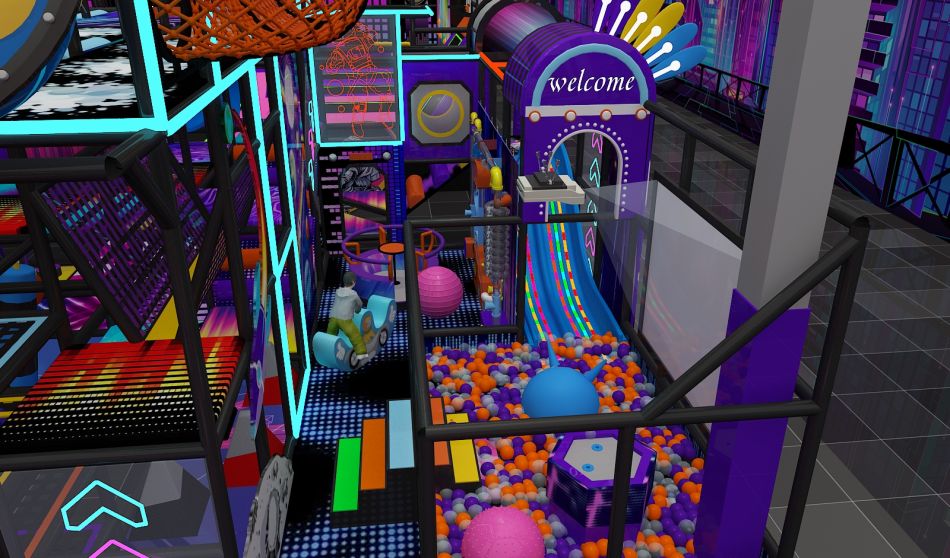
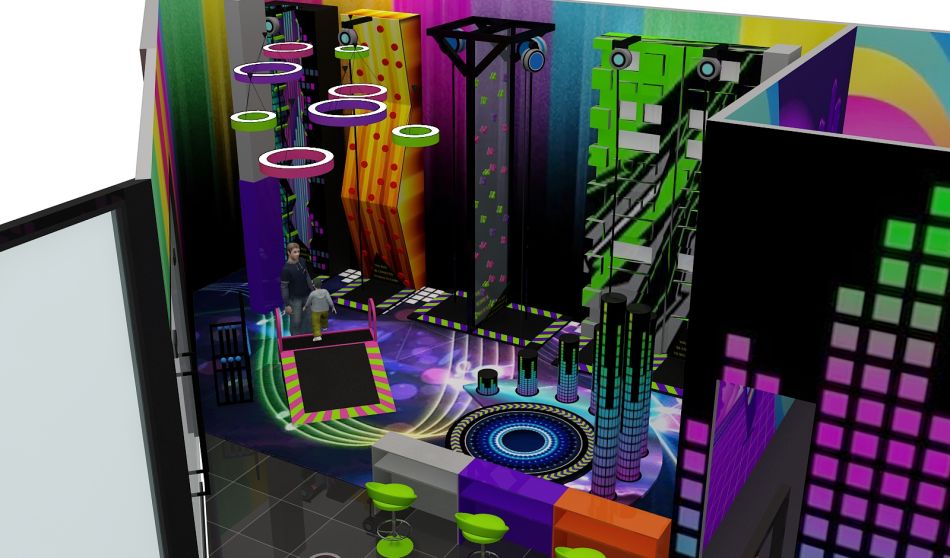
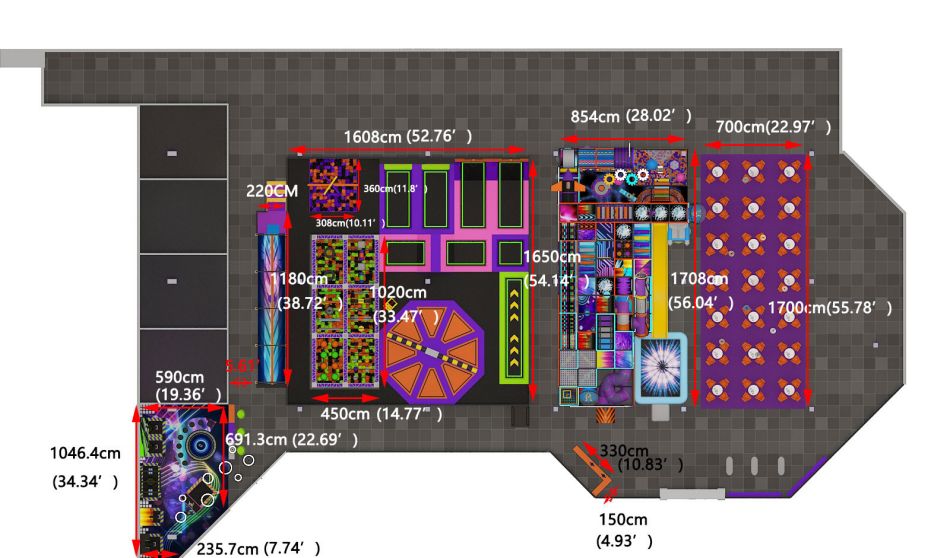
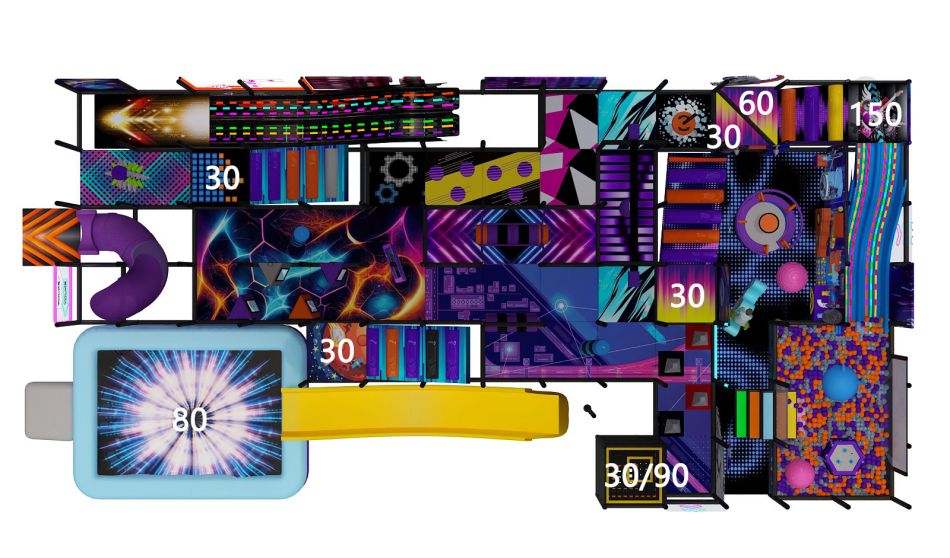
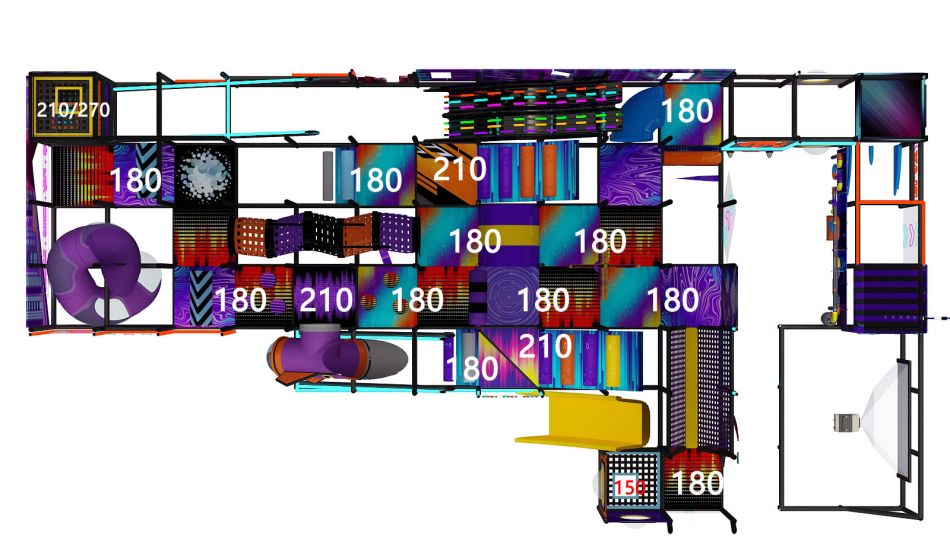
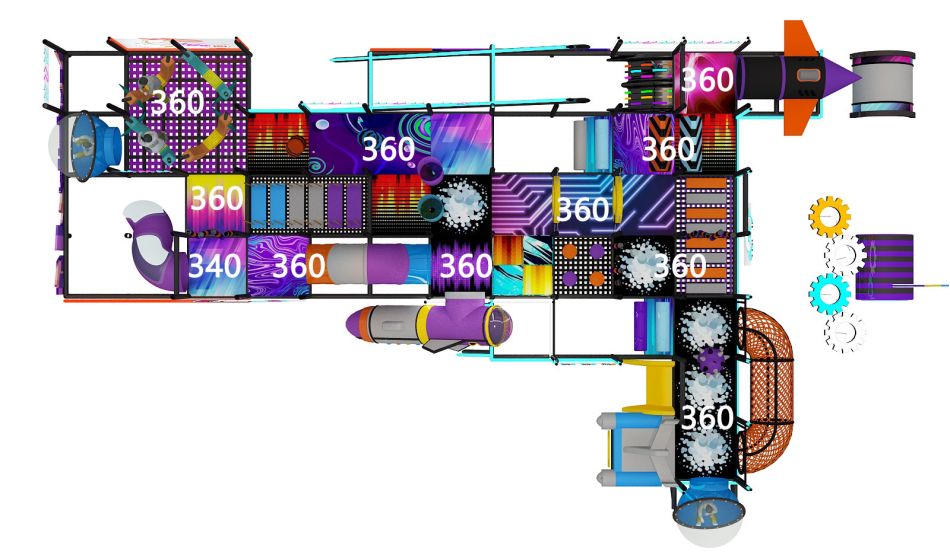
Large indoor play center rendering with slide lanes, activity areas and rows of tables alongside the play space. Use this indoor play center with dining layout concept as a starting point for a site-specific equipment discussion.
Choose the features that suit your project, then ask Bluejayset to confirm the current configuration, materials and supply scope. The images are a reference; the final drawing and itemized quotation should identify what will be delivered.
Catalog details
- Model: BJ-B1680
- Listed dimensions: 138 × 85 × 19 ft
- Catalog age group: 2-12 years
The listed equipment dimensions do not include every site requirement. Obtain the specified installation and operating clearances for the actual configuration. Confirm the instructions for each component when planning user groups.
Product questions and answers
Are tables included with this indoor play center layout?
The rendering shows tables, but an illustration does not establish what the equipment price includes. Ask for furniture, play equipment and decorative finishes to appear as separate items in the proposal.
Confirm quantities and dimensions of any supplied seating. If you provide your own furniture, send its footprint so the design can still account for the space it occupies.
Where should food service sit in relation to the play area?
Map how families will move between seating, service points and attraction entrances. Keep food queues from occupying the same space as people waiting to enter the slides or climbing frame.
Review the proposed arrangement with your venue team and building advisers. Identify cleaning access and the rules for taking food into play areas before ordering furniture.
What should I measure before requesting this indoor play center with dining layout?
Measure the clear floor shape, entrances and the lowest overhead obstruction. Include fixed building elements in the drawing so the supplier can compare them with the 138 × 85 × 19 ft catalog concept.
Keep dimensions, equipment scope and site responsibilities in one agreed set of documents. Ask for an updated drawing if a component or building constraint changes.
How can I get a realistic quote for indoor play center with dining layout?
Identify BJ-B1680, your delivery destination and the features you want from the images. Share the measured room plan, intended users and opening target so the supplier can price a defined scope.
Request separate lines for equipment, transport, unloading, installation and local site work. Ask about lead times and replacement-parts support before deciding between proposals.
Supporting planning guides
Use the family entertainment center equipment guide to prepare the project brief. The indoor playground cost guide helps organize the scope of a supplier quote.
Request a BJ-B1680 equipment and layout quote.
Large indoor play center rendering with slide lanes, activity areas and rows of tables alongside the play space. Confirm the supplied BJ-B1680 configuration in the equipment quote.